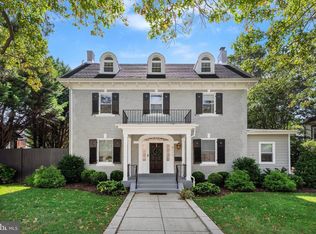
OPEN HOUSE CANCELLED! YOU’VE BEEN WAITING FOR THIS! Ideally situated in the heart of Shepherd Park, this spectacular renovation and expansion combines exceptional scale, style, and functionality on a beautiful 10,000-square-foot lot. Just steps from Rock Creek Park and blocks from the vibrant amenities at the Parks at Walter Reed—including Whole Foods, Starbucks, The Charmery, and more—this remarkable home offers an enviable balance of natural beauty and neighborhood convenience. With approximately 5,700 square feet of finished living space, the light-filled residence features soaring ceilings, generous proportions, and a thoughtfully designed floor plan perfectly suited to both everyday living and full scale entertaining. The main level is centered around stunning open living spaces and a dramatic glass enclosed staircase. The heart of the home is an impressive 1,300+ square-foot kitchen, dining, and family area, anchored by a gorgeous Carrara marble island with seating for six. A gracious living room with a two-sided fireplace, a private office, and a powder room complete the main level. Both the kitchen and rear mudroom open directly to multiple entertaining spaces and generous outdoor play areas. The second level features four spacious bedrooms and three full bathrooms, including an exceptional primary suite spanning more than 600 square feet. A true private retreat, the suite features abundant windows, vaulted ceilings, a sumptuous bathroom with soaking tub, double vanities and spacious dual-headed shower, and fabulous walk-in closets. The additional bedrooms each offer distinctive character, including vaulted ceilings, a private balcony, and an ensuite bathroom. A conveniently located laundry room completes the level. The lower level adds wonderful flexibility with a fabulous recreation room and guest space, both with walkout access, along with a second laundry room. Outside, the private, fully fenced rear yard provides abundant room for play and relaxation, with a deck just off the kitchen and a rooftop patio - an ideal spot for entertaining or enjoying the outdoors - above the two-car garage. It is rare to find such a compelling combination of turnkey living space, exceptional craftsmanship, and remarkable outdoor amenities on a special lot in the heart of one of the area’s most beloved neighborhoods. With Rock Creek Park and an array of shops, restaurants, and conveniences just moments away, this extraordinary home truly offers it all. Don’t miss this one!
Pending
$2,295,000
7322 14th St NW, Washington, DC 20012
5beds
5,700sqft
Single Family Residence
Built in 1927
10,000 Square Feet Lot
$2,340,300 Zestimate®
$403/sqft
$-- HOA
What's special
Two-car garageDramatic glass enclosed staircasePrivate officeConveniently located laundry roomFour spacious bedroomsStunning open living spacesThoughtfully designed floor plan
- 23 days
- 251
- 14
Likely to sell faster than
Zillow last checked:
Listing updated:
Listed by:
Liz Lavette 301-785-6300,
Washington Fine Properties, LLC
Source: Bright MLS,MLS#: DCDC2280084
Facts & features
Interior
Bedrooms & bathrooms
- Bedrooms: 5
- Bathrooms: 5
- Full bathrooms: 4
- 1/2 bathrooms: 1
- Main level bathrooms: 1
Basement
- Area: 1200
Heating
- Forced Air, Zoned, Natural Gas
Cooling
- Central Air, Zoned, Electric
Appliances
- Included: Gas Water Heater
- Laundry: Lower Level, Upper Level
Features
- Basement: Other,Walk-Out Access
- Number of fireplaces: 1
- Fireplace features: Double Sided, Marble
Interior area
- Total structure area: 5,800
- Total interior livable area: 5,700 sqft
- Finished area above ground: 4,600
- Finished area below ground: 1,100
Video & virtual tour
Property
Parking
- Total spaces: 2
- Parking features: Garage Faces Rear, Garage Door Opener, Detached
- Garage spaces: 2
Accessibility
- Accessibility features: None
Features
- Levels: Three
- Stories: 3
- Pool features: None
Lot
- Size: 10,000 Square Feet
- Features: Unknown Soil Type
Details
- Additional structures: Above Grade, Below Grade
- Parcel number: 2736//0082
- Zoning: R
- Special conditions: Standard
Construction
Type & style
- Home type: SingleFamily
- Architectural style: Colonial,Tudor,Transitional
- Property subtype: Single Family Residence
Materials
- Brick
- Foundation: Other
Condition
- New construction: No
- Year built: 1927
- Major remodel year: 2020
Utilities & green energy
- Sewer: Public Sewer
- Water: Public
Community & HOA
Community
- Subdivision: Shepherd Park
HOA
- Has HOA: No
Location
- Region: Washington
Financial & listing details
- Price per square foot: $403/sqft
- Tax assessed value: $2,269,130
- Annual tax amount: $18,448
- Date on market: 9/14/2026
- Listing agreement: Exclusive Right To Sell
- Ownership: Fee Simple
Estimated market value
$2,340,300
$2.15M - $2.55M
$6,628/mo
Price history
| Date | Event | Price |
|---|---|---|
| 9/20/2026 | Pending sale | $2,295,000$403/sqft |
Source:  Bright MLS #DCDC2280084 Report a problem Bright MLS #DCDC2280084 Report a problem | ||
| 9/16/2026 | Contingent | $2,295,000$403/sqft |
Source: Bright MLS #DCDC2280084 Report a problem | ||
| 9/14/2026 | Listed for sale | $2,295,000+16.2%$403/sqft |
Source: Bright MLS #DCDC2280084 Report a problem | ||
| 7/29/2020 | Sold | $1,975,000+182.1%$346/sqft |
Source: Public Record Report a problem | ||
| 10/6/2017 | Sold | $700,000$123/sqft |
Source: Public Record Report a problem | ||
Public tax history
| Year | Property taxes | Tax assessment |
|---|---|---|
| 2026 | $18,448 +0.7% | $2,262,290 +0.8% |
| 2025 | $18,313 +0.3% | $2,244,370 +0.4% |
| 2024 | $18,259 +8% | $2,235,160 +7.8% |
| 2023 | $16,906 +4.7% | $2,072,930 +4.8% |
| 2022 | $16,144 +179.3% | $1,977,980 +2.6% |
| 2021 | $5,781 +105.5% | $1,927,450 +161.3% |
| 2020 | $2,813 | $737,670 |
Find assessor info on the county website
Monthly payment
Est. payment
Payment breakdown
Explore the cost of this home by adjusting the details. Changes won't be saved.Climate risks
Neighborhood: Shepherd Park
Nearby schools
Schools provided by the listing agent
- Elementary: Shepherd
- Middle: Deal Junior High School
- High: Jackson-reed
- District: District Of Columbia Public Schools
Source: Bright MLS. This data may not be complete. We recommend contacting the local school district to confirm school assignments for this home.
Similar homes
- $2,255,0005 bd5 ba4.7k sqft7500 Alaska Ave NW, Washington, DC 20012For Sale

 MLS ID #DCDC2280730, Demeji Awe-Johnson, Keller Williams Preferred Properties. Bright MLS
 - $2,350,0005 bd5 ba4k sqft4717 Blagden Ter NW, Washington, DC 20011For Sale
 MLS ID #DCDC2283186, Jennifer Chung, Serhant. Bright MLS
 - $1,999,0006 bd6 ba4.6k sqft7049 Western Ave NW, Washington, DC 20015For Sale
 MLS ID #DCDC2273200, Kimberly Cestari. Long & Foster Broker Feed
 - $1,999,0006 bd6 ba4.6k sqft7049 Western Ave NW, Washington, DC 20015For SaleMLS ID #DCDC2273200, Kimberly Cestari, Long & Foster Real Estate, Inc.. Bright MLS
- $2,695,0005 bd5 ba4.1k sqft4508 28th St NW, Washington, DC 20008For SaleMLS ID #DCDC2281974, Erich Cabe, Compass. Bright MLS
- $2,295,0006 bd5 ba4.7k sqft9622 Parkwood Dr, Bethesda, MD 20814For SaleMLS ID #MDMC2233718, Lauren Davis, TTR Sotheby's International Realty. Bright MLS
- $1,350,0005 bd4 ba3.3k sqft4920 Piney Branch Rd NW, Washington, DC 20011For SaleMLS ID #DCDC2285342, Sam Medvene, Samson Properties. Bright MLS
- $1,900,0005 bd5 ba4.7k sqft8609 Woodbrook Ln, Chevy Chase, MD 20815For SaleMLS ID #MDMC2254122, Kevin Carlson, Compass. Bright MLS
- $2,395,0005 bd4 ba4.5k sqft5605 Overlea Rd, Bethesda, MD 20816For SaleMLS ID #MDMC2250290, Meg Percesepe, Washington Fine Properties, LLC. Bright MLS
- $2,475,0005 bd4 ba4.7k sqft2940 26th St N, Arlington, VA 22207For SaleMLS ID #VAAR2079520, Jason Walder, Compass. Bright MLS
- $2,299,9006 bd6 ba4.1k sqft4720 Ellicott St NW, Washington, DC 20016New ConstructionMLS ID #DCDC2273330, Tracy Shively, Douglas Elliman of Metro DC, LLC - Washington. Bright MLS
- $1,849,9996 bd7 ba7.1k sqft5315 Colorado Ave NW, Washington, DC 20011For SaleMLS ID #DCDC2246276, Mr. Jonathan S Lahey, EXP Realty, LLC. Bright MLS
- $1,250,0005 bd6 ba3.1k sqft1355 Longfellow St NW, Washington, DC 20011For SaleMLS ID #DCDC2279432, Richard Crespo, One World Realty, LLC. Bright MLS
- $1,899,0004 bd4 ba2.9k sqft5023 Fulton St NW, Washington, DC 20016For SaleMLS ID #DCDC2283652, DAISY CORDOVA-LOPEZ, Samson Properties. Bright MLS
- $1,850,0006 bd5 ba4.1k sqft7121 W Greenvale Pkwy, Chevy Chase, MD 20815For SaleMLS ID #MDMC2231286, Joe Martin, Keller Williams Capital Properties. Bright MLS
- $2,689,0004 bd6 ba7.1k sqft3706 Spring St, Chevy Chase, MD 20815For SaleMLS ID #MDMC2256014, Melinda Estridge, Long & Foster Real Estate, Inc.. Bright MLS
- $2,369,0005 bd6 ba4.9k sqft8615 Acorn Cir, Vienna, VA 22180New ConstructionMLS ID #VAFX2343512, Viktorija Piano, Keller Williams Realty. Bright MLS
- $1,599,9996 bd4 ba4.9k sqft811 Sligo Creek Pkwy, Takoma Park, MD 20912For SaleMLS ID #MDMC2242604, Molly Branson, TTR Sotheby's International Realty. Bright MLS
- $1,549,9005 bd5 ba4.1k sqft1258 Perry St NE, Washington, DC 20017For SaleMLS ID #DCDC2278132, Tierra Willard, Keller Williams Preferred Properties. Bright MLS
- $2,249,9995 bd6 ba5k sqft5326 McKinley St, Bethesda, MD 20814New ConstructionMLS ID #MDMC2212882, Daniel Kotz, Serhant. Bright MLS
