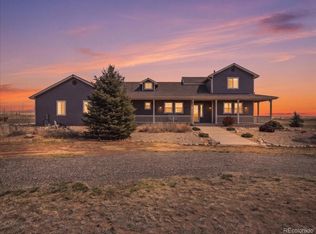
PRICED BELOW MARKET VALUE TO SELL NOW! Must see in person to fully appreciate this gorgeous 6 bedroom, 4 bathroom Barndominiom with fenced- in acreage! This impressive two-story home features an open and well-planned layout with elegant interiors, high ceilings, and beautiful Black Hills reclaimed wood throughout. The spacious gourmet kitchen boasts high-end appliances, an oversized island with seating, counter prep space, and custom cabinetry for storage. You will love the main floor with its 25-foot vaulted ceilings, wood burning stove, large windows and glass sliding doors allowing an abundance of natural light. The main floor primary bedroom offers plenty of space to relax and unwind, an includes a large walk-in closet, sitting room, an en-suite luxury bathroom with dual sinks, soaking tub, and a separate shower with dual rainfall shower-heads. Built in 2016, this solid built home utilizes ICF insulated walls and will easily withstand the Colorado extreme wind and weather. Energy efficient appliances, LED lighting, on- demand water heater, 700 - foot deep well, plus a 5- ton ac unit. Attached 3 -car garage/workshop and driveway parking provide ample space for all of your vehicles and toys. Outside you will find a Full RV Hookup that is adjacent to the house, complete with sewer, water, and electric, 8 acres of land fenced and gated, easy access driveway using recycled crushed concrete, a huge 10,000 square foot concrete pad with floor drainage, complete with a brand new storage building and ready for your future workshop, greenhouse , raised garden beds or barn to be added when you are ready! Resting on just over 20 acres of picturesque views you will enjoy the huge covered front porch, sprawling back patio to take in both breathtaking sunrises and peaceful sunsets each and every day! Need more land? Don't wait - The adjacent 35 acres is also currently available! Schedule today to visit this property tomorrow!
Accepting backups
$950,000
7322 County Road 104, Wellington, CO 80549
6beds
3,898sqft
:
Get pre-qualified$5,784/mo
Mixed Use
Built in 2016
20.51 Acres Lot
$-- Zestimate®
$244/sqft
$-- HOA
What's special
Fenced-in acreageHuge covered front porchSitting roomElegant interiorsBrand new storage buildingImpressive two-story homeOpen and well-planned layout
- 444 days |
- 86 |
- 1 |
Zillow last checked:
Listing updated:
Listed by:
Heidi Wattier 303-518-4917,
Heidi's Homes, Inc.
Source: IRES as distributed by MLS GRID,MLS#: 1033543
Facts & features
Interior
Bedrooms & bathrooms
- Bedrooms: 6
- Bathrooms: 4
- Full bathrooms: 3
- 1/2 bathrooms: 1
- Main level bathrooms: 2
Primary bedroom
- Description: Carpet
- Features: Luxury Features Primary Bath
- Level: Main
- Dimensions: 0 x 14
Bedroom 2
- Description: Carpet
- Level: Upper
- Dimensions: 0 x 0
Bedroom 3
- Description: Carpet
- Level: Upper
- Dimensions: 0 x 0
Bedroom 4
- Description: Carpet
- Level: Upper
- Dimensions: 0 x 0
Bedroom 5
- Description: Carpet
- Level: Upper
- Dimensions: 0 x 0
Bedroom 6
- Description: Carpet
- Level: Upper
- Dimensions: 0 x 0
Dining room
- Description: Laminate
- Level: Main
- Dimensions: 0 x 0
Great room
- Description: Laminate
- Level: Main
- Dimensions: 0 x 0
Kitchen
- Description: Tile
- Level: Main
- Dimensions: 0 x 0
Laundry
- Description: Tile
- Level: Main
- Dimensions: 0 x 0
Living room
- Description: Laminate
- Level: Main
- Dimensions: 0 x 0
Heating
- Forced Air, Wood Stove
Cooling
- Central Air, Ceiling Fan(s)
Appliances
- Included: Electric Range, Self Cleaning Oven, Dishwasher, Microwave, Water Softener Owned, Water Purifier Owned, Disposal
- Laundry: Washer/Dryer Hookup
Features
- Separate Dining Room, Cathedral Ceiling(s), Open Floorplan, Natural Woodwork, Walk-In Closet(s), Kitchen Island, High Ceilings, Crown Molding
- Doors: 6-Panel Doors
- Windows: Window Coverings
- Basement: None
Interior area
- Total structure area: 3,898
- Total interior livable area: 3,898 sqft
- Finished area above ground: 3,898
Property
Parking
- Total spaces: 3
- Parking features: RV Access/Parking, Attached
- Attached garage spaces: 3
- Details: Attached
Accessibility
- Accessibility features: Level Lot, Level Drive, Main Floor Bath, Accessible Bedroom, Stall Shower, Main Level Laundry
Features
- Levels: Two
- Stories: 2
- Patio & porch: Patio
- Fencing: Fenced,Wire,Dog Run/Kennel
- Has view: Yes
- View description: Mountain(s), Hills, Plains View, Panoramic
Lot
- Size: 20.51 Acres
- Features: Native Plants, Level, Unincorporated
Details
- Additional structures: Storage, Outbuilding
- Parcel number: R8941016
- Zoning: AG
- Special conditions: Private Owner,Licensed Owner
- Horses can be raised: Yes
- Horse amenities: Zoning Appropriate for 4+ Horses, Pasture
Construction
Type & style
- Home type: SingleFamily
- Architectural style: Contemporary
- Property subtype: Mixed Use
Materials
- Frame
- Roof: Metal
Condition
- New construction: No
- Year built: 2016
Utilities & green energy
- Electric: Poudre Valley R
- Gas: Schrader
- Sewer: Septic Tank
- Water: Well
- Utilities for property: Electricity Available, Propane, Wood/Coal, High Speed Avail
Green energy
- Energy efficient items: Windows, High Efficiency Furnace
Community & HOA
Community
- Security: Fire Alarm
- Subdivision: Recorded Exemption #0453-20-2
HOA
- Has HOA: No
Location
- Region: Wellington
Financial & listing details
- Price per square foot: $244/sqft
- Tax assessed value: $1,009,847
- Annual tax amount: $3,547
- Date on market: 5/9/2025
- Listing terms: Cash,Conventional,VA Loan
- Exclusions: Personal property, Kitchen Refrigerator, Garage Refrigerator, Garage Freezer, Clothes Washer, Clothes Dryer, TV's, Mounting Brackets, RING Camera's, Doorbell system. Outdoor wood/metal planter boxes, fountain and yard decor. Temporary attached Dog Run Panels located off the back of the garage.
- Electric utility on property: Yes
- Road surface type: Gravel
Estimated market value
Not available
Estimated sales range
Not available
Not available
Price history
| Date | Event | Price |
|---|---|---|
| 6/11/2026 | Pending sale | $950,000$244/sqft |
Source:  REcolorado as distributed by MLS GRID #IR1033543 Report a problem REcolorado as distributed by MLS GRID #IR1033543 Report a problem | ||
| 6/5/2026 | Listed for sale | $950,000$244/sqft |
Source:  IRES as distributed by MLS GRID #1033543 Report a problem IRES as distributed by MLS GRID #1033543 Report a problem | ||
| 3/24/2026 | Pending sale | $950,000$244/sqft |
Source: IRES as distributed by MLS GRID #1033543 Report a problem | ||
| 10/15/2025 | Price change | $950,000-19.8%$244/sqft |
Source: IRES as distributed by MLS GRID #1033543 Report a problem | ||
| 9/27/2025 | Price change | $1,185,000+20.3%$304/sqft |
Source: IRES as distributed by MLS GRID #1033543 Report a problem | ||
| 9/13/2025 | Price change | $985,000-9.2%$253/sqft |
Source: IRES as distributed by MLS GRID #1033543 Report a problem | ||
| 8/4/2025 | Price change | $1,085,000-8.4%$278/sqft |
Source: IRES as distributed by MLS GRID #1033543 Report a problem | ||
| 7/30/2025 | Price change | $1,185,000-0.8%$304/sqft |
Source: REcolorado as distributed by MLS GRID #IR1033543 Report a problem | ||
| 5/9/2025 | Listed for sale | $1,195,000+21.9%$307/sqft |
Source: IRES as distributed by MLS GRID #1033543 Report a problem | ||
| 5/19/2023 | Sold | $980,000-1.8%$251/sqft |
Source: IRES as distributed by MLS GRID #984776 Report a problem | ||
| 4/7/2023 | Listed for sale | $998,400+0.9%$256/sqft |
Source: IRES as distributed by MLS GRID #984776 Report a problem | ||
| 3/14/2023 | Listing removed | -- |
Source: IRES as distributed by MLS GRID #979747 Report a problem | ||
| 2/8/2023 | Price change | $989,900-13.9%$254/sqft |
Source: IRES as distributed by MLS GRID #979747 Report a problem | ||
| 1/20/2023 | Price change | $1,150,000-4.1%$295/sqft |
Source: IRES as distributed by MLS GRID #979747 Report a problem | ||
| 12/15/2022 | Price change | $1,199,000-11.2%$308/sqft |
Source: IRES as distributed by MLS GRID #979747 Report a problem | ||
| 10/20/2022 | Listed for sale | $1,350,000$346/sqft |
Source: IRES as distributed by MLS GRID #977500 Report a problem | ||
Public tax history
| Year | Property taxes | Tax assessment |
|---|---|---|
| 2026 | $4,316 +21.7% | $63,910 +1.3% |
| 2025 | $3,547 +27.1% | $63,120 +4.6% |
| 2024 | $2,792 +27% | $60,370 -1% |
| 2023 | $2,198 -4.6% | $60,950 +42.5% |
| 2022 | $2,304 +51.2% | $42,780 -2.8% |
| 2021 | $1,524 | $44,010 +49.8% |
| 2020 | $1,524 +19.6% | $29,370 |
| 2019 | $1,275 -22.2% | $29,370 +31% |
| 2018 | $1,637 +28.5% | $22,420 +82.7% |
| 2017 | $1,275 +82.9% | $12,270 +1493.5% |
| 2016 | $697 +1468.5% | $770 |
| 2015 | $44 | $770 |
Find assessor info on the county website
Monthly payment
Est. payment
Payment breakdown
Explore the cost of this home by adjusting the details. Changes won't be saved.Climate risks
Neighborhood: 80549
Nearby schools
GreatSchools rating
- 5/10Highland Elementary SchoolGrades: K-5Distance: 10.9 mi
- 3/10Highland Middle SchoolGrades: 6-8Distance: 14.5 mi
- 4/10Highland High SchoolGrades: 9-12Distance: 14.4 mi
Schools provided by the listing agent
- Elementary: Highland
- Middle: Highland
- High: Highland
Source: IRES as distributed by MLS GRID. This data may not be complete. We recommend contacting the local school district to confirm school assignments for this home.
- $531,9003 bd2 ba1k sqft7389 County Road 104, Wellington, CO 80549Off Market
- $368,1001 bd1 ba320 sqft7258 County Road 104, Wellington, CO 80549Off Market
- $649,8003 bd2 ba1.7k sqft7387 County Road 104, Wellington, CO 80549Off Market

- $185,00012 Acres0 Weld County Rd #104-A, Wellington, CO 80549Sold

- $645,3003 bd3 ba2k sqft7860 County Road 104, Wellington, CO 80549Off Market
- $666,4004 bd2 ba2k sqft7785 County Road 104, Wellington, CO 80549Off Market
- $285,000-- bd-- ba-- sqft0 Weld County Rd #104, Wellington, CO 80549Sold
- $939,8004 bd3 ba2.8k sqft7250 County Road 104, Wellington, CO 80549Off Market
A local agent can set up tours, give advice and negotiate with sellers.
Similar homes
- $749,9003 bd2 ba3.5k sqft5314 Aldridge Rd, Wellington, CO 80549For Sale

 MLS ID #1060703, Robert Crow, Grey Rock Realty. IRES as distributed by MLS GRID
 - $900,0003 bd3 ba3.3k sqft18298 Romar Ranch Rd, Wellington, CO 80549For Sale
 MLS ID #1057975, Andrea Bisnette, Realty One Group Fourpoints. IRES as distributed by MLS GRID
 - $1,050,0004 bd3 ba4.6k sqft13424 Alex Place, Carr, CO 80612For Sale
 MLS ID #9744436, John Weiss, RE/MAX Alliance. REcolorado as distributed by MLS GRID
 - $925,0004 bd4 ba4k sqft45920 Gold Stone Creek Ct, Nunn, CO 80648For Sale
 MLS ID #1059808, Kendra Bajcar, LPT Realty, LLC.. IRES as distributed by MLS GRID
 - $1,250,0005 bd4 ba4.2k sqft51726 County Road 19, Nunn, CO 80648For SaleMLS ID #1057821, Henning Droeger, Homes for Colorado Lifestyle. IRES as distributed by MLS GRID
- $849,0004 bd3 ba2.5k sqft15877 County Road 100, Nunn, CO 80648For SaleMLS ID #1060540, Tyson Letlow, HomeSmart Realty Partners Lvld. IRES as distributed by MLS GRID
- $1,175,0003 bd4 ba2.9k sqft51359 County Road 21, Nunn, CO 80648For SaleMLS ID #1040719, Patricia Phillips, Group Mulberry. IRES as distributed by MLS GRID
- $974,9005 bd3 ba4.2k sqft3314 Buntwing Ln, Fort Collins, CO 80524For SaleMLS ID #1063645, Ray Henry, West and Main Homes. IRES as distributed by MLS GRID
- $849,0005 bd3 ba2.8k sqft16225 County Road 98, Nunn, CO 80648For SaleMLS ID #1054310, Christine Gwinnup, LPT Realty, LLC.. IRES as distributed by MLS GRID
- $900,0004 bd3 ba4.7k sqft1044 Larimer Ridge Pkwy, Timnath, CO 80547For Sale
 MLS ID #4716336, Colten Janssen, Coldwell Banker Realty. elevateMLS
 - $1,095,0006 bd4 ba3.3k sqft2211 San Miguel Dr, Severance, CO 80550For SaleMLS ID #1064062, Julie Swanty, RE/MAX Alliance-Loveland. IRES as distributed by MLS GRID
- $698,0005 bd5 ba3k sqft6902 Cattails Dr, Wellington, CO 80549For SaleMLS ID #1062287, Jim Hauan, Group Mulberry. IRES as distributed by MLS GRID
- $565,0004 bd2 ba2k sqft54435 County Road 21, Carr, CO 80612For SaleMLS ID #1063255, Stacia Shane, RE/MAX Momentum Westminster. IRES as distributed by MLS GRID
- $507,0005 bd3 ba3k sqft7541 Little Fox Lane, Wellington, CO 80549For SaleMLS ID #2485339, Erin Moomey, Elevations Real Estate, LLC. REcolorado as distributed by MLS GRID
- $997,5003 bd3 ba4.4k sqft3789 Bridle Ridge Cir, Severance, CO 80524For SaleMLS ID #1060290, Douglas Klein, Group Harmony. IRES as distributed by MLS GRID
- $999,8886 bd5 ba4.7k sqft7166 Cottage Ct, Timnath, CO 80547For SaleMLS ID #1059155, Sarah Ferree, Keller Williams-Advantage Rlty. IRES as distributed by MLS GRID
- $997,0005 bd4 ba5.6k sqft2883 Storm View Ct, Timnath, CO 80547For SaleMLS ID #1048917, Jason Humpal, CENTURY 21 Elevated. IRES as distributed by MLS GRID
- $840,0003 bd4 ba3.6k sqft801 Hernia Hill Trl, Bellvue, CO 80512For SaleMLS ID #1058049, Rebecca Fishkin, Keller Williams Mountain Properties. IRES as distributed by MLS GRID
- $850,0004 bd3 ba4.5k sqft7139 Stratus Rd, Timnath, CO 80547For SaleMLS ID #1064513, Leslie Sharkey, Orchard Brokerage LLC. IRES as distributed by MLS GRID
- $520,0004 bd3 ba3.3k sqft7490 Eustis Dr, Wellington, CO 80549For SaleMLS ID #1056929, Paul Herman, NextHome NoCo Realty. IRES as distributed by MLS GRID
