This lovely family home is located in the fun Union Park neighborhood with pools, parks, a fishing pond, and a fitness center. The 2 story home features a perfect floor plan with 4 beds and 2 full baths downstairs plus a huge game room with 1 full bath upstairs. The abundant natural light highlights the arches and accent walls throughout the home. The cozy fireplace in the living room makes you feel right at home. Enjoy the added peace and quiet that comes with this home located on a cul-de-sac. You will love the great backyard with good privacy, space, and trees. This pristinely maintained home feels special and spacious from the moment you walk in. You will love living so close to Hwy 380 which offers close shopping, restaurants, and an easy commute. This home offers it all: a lifestyle community with many amenities and community events, close proximity to grocery stores, restaurants, and schools, plus peace and privacy in a beautiful home on a cul-de-sac. Come see it for yourself!
For sale
$419,900
7324 Snapdragon Ct, Aubrey, TX 76227
4beds
2,523sqft
Single Family Residence
Built in 2022
6,621 Square Feet Lot
$412,800 Zestimate®
$166/sqft
$120/mo HOA
What's special
Pristinely maintained homeAbundant natural lightLocated on a cul-de-sac
- 12 days
- 278
- 23
Likely to sell faster than
Zillow last checked:
Listing updated:
Listed by:
Mary Lindsay Jackson 0754630 972-836-9295,
JPAR North Metro 972-836-9295
Source: NTREIS,MLS#: 21407534
Facts & features
Interior
Bedrooms & bathrooms
- Bedrooms: 4
- Bathrooms: 3
- Full bathrooms: 3
Primary bedroom
- Features: Dual Sinks, Garden Tub/Roman Tub, Separate Shower, Walk-In Closet(s)
- Level: First
- Dimensions: 13 x 14
Bedroom
- Features: Ceiling Fan(s)
- Level: First
- Dimensions: 11 x 10
Bedroom
- Features: Ceiling Fan(s)
- Level: First
- Dimensions: 11 x 12
Bedroom
- Features: Ceiling Fan(s)
- Level: First
- Dimensions: 9 x 10
Primary bathroom
- Features: Built-in Features, Dual Sinks, En Suite Bathroom, Garden Tub/Roman Tub, Stone Counters, Separate Shower
- Level: First
- Dimensions: 8 x 12
Breakfast room nook
- Level: First
- Dimensions: 9 x 12
Other
- Features: Built-in Features, Stone Counters
- Level: First
- Dimensions: 10 x 5
Other
- Features: Built-in Features, Stone Counters
- Level: Second
- Dimensions: 9 x 5
Game room
- Features: Ceiling Fan(s), Other
- Level: Second
- Dimensions: 19 x 19
Kitchen
- Features: Breakfast Bar, Built-in Features, Kitchen Island, Stone Counters, Walk-In Pantry
- Level: First
- Dimensions: 18 x 17
Living room
- Level: First
- Dimensions: 15 x 17
Utility room
- Features: Built-in Features, Utility Room
- Level: First
- Dimensions: 14 x 7
Heating
- Central, ENERGY STAR Qualified Equipment, Fireplace(s), Natural Gas
Cooling
- Central Air, Ceiling Fan(s), Electric, ENERGY STAR Qualified Equipment
Appliances
- Included: Dishwasher, Electric Water Heater, Gas Cooktop, Disposal, Gas Oven, Microwave, Tankless Water Heater, Vented Exhaust Fan
- Laundry: Washer Hookup, Electric Dryer Hookup, Laundry in Utility Room
Features
- High Speed Internet, Kitchen Island, Loft, Open Floorplan, Pantry, Cable TV
- Flooring: Ceramic Tile, Luxury Vinyl Plank
- Windows: Window Coverings
- Has basement: No
- Number of fireplaces: 1
- Fireplace features: Gas Log
Interior area
- Total interior livable area: 2,523 sqft
Video & virtual tour
Property
Parking
- Total spaces: 2
- Parking features: Door-Multi, Driveway, Garage Faces Front, Garage, Garage Door Opener
- Attached garage spaces: 2
Features
- Levels: Two
- Stories: 2
- Patio & porch: Rear Porch, Patio, Covered
- Exterior features: Private Yard, Rain Gutters
- Pool features: None, Community
- Fencing: Fenced,Stone,Wood
Lot
- Size: 6,621 Square Feet
- Features: Cul-De-Sac, Sprinkler System
- Residential vegetation: Grassed
Details
- Parcel number: R1004453
- Other equipment: Irrigation Equipment
Construction
Type & style
- Home type: SingleFamily
- Architectural style: Traditional,Detached
- Property subtype: Single Family Residence
Materials
- Brick, Frame, Rock, Stone
- Foundation: Slab
- Roof: Composition
Condition
- Resale
- Year built: 2022
Utilities & green energy
- Sewer: Public Sewer
- Water: Public
- Utilities for property: Electricity Available, Natural Gas Available, Sewer Available, Separate Meters, Water Available, Cable Available
Community & HOA
Community
- Features: Clubhouse, Fitness Center, Fishing, Other, Playground, Park, Pool, Trails/Paths, Community Mailbox, Sidewalks
- Security: Fire Alarm, Smoke Detector(s)
- Subdivision: Union Park Ph 6b-1
HOA
- Has HOA: Yes
- Amenities included: Maintenance Front Yard
- Services included: All Facilities, Maintenance Grounds
- HOA fee: $720 semi-annually
- HOA name: First Service Residential
- HOA phone: 972-535-4567
Location
- Region: Aubrey
Financial & listing details
- Price per square foot: $166/sqft
- Tax assessed value: $471,000
- Annual tax amount: $11,662
- Date on market: 10/9/2026
- Cumulative days on market: 12 days
- Listing terms: Cash,Conventional,FHA,VA Loan
- Exclusions: both refrigerators, washer and dryer, curtain rods and curtains, security system, backyard playset
Estimated market value
$412,800
$392,000 - $433,000
$2,703/mo
Price history
| Date | Event | Price |
|---|---|---|
| 10/9/2026 | Listed for sale | $419,900$166/sqft |
Source: NTREIS #21407534 Report a problem | ||
Public tax history
| Year | Property taxes | Tax assessment |
|---|---|---|
| 2025 | $9,963 +1.6% | $471,000 +4% |
| 2024 | $9,808 +128.4% | $453,000 +159.1% |
| 2023 | $4,295 | $174,816 |
Find assessor info on the county website
Monthly payment
Est. payment
Payment breakdown
Explore the cost of this home by adjusting the details. Changes won't be saved.Climate risks
Neighborhood: 76227
Nearby schools
Schools provided by the listing agent
- Elementary: Union Park
- Middle: Navo
- High: Ray Braswell
- District: Denton ISD
Source: NTREIS. This data may not be complete. We recommend contacting the local school district to confirm school assignments for this home.
Similar homes
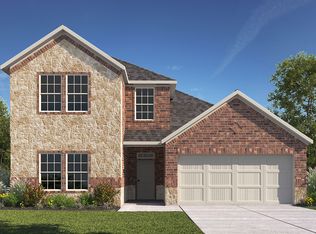
- $--4 bd3 ba2.8k sqft7020 Tree Stand Point, Little Elm, TX 76227Auction
 Auction.com 2
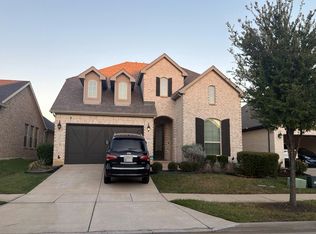
- $439,9004 bd3 ba2.4k sqft7428 Wispy Willow Ln, Little Elm, TX 76227For Sale
 MLS ID #21407164, Bernice Maez. NTREIS
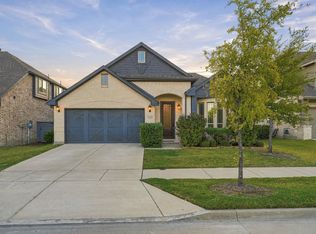
- $409,9004 bd3 ba2.4k sqft1305 Starlight Ave, Aubrey, TX 76227For Sale
 MLS ID #21355109, Tweety Whitfield. NTREIS
- $414,9904 bd3 ba2.4k sqft1309 Sage Way, Providence Village, TX 76227For Sale
 MLS ID #21237015, Brandi Vaughn. NTREIS
