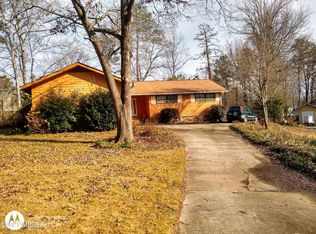
Welcome to this spacious and beautifully maintained 4-bedroom, 4.5-bath home offering over 3,700 square feet of living space in an established Jonesboro neighborhood. Designed with both comfort and functionality in mind, this home features an open floor plan, generous room sizes, and plenty of space for entertaining. The updated kitchen offers abundant cabinetry, ample counter space, and overlooks the main living areas, making it ideal for gatherings. The inviting family room features a cozy fireplace, while the oversized primary suite provides a private retreat with a spacious ensuite bath and large walk-in closet. Each secondary bedroom offers its own bathroom access, providing comfort and privacy for family and guests. The partially finished daylight basement with exterior entry offers endless possibilities for a media room, game room, home gym, in-law suite, or additional living space. Step outside to your private backyard oasis featuring an in-ground pool, perfect for relaxing or entertaining all summer long. Conveniently located just minutes from shopping, dining, schools, and major highways, this home offers the perfect combination of space, versatility, and location. Don't miss your chance to make this exceptional property your next home. Schedule your private showing today!
Active
Price cut: $1K (9/10)
$398,999
7326 Leland Ln, Jonesboro, GA 30236
4beds
3,610sqft
Single Family Residence
Built in 1974
-- sqft lot
$390,700 Zestimate®
$111/sqft
$-- HOA
What's special
- 68 days
- 172
- 22
Zillow last checked:
Listing updated:
Listed by:
Melanie Mathews 770-855-4405,
Georgia Real Estate Team
Source: GAMLS,MLS#: 10806389
Facts & features
Interior
Bedrooms & bathrooms
- Bedrooms: 4
- Bathrooms: 5
- Full bathrooms: 4
- 1/2 bathrooms: 1
- Main level bathrooms: 1
- Main level bedrooms: 1
Rooms
- Room types: Bonus Room
Heating
- Other
Cooling
- Ceiling Fan(s), Central Air, Electric
Appliances
- Included: Dryer, Microwave, Other, Refrigerator, Washer
- Laundry: In Kitchen, Laundry Closet
Features
- Walk-In Closet(s)
- Flooring: Other
- Basement: Daylight,Exterior Entry,Partial
- Attic: Pull Down Stairs
- Has fireplace: No
Interior area
- Total structure area: 3,610
- Total interior livable area: 3,610 sqft
- Finished area above ground: 3,610
- Finished area below ground: 0
Property
Parking
- Parking features: Assigned
Features
- Levels: Two
- Stories: 2
Lot
- Features: Other
Details
- Parcel number: 12077B B003
Construction
Type & style
- Home type: SingleFamily
- Architectural style: Traditional
- Property subtype: Single Family Residence
Materials
- Wood Siding
- Roof: Composition
Condition
- Resale
- New construction: No
- Year built: 1974
Utilities & green energy
- Sewer: Septic Tank
- Water: Public
- Utilities for property: Electricity Available, Water Available
Community & HOA
Community
- Features: None
- Subdivision: Winchester
HOA
- Has HOA: No
- Services included: None
Location
- Region: Jonesboro
Financial & listing details
- Price per square foot: $111/sqft
- Tax assessed value: $393,000
- Annual tax amount: $6,020
- Date on market: 7/15/2026
- Cumulative days on market: 68 days
- Listing agreement: Exclusive Right To Sell
- Electric utility on property: Yes
Estimated market value
$390,700
$371,000 - $410,000
$3,270/mo
Price history
| Date | Event | Price |
|---|---|---|
| 9/10/2026 | Price change | $398,999-0.3%$111/sqft |
Source:  GAMLS #10806389 Report a problem GAMLS #10806389 Report a problem | ||
| 7/16/2026 | Listed for sale | $399,999-7%$111/sqft |
Source: GAMLS #10806389 Report a problem | ||
| 5/22/2026 | Listing removed | $430,000$119/sqft |
Source: GAMLS #10530273 Report a problem | ||
| 12/11/2025 | Price change | $430,000-4.4%$119/sqft |
Source: GAMLS #10530273 Report a problem | ||
| 5/28/2025 | Listed for sale | $450,000+9.8%$125/sqft |
Source: GAMLS #10530273 Report a problem | ||
| 4/19/2024 | Sold | $410,000+951.3%$114/sqft |
Source: Public Record Report a problem | ||
| 9/19/2009 | Listing removed | $39,000$11/sqft |
Source: Metro Brokers/GMAC Real Estate #3930377 Report a problem | ||
| 7/16/2009 | Listed for sale | $39,000-56.4%$11/sqft |
Source: Metro Brokers/GMAC Real Estate #3930377 Report a problem | ||
| 6/17/2009 | Sold | $89,466$25/sqft |
Source: Public Record Report a problem | ||
Public tax history
| Year | Property taxes | Tax assessment |
|---|---|---|
| 2025 | $6,058 +50.8% | $157,200 +54.1% |
| 2024 | $4,017 +12% | $102,000 +3.7% |
| 2023 | $3,588 +9% | $98,320 +18.6% |
| 2022 | $3,291 +34.4% | $82,880 +35.8% |
| 2021 | $2,449 +6.1% | $61,040 +7.5% |
| 2020 | $2,308 -2.7% | $56,766 -60.5% |
| 2019 | $2,372 -2.8% | $143,702 +143% |
| 2018 | $2,439 +15.6% | $59,133 +16.1% |
| 2017 | $2,110 +12.2% | $50,914 +12.4% |
| 2016 | $1,881 | $45,284 |
| 2015 | $1,881 +0.6% | -- |
| 2014 | $1,870 +3.5% | $44,630 |
| 2013 | $1,806 -9.2% | -- |
| 2012 | $1,990 +4.2% | -- |
| 2011 | $1,909 +26.1% | -- |
| 2010 | $1,515 -5.2% | -- |
| 2009 | $1,598 +29.2% | -- |
| 2008 | $1,237 +10% | -- |
| 2007 | $1,125 +10.7% | -- |
| 2006 | $1,016 -0.2% | -- |
| 2005 | $1,018 +14.9% | -- |
| 2003 | $886 +13.7% | -- |
| 2002 | $780 -0.4% | -- |
| 2001 | $782 +10.7% | -- |
| 2000 | $707 | -- |
Find assessor info on the county website
Monthly payment
Est. payment
Payment breakdown
Explore the cost of this home by adjusting the details. Changes won't be saved.Climate risks
Neighborhood: 30236
Nearby schools
Schools provided by the listing agent
- Elementary: Mount Zion
- Middle: Roberts
- High: Mount Zion
Source: GAMLS. This data may not be complete. We recommend contacting the local school district to confirm school assignments for this home.
Similar homes
- $369,9004 bd4 ba4.7k sqft2915 Jodeco Ter, Jonesboro, GA 30236Active

 MLS ID #10835726, Shannon Smith, Self Property Advisors. GAMLS
 - $360,0004 bd3 ba3.3k sqft2006 Tallwood Pl, Griffin, GA 30223Active
 MLS ID #10847421, JohnPaul Phillips, Keller Williams Realty Atl. Partners. GAMLS
 - $435,0004 bd3 ba2.7k sqft329 Plantation Cir, Fayetteville, GA 30214Active
 MLS ID #10788419, Mark Spain, Mark Spain Real Estate. GAMLS
 - $399,9004 bd3 ba2.6k sqft26 Chad Ct, McDonough, GA 30253Active
 MLS ID #10799524, Stephanie Taylor, Self Property Advisors. GAMLS
 - $394,5005 bd3 ba3k sqft869 April Dr SW, Conyers, GA 30094ActiveMLS ID #10821599, Audrey Moore, Virtual Properties Realty.Net. GAMLS
- $395,0004 bd3 ba2.5k sqft480 Forest Oak Dr, Stockbridge, GA 30281ActiveMLS ID #10770226, Okevia Wilson, Norluxe Realty. GAMLS
- $410,0004 bd3 ba2.6k sqft1140 Foxcroft Dr, Morrow, GA 30260ActiveMLS ID #10770697, Tuoi Nguyen, Giason Realty. GAMLS
- $489,0004 bd3 ba2.8k sqft465 Young James Cir, Stockbridge, GA 30281ActiveMLS ID #10844781, Neita Jones, BHGRE Metro Brokers. GAMLS
- $365,0003 bd3 ba2.8k sqft105 Stafford Ct, Fayetteville, GA 30215ActiveMLS ID #10835495, Chiquita Millender, BHGRE Metro Brokers. GAMLS
- $380,0004 bd3 ba2.7k sqft856 Haydens Rdg, Ellenwood, GA 30294ActiveMLS ID #10837824, Michelle Lee, 14th & Luxe Realty. GAMLS
- $385,0003 bd3 ba3.2k sqft2900 Cherry Blossom Ln, East Pt, GA 30344ActiveMLS ID #10741819, Ethel Miles, Virtual Properties Realty.Net. GAMLS
- $379,0006 bd2 ba3.8k sqft3623 Broadview Ct, Decatur, GA 30032ActiveMLS ID #10832215, Ingrid Sandoval, Joygle Real Estate LLC. GAMLS
- $325,0004 bd2 ba2.9k sqft101 McCullough Rd, Stockbridge, GA 30281ActiveMLS ID #10839165, Joseph Willingham, Century 21 Results. GAMLS
- $395,0003 bd3 ba1.8k sqft2781 Rollingwood Ln, Atlanta, GA 30316For Sale
 MLS ID #7776185, Greg Sullivan, Keller Williams Realty Atl Partners. FMLS GA
 - $425,0005 bd3 ba2.5k sqft1720 Mary Lou Ln SE, Atlanta, GA 30316ActiveMLS ID #10790397, Lindley Knight, Beacham & Company. GAMLS
- $335,0004 bd3 ba2.5k sqft4255 Old House Dr, Conley, GA 30288ActiveMLS ID #10838893, TaMara Roberts-Hodges, The Commission Luxury Group. GAMLS
- $375,0004 bd2 ba2.2k sqft115 Laney Ct, McDonough, GA 30252ActiveMLS ID #10828080, Jaquon Robinson, Keller Williams West Atlanta. GAMLS
