Welcome to 7326 Wimberly Oaks Lane, a well-kept one-story traditional home in Twin Oaks Village. This 3-bedroom, 2-bath residence offers 1,786 sq. ft. on a 6,985 sq. ft. lot with an attached 2-car garage and inviting brick curb appeal. Inside, a bright, open layout features high ceilings, tile and carpet flooring, a formal dining area, spacious living room with fireplace, and a kitchen with breakfast bar, island, gas range, electric oven, microwave and dishwasher. The private primary suite includes a walk-in closet, double sinks, soaking tub and separate shower. All bedrooms are located on the first floor, with a utility room in the house for everyday convenience. Enjoy a fenced backyard with green lawn, side yard and room to relax or entertain. Community amenities include a pool, playground and tennis court, with easy access to Westpark Tollway, FM 1464, Bellaire Blvd, shopping and dining.
Pending
Price cut: $10K (7/1)
$285,000
7326 Wimberly Oaks Ln, Richmond, TX 77407
3beds
1,786sqft
:
Get pre-qualified$2,114/mo
Single Family Residence
Built in 2002
6,987 Square Feet Lot
$277,400 Zestimate®
$160/sqft
$44/mo HOA
What's special
- 60 days |
- 83 |
- 6 |
Zillow last checked:
Listing updated:
Listed by:
Thai Klam TREC #0571786 832-304-5797,
Compass RE Texas, LLC - Houston
Source: HAR,MLS#: 13731950
Facts & features
Interior
Bedrooms & bathrooms
- Bedrooms: 3
- Bathrooms: 2
- Full bathrooms: 2
Rooms
- Room types: Utility Room
Primary bathroom
- Features: Primary Bath: Double Sinks, Primary Bath: Separate Shower, Primary Bath: Soaking Tub, Secondary Bath(s): Tub/Shower Combo
Kitchen
- Features: Breakfast Bar, Kitchen Island, Kitchen open to Family Room, Pantry
Heating
- Natural Gas
Cooling
- Ceiling Fan(s), Electric
Appliances
- Included: ENERGY STAR Qualified Appliances, Water Heater, Gas Oven, Microwave, Gas Range, Dishwasher
- Laundry: Electric Dryer Hookup, Gas Dryer Hookup, Washer Hookup
Features
- High Ceilings, All Bedrooms Down, En-Suite Bath, Primary Bed - 1st Floor, Split Plan, Walk-In Closet(s)
- Flooring: Carpet, Laminate, Tile, Vinyl
- Number of fireplaces: 1
- Fireplace features: Gas
Interior area
- Total structure area: 1,786
- Total interior livable area: 1,786 sqft
Property
Parking
- Total spaces: 2
- Parking features: Attached, Garage Door Opener, Circular Driveway, Double-Wide Driveway, Driveway Gate
- Attached garage spaces: 2
Features
- Stories: 1
- Exterior features: Side Yard
- Fencing: Back Yard,Full
Lot
- Size: 6,987 Square Feet
- Dimensions: 130 x 50
- Features: Back Yard, Subdivided, 0 Up To 1/4 Acre
Details
- Parcel number: 8110030020360907
Construction
Type & style
- Home type: SingleFamily
- Architectural style: Traditional
- Property subtype: Single Family Residence
Materials
- Batts Insulation, Brick, Wood Siding
- Foundation: Slab
- Roof: Composition
Condition
- New construction: No
- Year built: 2002
Utilities & green energy
- Sewer: Public Sewer
- Water: Public, Water District
Green energy
- Energy efficient items: Attic Vents, Thermostat, Lighting, HVAC
Community & HOA
Community
- Subdivision: Twin Oaks Village Sec 3
HOA
- Has HOA: Yes
- Amenities included: Clubhouse, Jogging Path, Playground, Pool, Splash Pad, Tennis Court(s), Trail(s)
- HOA fee: $525 annually
Location
- Region: Richmond
Financial & listing details
- Price per square foot: $160/sqft
- Tax assessed value: $294,088
- Annual tax amount: $6,364
- Date on market: 6/2/2026
- Listing terms: Cash,Conventional,FHA,Investor,VA Loan
- Ownership: Full Ownership
- Road surface type: Concrete, Curbs, Gutters
Estimated market value
$277,400
$264,000 - $291,000
$2,093/mo
Price history
| Date | Event | Price |
|---|---|---|
| 7/13/2026 | Pending sale | $285,000$160/sqft |
Source:  HAR #13731950 Report a problem HAR #13731950 Report a problem | ||
| 7/1/2026 | Price change | $285,000-3.4%$160/sqft |
Source: HAR #13731950 Report a problem | ||
| 6/4/2026 | Listed for sale | $295,000$165/sqft |
Source: HAR #13731950 Report a problem | ||
Public tax history
| Year | Property taxes | Tax assessment |
|---|---|---|
| 2025 | $4,643 +0.3% | $294,088 -5.1% |
| 2024 | $4,632 +4.6% | $309,811 +5.9% |
| 2023 | $4,427 +51.4% | $292,523 +35.2% |
| 2022 | $2,924 -0.1% | $216,440 +10% |
| 2021 | $2,928 0% | $196,760 +1.5% |
| 2020 | $2,928 +2.9% | $193,810 +5.2% |
| 2019 | $2,847 +3.8% | $184,190 +4.6% |
| 2018 | $2,743 -24.5% | $176,050 +1.9% |
| 2017 | $3,636 | $172,790 +10% |
| 2016 | $3,636 +63.4% | $157,080 +10% |
| 2015 | $2,225 +3.7% | $142,800 +10% |
| 2014 | $2,144 | $129,820 +10% |
| 2013 | -- | $118,020 +10% |
| 2012 | -- | $107,290 -17.9% |
| 2011 | -- | $130,620 |
| 2010 | -- | $130,620 +3.2% |
| 2009 | -- | $126,520 -10.6% |
| 2008 | -- | $141,590 +7.6% |
| 2007 | -- | $131,540 -3.7% |
| 2006 | -- | $136,570 +3.8% |
| 2005 | -- | $131,540 +1.5% |
| 2004 | -- | $129,540 |
| 2003 | -- | -- |
| 2002 | -- | -- |
Find assessor info on the county website
Monthly payment
Est. payment
Payment breakdown
Explore the cost of this home by adjusting the details. Changes won't be saved.Climate risks
Neighborhood: Twin Oaks
Nearby schools
GreatSchools rating
- 7/10Barbara Jordan Elementary SchoolGrades: PK-5Distance: 0.2 mi
- 8/10David Crockett Middle SchoolGrades: 6-8Distance: 2.2 mi
- 3/10George Bush High SchoolGrades: 9-12Distance: 0.9 mi
Schools provided by the listing agent
- Elementary: Jordan Elementary School (Fort Bend)
- Middle: Crockett Middle School (Fort Bend)
- High: Bush High School
Source: HAR. This data may not be complete. We recommend contacting the local school district to confirm school assignments for this home.
- $257,7003 bd2 ba1.6k sqft7330 Wimberly Oaks Ln, Richmond, TX 77407Off Market

- $272,4003 bd2 ba1.6k sqft7322 Wimberly Oaks Ln, Richmond, TX 77407Off Market

- $286,8004 bd2 ba2k sqft7334 Wimberly Oaks Ln, Richmond, TX 77407Off Market
- $276,7003 bd2 ba1.7k sqft7318 Wimberly Oaks Ln, Richmond, TX 77407Off Market
- $311,8004 bd2 ba2.1k sqft7343 Eden Crossing Ln, Richmond, TX 77407Off Market
- $290,2003 bd2 ba2k sqft7347 Eden Crossing Ln, Richmond, TX 77407Off Market
- $269,5003 bd2 ba1.6k sqft7335 Eden Crossing Ln, Richmond, TX 77407Off Market
- $289,9004 bd2 ba2k sqft7351 Eden Crossing Ln, Richmond, TX 77407Off Market
A local agent can set up tours, give advice and negotiate with sellers.
Similar homes
- $285,0004 bd2 ba1.8k sqft17803 Inland Oaks Dr, Richmond, TX 77407For Sale
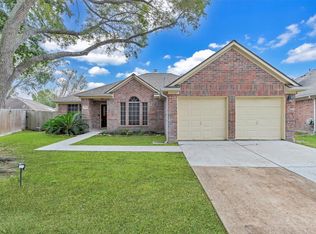 MLS ID #19539826, Wael Alwazir, Texas Signature Realty. HAR
 - $334,0004 bd2 ba1.8k sqft17707 Scrub Oak Ct, Richmond, TX 77407For Sale
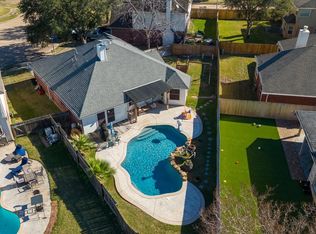 MLS ID #87268324, Karol Carballo, Cottage Gate Real Estate Group. HAR
 - $299,0004 bd3 ba2.2k sqft11402 Overland Trail Dr, Richmond, TX 77406For Sale
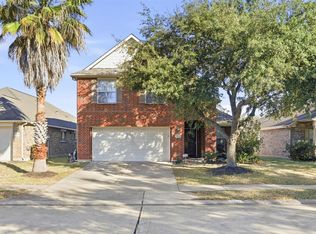 MLS ID #67025041, Ruben Martinez, City Insight Houston. HAR
 - $284,9903 bd3 ba2.1k sqft15619 Beechnut St, Houston, TX 77083For Sale
 MLS ID #73968493, Celeste Batres, Realty Of America, LLC. HAR
 - $265,0003 bd2 ba1.3k sqft3618 Wingate Park Dr, Houston, TX 77082For SaleMLS ID #48674306, Thao Nguyen, eXp Realty LLC. HAR
- $398,0004 bd2 ba2.1k sqft18226 Mulberry Spring Cir, Richmond, TX 77407For SaleMLS ID #43589549, Kuen Wong, SKW Realty. HAR
- $305,0003 bd3 ba1.9k sqft23027 Canal Rd, Richmond, TX 77406For SaleMLS ID #40052696, Carmel Al Fakry, Texas Signature Realty. HAR
- $355,0004 bd2 ba2.3k sqft7014 Spruce View Ct, Richmond, TX 77407For SaleMLS ID #68328112, Roya Arfa, Beth Wolff Realtors. HAR
- $295,0004 bd3 ba2.4k sqft3227 Leila Oaks Dr, Houston, TX 77082For SaleMLS ID #72728414, Lisa Hudgens, RE/MAX Partners. HAR
- $344,0004 bd3 ba2.5k sqft7506 Rockaway Point Ln, Richmond, TX 77407For SaleMLS ID #38619271, Claudia Fathivand, Compass RE Texas, LLC - Houston. HAR
- $279,0004 bd3 ba1.7k sqft22803 Tara Way Dr, Katy, TX 77449For SaleMLS ID #32909437, Adrienn Kelemen, Central Metro Realty. HAR
- $270,0003 bd3 ba2.3k sqft17102 Coventry Park Dr, Houston, TX 77084For SaleMLS ID #63061470, Claudio Andrade, REALM Real Estate Professionals - West Houston. HAR
- $272,9003 bd2 ba2k sqft3155 Hazel Park Dr, Houston, TX 77082For SaleMLS ID #28764010, Victor Zambrano, eXp Realty LLC. HAR
- $305,0003 bd3 ba2k sqft3338 Amber Meadow Dr, Katy, TX 77449For SaleMLS ID #38740268, Suleyka Ruiz, Nextgen Real Estate Properties. HAR
- $319,9904 bd3 ba2.1k sqft8706 Lone Maple Dr, Houston, TX 77083For SaleMLS ID #60328989, Taiwo Oyeduntan, Lone Star Realty. HAR
- $409,9004 bd4 ba2.5k sqft18203 Sonora Brook Ln, Richmond, TX 77407For SaleMLS ID #12140382, Valerie Diaz, Keller Williams Realty Southwest. HAR
- $370,0004 bd3 ba2.4k sqft4903 Lake Daniel Ct, Richmond, TX 77407For SaleMLS ID #89916297, Isaigha McNeil, Corcoran Prestige Realty. HAR
- $364,9994 bd4 ba2.6k sqft5406 Quarry Ridge Rd, Richmond, TX 77407For SaleMLS ID #35738959, Nneka Obialo, Coldwell Banker Realty - Sugar Land. HAR
- $315,0003 bd3 ba2.1k sqft7559 Autumn Sun Dr, Houston, TX 77083For SaleMLS ID #79645036, Trang Le, LPT Realty, LLC. HAR
- $259,9004 bd3 ba2.2k sqft5531 Dapplewood Ln, Katy, TX 77449For SaleMLS ID #82715621, Kathy Torres, Coldwell Banker Realty - Greater Northwest. HAR
