AMAZING landscaping with so many gorgeous trees, a well-manicured lawn, beautiful flower spaces wrapped in stone, plus a sprinkler system. Open Great Room combines Hearth, dining and living areas with beautiful wood floors. The Hearth Room features a majestic, natural stone fireplace. A STUNNING kitchen with all the storage you need. Stainless steel oven and refrigerator, farmhouse sink, marvelous granite countertops! A conveniently located hall hosts an additional freezer and refrigerator, more storage, pantry space, and access to the garage for ease with bringing in the groceries! The spacious Primary Bedroom is ensuite with plenty of windows and you will be spoiled by the walk-in closet space! Step into the tiled bathroom and be truly pampered by its modern, luxurious features: a large rain shower head, a beautiful soaker tub, and a stacked washer and dryer. The main hallway has a linen closet and coat closet, an remodled bathroom with a shower and an automatic fan, followed by 2 bedrooms, both with ceiling fans, several windows, and large, double-door closets. Off the master bedroom is a BONUS SPACE for whatever you desire. This room opens on two sides with barn doors and has quick access to the kitchen and the garage. From the great room, you can slip through the sliding doors to an oasis with a saltwater pool, including cover, heater, and pool cleaner. There’s also a rainwater tank, a large patio, and a side patio/garden space. Follow the stone path to a fire-pit area with pergola, and a fenced-in garden with 7 raised beds and a storage shed. You will fall in love with this outdoor space! Back inside, there is a sunroom for plants and/or pool items. The over-sized garage can hold so much more than just two cars. An unfinished basement space offers plenty of room for anything you can imagine. Washer/dryer hook-ups here as well. Ring cameras and service available around the home. Come and see this beautiful home today!
Show for backups
$599,990
7327 Hardy St, Overland Park, KS 66204
3beds
2,342sqft
:
Get pre-qualified$3,906/mo
Single Family Residence
Built in 1950
0.68 Acres Lot
$-- Zestimate®
$256/sqft
$-- HOA
What's special
Walk-in closet spaceBeautiful wood floorsMarvelous granite countertopsWell-manicured lawnFarmhouse sinkStunning kitchenBeautiful soaker tub
- 30 days |
- 544 |
- 79 |
Zillow last checked:
Listing updated:
Listed by:
Gary Faler 913-226-7982,
ReeceNichols - Overland Park,
Penny Shepherd 913-999-4010,
ReeceNichols - Overland Park
Source: Heartland MLS as distributed by MLS GRID,MLS#: 2628118
Facts & features
Interior
Bedrooms & bathrooms
- Bedrooms: 3
- Bathrooms: 2
- Full bathrooms: 2
Primary bedroom
- Features: Ceiling Fan(s), Walk-In Closet(s), Wood Floor
- Level: Main
Bedroom 2
- Features: Ceiling Fan(s), Wood Floor
- Level: Main
Bedroom 3
- Features: Built-in Features, Ceiling Fan(s), Wood Floor
- Level: Main
Primary bathroom
- Features: Ceramic Tiles, Double Vanity, Shower Over Tub
- Level: Main
Bathroom 2
- Features: Ceramic Tiles, Shower Only
- Level: Main
Great room
- Features: Wood Floor
- Level: Main
- Dimensions: 32 x 21
Kitchen
- Features: Wood Floor
- Level: Main
Sitting room
- Features: Fireplace, Wood Floor
- Level: Main
Heating
- Natural Gas, Zoned
Cooling
- Electric, Zoned
Appliances
- Included: Dishwasher, Disposal, Dryer, Exhaust Fan, Microwave, Refrigerator, Gas Range, Stainless Steel Appliance(s), Washer, Water Softener
- Laundry: In Basement, Main Level
Features
- Painted Cabinets, Pantry, Walk-In Closet(s)
- Flooring: Tile, Wood
- Basement: Concrete,Full,Unfinished,Sump Pump
- Number of fireplaces: 1
- Fireplace features: Basement, Hearth Room
Interior area
- Total structure area: 2,342
- Total interior livable area: 2,342 sqft
- Finished area above ground: 2,342
- Finished area below ground: 0
Video & virtual tour
Property
Parking
- Total spaces: 2
- Parking features: Attached, Garage Door Opener, Garage Faces Front
- Attached garage spaces: 2
Features
- Patio & porch: Patio, Porch
- Exterior features: Fire Pit
- Has private pool: Yes
- Pool features: In Ground
- Fencing: Metal
Lot
- Size: 0.68 Acres
Details
- Additional structures: Greenhouse
- Parcel number: NP012000000005E
Construction
Type & style
- Home type: SingleFamily
- Architectural style: Traditional
- Property subtype: Single Family Residence
Materials
- Vinyl Siding
- Roof: Composition
Condition
- Year built: 1950
Utilities & green energy
- Sewer: Public Sewer
- Water: Public
Community & HOA
Community
- Security: Security System
- Subdivision: Antioch Acres
HOA
- Has HOA: No
Location
- Region: Overland Park
Financial & listing details
- Price per square foot: $256/sqft
- Tax assessed value: $439,600
- Annual tax amount: $4,870
- Date on market: 6/26/2026
- Listing terms: Cash,Conventional,FHA,VA Loan
- Exclusions: See Sd
- Ownership: Private
Estimated market value
Not available
Estimated sales range
Not available
Not available
Price history
| Date | Event | Price |
|---|---|---|
| 6/28/2026 | Contingent | $599,990$256/sqft |
Source:  Heartland MLS as distributed by MLS GRID #2628118 Report a problem Heartland MLS as distributed by MLS GRID #2628118 Report a problem | ||
| 6/26/2026 | Listed for sale | $599,990+300%$256/sqft |
Source: Heartland MLS as distributed by MLS GRID #2628118 Report a problem | ||
| 3/24/2021 | Listing removed | -- |
Source: Owner Report a problem | ||
| 8/28/2013 | Listing removed | $150,000$64/sqft |
Source: Owner Report a problem | ||
| 7/2/2013 | Price change | $150,000-3.2%$64/sqft |
Source: Owner Report a problem | ||
| 6/1/2013 | Price change | $155,000-1.9%$66/sqft |
Source: Owner Report a problem | ||
| 5/28/2013 | Listed for sale | $158,000$67/sqft |
Source: Owner Report a problem | ||
Public tax history
| Year | Property taxes | Tax assessment |
|---|---|---|
| 2025 | $4,870 +1.8% | $50,554 +2.5% |
| 2024 | $4,782 +8.3% | $49,324 +9.6% |
| 2023 | $4,415 +8.2% | $45,023 +7.5% |
| 2022 | $4,078 | $41,895 +34.2% |
| 2021 | -- | $31,222 +1.6% |
| 2020 | $3,134 | $30,728 +6.9% |
| 2019 | -- | $28,738 |
| 2018 | -- | $28,738 +15.7% |
| 2017 | $2,581 +5.7% | $24,829 +7.4% |
| 2016 | $2,442 +47.4% | $23,115 +43.9% |
| 2015 | $1,656 +3.4% | $16,066 +2.2% |
| 2013 | $1,602 -4.4% | $15,721 -3.1% |
| 2012 | $1,675 -31.5% | $16,227 -4.7% |
| 2010 | $2,443 +0.4% | $17,020 -1.3% |
| 2009 | $2,433 +1.6% | $17,250 -1.6% |
| 2008 | $2,394 +1% | $17,538 -0.1% |
| 2007 | $2,370 +57.7% | $17,547 +7% |
| 2006 | $1,503 | $16,399 +3.9% |
| 2005 | -- | $15,778 |
Find assessor info on the county website
Monthly payment
Est. payment
Payment breakdown
Explore the cost of this home by adjusting the details. Changes won't be saved.Climate risks
Neighborhood: Milburn
Nearby schools
GreatSchools rating
- 4/10East Antioch Elementary SchoolGrades: PK-6Distance: 0.1 mi
- 7/10Hocker Grove Middle SchoolGrades: 7-8Distance: 2.4 mi
- 5/10Shawnee Mission North High SchoolGrades: 9-12Distance: 1.8 mi
Schools provided by the listing agent
- Elementary: East Antioch
- Middle: Hocker Grove
- High: SM North
Source: Heartland MLS as distributed by MLS GRID. This data may not be complete. We recommend contacting the local school district to confirm school assignments for this home.
- $341,2003 bd1 ba1k sqft7321 Hardy St, Overland Park, KS 66204Off Market

- $348,2003 bd1 ba1.5k sqft7341 Hardy St, Overland Park, KS 66204Off Market
- $--3 bd2 ba1.4k sqft7328 Hardy St, Overland Park, KS 66204Sold
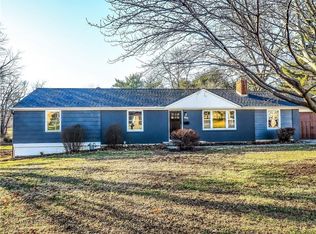
- $348,4002 bd2 ba1.2k sqft7342 Hardy St, Overland Park, KS 66204Off Market
- $383,0003 bd2 ba1.6k sqft7318 Hardy St, Overland Park, KS 66204Off Market
- $471,1004 bd2 ba2.7k sqft7301 Hardy St, Overland Park, KS 66204Off Market
- $--3 bd2 ba1.3k sqft7401 Hardy St, Overland Park, KS 66204Sold
- $323,9003 bd1 ba1.8k sqft8007 W 74th St, Overland Park, KS 66204Off Market
A local agent can set up tours, give advice and negotiate with sellers.
A local lender can help you make sure your offer is ready when you are.
Similar homes
- $599,9503 bd3 ba2.2k sqft4530 W 90th St, Prairie Village, KS 66207For Sale
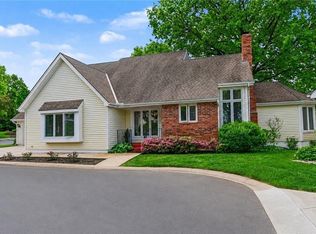 MLS ID #2630542, CHRIS MATTHEWS, ReeceNichols - Leawood. Heartland MLS as distributed by MLS GRID
 - $409,0003 bd2 ba1.3k sqft7101 Maple St, Overland Park, KS 66204For Sale
 MLS ID #2626906, Janet Stone, RE/MAX State Line. Heartland MLS as distributed by MLS GRID
 - $625,0004 bd2 ba2.5k sqft5313 Aberdeen Rd, Fairway, KS 66205For Sale
 MLS ID #2627126, Sophie Legenza, ReeceNichols -The Village. Heartland MLS as distributed by MLS GRID
 - $529,0004 bd3 ba2.1k sqft2821 W 73rd St, Prairie Village, KS 66208For Sale
 MLS ID #2627705, Andromahy Donovan, Realty ONE Group Esteem. Heartland MLS as distributed by MLS GRID
 - $570,0005 bd4 ba3.4k sqft8329 Rosehill Rd, Lenexa, KS 66215For SaleMLS ID #2631043, Jeremy Applebaum, Real Broker, LLC. Heartland MLS as distributed by MLS GRID
- $669,0003 bd3 ba2.5k sqft5307 Pawnee Ln, Fairway, KS 66205For SaleMLS ID #2619975, Rex Lorson Jr., ReeceNichols - Country Club Plaza. Heartland MLS as distributed by MLS GRID
- $558,0004 bd3 ba3.1k sqft11434 Grant Dr, Overland Park, KS 66210For SaleMLS ID #2627901, Natalie Pierron, Compass Realty Group. Heartland MLS as distributed by MLS GRID
- $700,0003 bd3 ba2.6k sqft949 W 33rd Ter, Kansas City, MO 64111For SaleMLS ID #2632853, Aly Plunkett, ReeceNichols -Johnson County W. Heartland MLS as distributed by MLS GRID
- $620,0004 bd3 ba2.5k sqft5850 Brookside Blvd, Kansas City, MO 64113For SaleMLS ID #2628804, Erica Wichman, ReeceNichols - Country Club Plaza. Heartland MLS as distributed by MLS GRID
- $524,9004 bd3 ba2.7k sqft8009 Hallet St, Lenexa, KS 66215For SaleMLS ID #2630387, SBD Team, SBD Housing Solutions LLC. Heartland MLS as distributed by MLS GRID
- $569,9004 bd4 ba3k sqft8710 W 132nd Pl, Overland Park, KS 66213For SaleMLS ID #2632194, Michael Hagen, EXP Realty LLC. Heartland MLS as distributed by MLS GRID
- $640,0004 bd3 ba1.7k sqft2806 W 48th St, Westwood, KS 66205For SaleMLS ID #2630181, Robert Chad Chadwick, BHG Kansas City Homes. Heartland MLS as distributed by MLS GRID
- $525,0003 bd2 ba1.9k sqft609 E 92nd Ter, Kansas City, MO 64131For SaleMLS ID #2624859, Jim Gamble, KW KANSAS CITY METRO. Heartland MLS as distributed by MLS GRID
- $584,9994 bd3 ba3.2k sqft1011 Tam O Shanter Dr, Kansas City, MO 64145For SaleMLS ID #2622904, Andre Vargas, Realty of America. Heartland MLS as distributed by MLS GRID
- $539,0003 bd3 ba2k sqft5031 W 120th Pl, Overland Park, KS 66209For SaleMLS ID #2622802, Jayan Abraham, Platinum Realty LLC. Heartland MLS as distributed by MLS GRID
- $635,0004 bd3 ba2.3k sqft12841 Pembroke Cir, Leawood, KS 66209For SaleMLS ID #2620660, Lonnie Branson, Keller Williams Southland. Heartland MLS as distributed by MLS GRID
- $585,0004 bd4 ba3.1k sqft12168 S Valley Rd, Olathe, KS 66061For SaleMLS ID #2632527, Natalie Pierron, Compass Realty Group. Heartland MLS as distributed by MLS GRID
- $537,5004 bd3 ba3.3k sqft8910 W 132nd Ter, Overland Park, KS 66213For SaleMLS ID #2627963, Skyler Taylor, Essential One RE Services Inc. Heartland MLS as distributed by MLS GRID
- $450,0003 bd3 ba2.1k sqft9726 Reeder St, Overland Park, KS 66214For SaleMLS ID #2630524, Louise Mankameyer, Weichert, Realtors Welch & Co.. Heartland MLS as distributed by MLS GRID
- $875,0003 bd2 ba2.3k sqft6230 Howe Dr, Fairway, KS 66205For SaleMLS ID #2627646, James Landrum, ReeceNichols - Country Club Plaza. Heartland MLS as distributed by MLS GRID
