This FANTASTIC HOME on an OVERSIZED LOT is ready for you to create your own memories*You have a FLEX front room, LARGE GATHERING ROOM with soaring ceilings and abundant light*UPDATE KITCHEN has white cabinets, UPGRADED APPLIANCES, breakfast bar, farmhouse sink, and walk-in-pantry*Your OWNER SUITE is SPLIT, has access to back yard, and you have walk in closet*Having newer AIR CONDITIONING UNITS (2023) and ROOF UNDERLAYMENT (2023) offers PEACE OF MIND*Convenient 3-CAR garage and RV GATE with room to store your toys*Your backyard is ready for GREAT TIMES with natural grass, your covered patio and extended concrete for entertaining*You will love being located CLOSE to SHOPPING, SCHOOLS, FREEWAYS, and DINING*Come by and see why you will want to call this place ''HOME''
Pending
Price cut: $5K (7/12)
$474,000
7329 N 82ND Avenue, Glendale, AZ 85303
4beds
2,228sqft
:
Get pre-qualified$2,879/mo
Single Family Residence
Built in 2003
8,739 Square Feet Lot
$-- Zestimate®
$213/sqft
$55/mo HOA
What's special
Covered patioOversized lotBreakfast barFarmhouse sinkUpgraded appliancesOwner suite is splitFlex front room
- 15 days |
- 91 |
- 1 |
Likely to sell faster than
Zillow last checked:
Listing updated:
Listed by:
Rebecca Durfey 623-297-4536,
Keller Williams, Professional Partners
Source: ARMLS,MLS#: 7049342
Facts & features
Interior
Bedrooms & bathrooms
- Bedrooms: 4
- Bathrooms: 2
- Full bathrooms: 2
Heating
- Electric
Cooling
- Central Air, Ceiling Fan(s)
Appliances
- Included: Refrigerator, Built-in Microwave, Dishwasher, Disposal, Electric Oven
- Laundry: Inside
Features
- Pantry, High Speed Internet, Double Vanity, Eat-in Kitchen, 9+ Flat Ceilings, Kitchen Island, Full Bth Master Bdrm
- Flooring: Carpet, Tile
- Windows: Double Pane Windows
- Has basement: No
- Has fireplace: No
Interior area
- Total structure area: 2,228
- Total interior livable area: 2,228 sqft
Property
Parking
- Total spaces: 6
- Parking features: RV Access/Parking, RV Gate, Garage Door Opener
- Garage spaces: 3
- Uncovered spaces: 3
Features
- Stories: 1
- Patio & porch: Covered, Patio
- Spa features: None
- Fencing: Block
Lot
- Size: 8,739 Square Feet
- Features: Gravel/Stone Front
Details
- Parcel number: 14227224
Construction
Type & style
- Home type: SingleFamily
- Architectural style: Spanish
- Property subtype: Single Family Residence
Materials
- Stucco, Wood Frame
- Roof: Tile
Condition
- Year built: 2003
Details
- Builder name: Marlor Homes
Utilities & green energy
- Sewer: Public Sewer
- Water: City Water
Community & HOA
Community
- Features: Biking/Walking Path
- Subdivision: WEST GLENN ESTATES
HOA
- Has HOA: Yes
- Services included: Maintenance Grounds
- HOA fee: $165 quarterly
- HOA name: West Glenn HOA
- HOA phone: 602-843-1333
Location
- Region: Glendale
Financial & listing details
- Price per square foot: $213/sqft
- Tax assessed value: $375,800
- Annual tax amount: $3,001
- Date on market: 7/3/2026
- Cumulative days on market: 15 days
- Listing terms: Cash,FHA,VA Loan
- Ownership: Fee Simple
Estimated market value
Not available
Estimated sales range
Not available
Not available
Price history
| Date | Event | Price |
|---|---|---|
| 7/16/2026 | Pending sale | $474,000$213/sqft |
Source:  ARMLS #7049342 Report a problem ARMLS #7049342 Report a problem | ||
| 7/12/2026 | Price change | $474,000-1%$213/sqft |
Source: ARMLS #7049342 Report a problem | ||
| 7/3/2026 | Listed for sale | $479,000+108.3%$215/sqft |
Source: ARMLS #7049342 Report a problem | ||
| 10/13/2015 | Sold | $230,000-4.2%$103/sqft |
Source: ARMLS #5336569 Report a problem | ||
| 9/25/2015 | Pending sale | $240,000$108/sqft |
Source: CENTURY 21 Arizona Foothills #5336569 Report a problem | ||
| 9/22/2015 | Listed for sale | $240,000+166.7%$108/sqft |
Source: CENTURY 21 Arizona Foothills #5336569 Report a problem | ||
| 8/14/2009 | Sold | $90,000-49.3%$40/sqft |
Source: Public Record Report a problem | ||
| 4/8/2003 | Sold | $177,607$80/sqft |
Source: Public Record Report a problem | ||
Public tax history
| Year | Property taxes | Tax assessment |
|---|---|---|
| 2025 | $2,962 +3.9% | $37,580 -10.9% |
| 2024 | $2,850 +9.2% | $42,160 +114.8% |
| 2023 | $2,611 -0.7% | $19,624 -26.7% |
| 2022 | $2,629 +0.3% | $26,760 +7.2% |
| 2021 | $2,621 +1.1% | $24,970 +5.4% |
| 2020 | $2,592 +3.9% | $23,700 +5.3% |
| 2019 | $2,494 | $22,510 +7.2% |
| 2018 | $2,494 -1% | $21,000 +4.9% |
| 2017 | $2,519 +25.7% | $20,010 +0.3% |
| 2016 | $2,004 | $19,950 +2.4% |
| 2015 | $2,004 | $19,480 +47.9% |
| 2014 | -- | $13,170 +14.5% |
| 2013 | -- | $11,500 -4.8% |
| 2012 | -- | $12,080 -18.7% |
| 2011 | -- | $14,850 -13.4% |
| 2010 | -- | $17,150 -31.3% |
| 2009 | -- | $24,960 -4% |
| 2008 | -- | $26,000 +20.9% |
| 2007 | -- | $21,500 +34.8% |
| 2006 | -- | $15,950 |
| 2005 | -- | $15,950 +249.8% |
| 2004 | -- | $4,560 +11.8% |
| 2003 | -- | $4,080 |
| 2002 | -- | $4,080 |
Find assessor info on the county website
Monthly payment
Est. payment
Payment breakdown
Explore the cost of this home by adjusting the details. Changes won't be saved.Climate risks
Neighborhood: West Glenn Estates
Nearby schools
GreatSchools rating
- 5/10Sunset VistaGrades: PK-8Distance: 0.5 mi
- 8/10Independence High SchoolGrades: 9-12Distance: 1 mi
Schools provided by the listing agent
- Elementary: Sunset Vista
- Middle: Sunset Vista
- High: Independence High School
- District: Glendale Elementary District
Source: ARMLS. This data may not be complete. We recommend contacting the local school district to confirm school assignments for this home.
- $494,9004 bd3 ba1.9k sqft7323 N 82nd Ave, Glendale, AZ 85303Off Market

- $557,0004 bd3 ba2.8k sqft8167 W State Ave, Glendale, AZ 85303Off Market

- $432,5004 bd3 ba1.9k sqft8161 W State Ave, Glendale, AZ 85303Off Market

- $541,0004 bd3 ba2.8k sqft7328 N 81st Dr, Glendale, AZ 85303Off Market
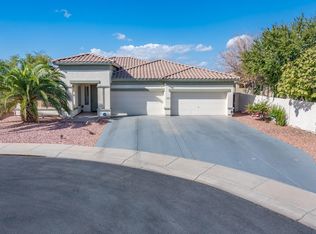
- $500,8004 bd3 ba2.3k sqft7317 N 82nd Ave, Glendale, AZ 85303Off Market
- $469,200-- bd3 ba2.3k sqft7322 N 81st Dr, Glendale, AZ 85303Off Market
- $461,000-- bd2 ba2.3k sqft7328 N 82nd Ave, Glendale, AZ 85303Off Market
- $519,6005 bd4 ba2.8k sqft8135 W State Ave, Glendale, AZ 85303Off Market
A local agent can set up tours, give advice and negotiate with sellers.
Similar homes
- $490,0004 bd2 ba2.6k sqft8365 W BERRIDGE Lane, Glendale, AZ 85305For Sale
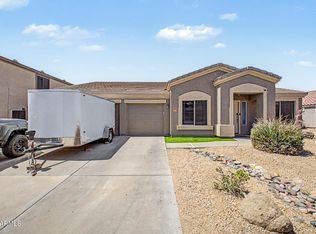 MLS ID #7034895, Brayan Villegas Leon, A.Z. & Associates. ARMLS
 - $519,5004 bd3 ba2.8k sqft6814 N 88TH Lane, Glendale, AZ 85305For Sale
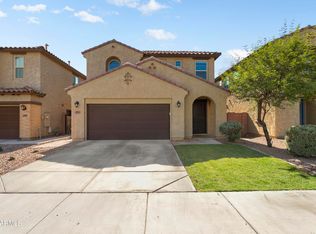 MLS ID #7025282, Tamara Nelson, Realty ONE Group. ARMLS
 - $476,9903 bd2 ba1.7k sqft9025 W SAN MIGUEL Avenue, Glendale, AZ 85305For Sale
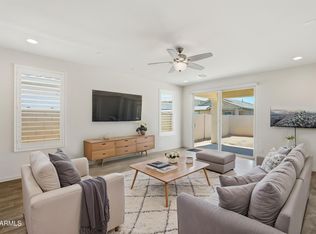 MLS ID #7048992, Kaushik Sirkar, Real Broker. ARMLS
 - $409,9004 bd3 ba1.9k sqft11032 W AUGUSTA Avenue, Glendale, AZ 85307For Sale
 MLS ID #7018811, Shannon Thomson, West USA Realty. ARMLS
 - $464,0003 bd3 ba1.5k sqft19523 N 78TH Avenue, Glendale, AZ 85308For SaleMLS ID #7026832, Shawn Berks, HomeSmart. ARMLS
- $445,0003 bd2 ba1.7k sqft9440 W WILLOW BEND Lane, Phoenix, AZ 85037For SaleMLS ID #6996019, Denny L Reichard, eXp Realty. ARMLS
- $510,0003 bd2 ba1.8k sqft6009 N ALMANZA Lane, Litchfield Park, AZ 85340For SaleMLS ID #7040572, Emily Plouff, Long Realty Unlimited. ARMLS
- $623,0004 bd2 ba2k sqft6319 W VILLA MARIA Drive, Glendale, AZ 85308For SaleMLS ID #7057600, Jill Li, West USA Realty. ARMLS
- $480,0004 bd3 ba2.3k sqft19601 W TURNEY Avenue, Litchfield Park, AZ 85340For SaleMLS ID #7057593, Andre K Guice, SELLAZ. ARMLS
- $474,9004 bd3 ba2.5k sqft8106 S 42ND Avenue, Laveen, AZ 85339For SaleMLS ID #7011777, Elmon Krupnik, Incyte Realty, LLC. ARMLS
- $550,0004 bd3 ba2.6k sqft11530 W PALM BROOK Drive, Avondale, AZ 85392For SaleMLS ID #7044151, Janet Avila, eXp Realty. ARMLS
- $650,0004 bd2 ba2.5k sqft15310 N 80TH Lane, Peoria, AZ 85381For SaleMLS ID #7051514, Heather Bowen, Howe Realty. ARMLS
- $565,0004 bd3 ba2.7k sqft5273 W ANGELA Drive, Glendale, AZ 85308For SaleMLS ID #6976980, Duke Padilla, West USA Realty. ARMLS
- $515,0004 bd3 ba2.5k sqft15181 N 146th Avenue, Surprise, AZ 85379For SaleMLS ID #7047171, Niurka Cruz-Beniasians, Real Broker. ARMLS
- $489,0004 bd3 ba2.2k sqft10222 W JESSIE Lane, Peoria, AZ 85383For SaleMLS ID #7010296, Julia V Varner, Revinre. ARMLS
- $510,0004 bd2 ba1.8k sqft4132 W WHISPERING WIND Drive, Glendale, AZ 85310For SaleMLS ID #7048002, Nicole Rimsza, HomeSmart. ARMLS
- $439,0003 bd2 ba1.7k sqft7014 W PEDRO Lane, Laveen, AZ 85339For SaleMLS ID #7058861, Jean Grimes, Russ Lyon Sotheby's International Realty. ARMLS
- $412,0004 bd2 ba1.7k sqft16245 W TONTO Street, Goodyear, AZ 85338For SaleMLS ID #7056741, Tara Jones, Opendoor Brokerage, LLC. ARMLS
- $519,0003 bd3 ba2.3k sqft12644 W NOGALES Drive, Sun City West, AZ 85375For SaleMLS ID #7057614, Patrick Halpine, My Home Group Real Estate. ARMLS
- $539,0004 bd3 ba2.4k sqft13354 W PALM Lane, Goodyear, AZ 85395For SaleMLS ID #6983834, Mike Payne, Anchor Point Realty. ARMLS
