Impeccably maintained and truly like-new, this stunning Lennar Brookstone Collection home offers the perfect blend of modern design, comfort, and smart living—all without the wait of new construction. Situated on a premium homesite, the upgraded exterior elevation and manicured landscaping create exceptional curb appeal from the moment you arrive. Step inside to a welcoming entry foyer that opens to a light-filled, open-concept layout. Expansive windows and high ceilings fill the family room and dining area with natural light, while extensive tile flooring adds both durability and style. The thoughtfully designed 1-story floor plan features 4 bedrooms, 3 full baths, a dedicated study, and an open dining area, offering flexibility for work, relaxation, and entertaining. The heart of the home is the spacious island kitchen, showcasing 36" designer cabinets, granite countertops, a large breakfast bar, and a full appliance package—all in pristine condition and ready to impress!
Pending
Price cut: $10K (6/27)
$375,000
7330 Markstone Falls Ln, Richmond, TX 77469
4beds
2,393sqft
:
Get pre-qualified$2,776/mo
Single Family Residence
Built in 2020
10,088 Square Feet Lot
$364,900 Zestimate®
$157/sqft
$53/mo HOA
What's special
High ceilingsWelcoming entry foyerExpansive windowsDedicated studyGranite countertopsOpen dining areaExtensive tile flooring
- 75 days |
- 133 |
- 9 |
Zillow last checked:
Listing updated:
Listed by:
Terry Cominsky TREC #0430487 713-443-1610,
Martha Turner Sotheby's International Realty
Source: HAR,MLS#: 26556094
Facts & features
Interior
Bedrooms & bathrooms
- Bedrooms: 4
- Bathrooms: 3
- Full bathrooms: 3
Rooms
- Room types: Family Room, Utility Room
Primary bedroom
- Level: First
- Area: 224
- Dimensions: 14x16
Bedroom
- Level: First
- Area: 132
- Dimensions: 12x11
Bedroom
- Level: First
- Area: 132
- Dimensions: 12x11
Bedroom
- Level: First
- Area: 132
- Dimensions: 12x11
Other
- Level: First
- Area: 154
- Dimensions: 14x11
Dining room
- Level: First
- Area: 144
- Dimensions: 16x9
Family room
- Level: First
- Area: 224
- Dimensions: 14x16
Kitchen
- Level: First
- Area: 187
- Dimensions: 17x11
Heating
- Natural Gas
Cooling
- Ceiling Fan(s), Electric
Appliances
- Included: Disposal, Water Softener, Gas Oven, Microwave, Gas Cooktop, Dishwasher
- Laundry: Electric Dryer Hookup, Washer Hookup
Features
- Crown Molding, Formal Entry/Foyer, High Ceilings, Prewired for Alarm System, All Bedrooms Down, Primary Bed - 1st Floor, Split Plan
- Flooring: Carpet, Tile
- Windows: Window Coverings
Interior area
- Total structure area: 2,393
- Total interior livable area: 2,393 sqft
Property
Parking
- Total spaces: 2
- Parking features: Attached, Garage Door Opener, Double-Wide Driveway
- Attached garage spaces: 2
Features
- Stories: 1
- Patio & porch: Covered, Patio/Deck
- Exterior features: Back Green Space, Sprinkler System
- Fencing: Back Yard,Full
Lot
- Size: 10,088 Square Feet
- Features: Back Yard, Cleared, Subdivided, 0 Up To 1/4 Acre
Details
- Parcel number: 8914250010010901
Construction
Type & style
- Home type: SingleFamily
- Architectural style: Ranch,Traditional
- Property subtype: Single Family Residence
Materials
- Brick, Cement Siding, Stucco
- Foundation: Slab
- Roof: Composition
Condition
- New construction: No
- Year built: 2020
Utilities & green energy
- Sewer: Public Sewer
- Water: Public
Green energy
- Energy efficient items: Thermostat, HVAC>15 SEER, Exposure/Shade
Community & HOA
Community
- Security: Prewired for Alarm System
- Subdivision: Walnut Creek
HOA
- Has HOA: Yes
- Amenities included: Dog Park, Jogging Path, Playground, Pool
- HOA fee: $630 annually
Location
- Region: Richmond
Financial & listing details
- Price per square foot: $157/sqft
- Tax assessed value: $407,870
- Annual tax amount: $11,008
- Date on market: 5/18/2026
- Listing terms: Cash,Conventional
- Ownership: Full Ownership
- Road surface type: Concrete, Curbs
Estimated market value
$364,900
$347,000 - $383,000
$2,497/mo
Price history
| Date | Event | Price |
|---|---|---|
| 7/28/2026 | Pending sale | $375,000$157/sqft |
Source:  HAR #26556094 Report a problem HAR #26556094 Report a problem | ||
| 6/27/2026 | Price change | $375,000-2.6%$157/sqft |
Source: HAR #26556094 Report a problem | ||
| 5/19/2026 | Listed for sale | $385,000$161/sqft |
Source: HAR #26556094 Report a problem | ||
Public tax history
| Year | Property taxes | Tax assessment |
|---|---|---|
| 2025 | $6,399 +0.2% | $407,870 +0.2% |
| 2024 | $6,387 -2.8% | $407,120 -1.6% |
| 2023 | $6,571 +6.7% | $413,786 +13.7% |
| 2022 | $6,160 +23.5% | $363,830 +23.7% |
| 2021 | $4,986 +82.8% | $294,220 +85.7% |
| 2020 | $2,728 +629.8% | $158,400 +654.3% |
| 2019 | $374 | $21,000 |
Find assessor info on the county website
Monthly payment
Est. payment
Payment breakdown
Explore the cost of this home by adjusting the details. Changes won't be saved.Climate risks
Neighborhood: 77469
Nearby schools
GreatSchools rating
- 9/10Cora Thomas Elementary SchoolGrades: PK-5Distance: 0.7 mi
- 6/10Dr Thomas E Randle High SchoolGrades: 8-11Distance: 1.1 mi
- 7/10Harry Wright Junior High SchoolGrades: 6-8Distance: 1.1 mi
Schools provided by the listing agent
- Elementary: Thomas Elementary School (Lamar)
- Middle: Wright Junior High School
- High: Randle High School
Source: HAR. This data may not be complete. We recommend contacting the local school district to confirm school assignments for this home.
- $312,1003 bd2 ba1.8k sqft7334 Markstone Falls Ln, Rosenberg, TX 77469Off Market
- $368,0004 bd3 ba2.4k sqft7326 Markstone Falls Ln, Richmond, TX 77469Off Market
- $312,6003 bd2 ba2k sqft7322 Markstone Falls Ln, Richmond, TX 77469Off Market
- $403,4004 bd3 ba3k sqft2710 Ocean Pass Ln, Rosenberg, TX 77469Off Market
- $336,2004 bd2 ba2.5k sqft7306 Markstone Falls Ln, Richmond, TX 77469Off Market
- $374,0004 bd4 ba2.6k sqft7318 Markstone Falls Ln, Richmond, TX 77469Off Market
- $362,4004 bd3 ba2.3k sqft2714 Ocean Pass Ln, Rosenberg, TX 77469Off Market
- $350,6004 bd2 ba2.3k sqft7323 Markstone Falls Ln, Richmond, TX 77469Off Market
A local agent can set up tours, give advice and negotiate with sellers.
Similar homes
- $385,0004 bd4 ba2.7k sqft2406 Shoal Valley Ln, Rosenberg, TX 77469For Sale
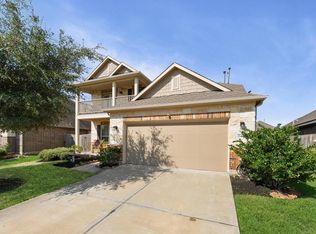 MLS ID #87211274, Carolina Sarmiento, Walzel Properties - The Woodlands. HAR
 - $355,0004 bd4 ba2.6k sqft2514 Shoal Valley Ln, Rosenberg, TX 77469For Sale
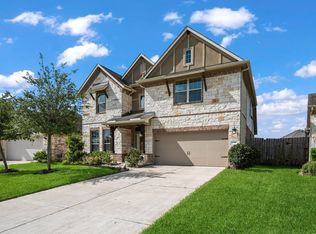 MLS ID #55627144, Robin Bailey, RE/MAX Universal. HAR
 - $314,9004 bd2 ba1.9k sqft2346 Cherrington Woods Ln, Rosenberg, TX 77469For Sale
 MLS ID #4527500, Ngoc Cindie Huynh, The Vincere Group LLC. HAR
 - $430,0004 bd4 ba2.3k sqft7502 Thicket Hollow Ln, Rosenberg, TX 77469For Sale
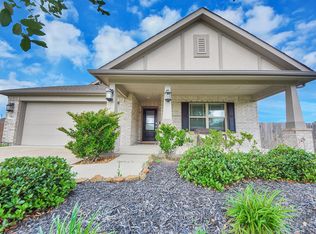 MLS ID #61357353, Folorunso Akindoju, MODR Brokerage, LLC. HAR
 - $299,9903 bd2 ba2k sqft2403 Madera Landing Ln, Richmond, TX 77469For SaleMLS ID #51680556, Claire Liang, Houston Elite Properties LLC. HAR
- $385,0003 bd3 ba2.5k sqft9119 Turnbull Ln, Rosenberg, TX 77469For SaleMLS ID #51939242, Wanda Mauricio, eXp Realty LLC. HAR
- $399,9004 bd4 ba3.1k sqft9314 Atwood Ridge Ln, Rosenberg, TX 77469For SaleMLS ID #44948058, Claire Liang, Houston Elite Properties LLC. HAR
- $349,5004 bd2 ba2.2k sqft519 Yellow Bullhead Ct, Rosenberg, TX 77469For SaleMLS ID #57372523, Thomas Johnson, RE/MAX GO. HAR
- $354,9003 bd3 ba2.5k sqft8911 Henrico Ln, Rosenberg, TX 77469For SaleMLS ID #16435116, Dana Gray, Keller Williams Realty Metropolitan. HAR
- $409,0005 bd3 ba2.8k sqft9418 McDowell Dr, Rosenberg, TX 77469For SaleMLS ID #75349237, Carlos Puckerin, Loaded Realty Company. HAR
- $365,0004 bd2 ba2.1k sqft22531 Mary Rogers Trl, Richmond, TX 77469For SaleMLS ID #10078321, Pinky Pirani, Keller Williams Realty Southwest. HAR
- $330,0004 bd2 ba2k sqft5819 Northern Rose Ln, Rosenberg, TX 77469For SaleMLS ID #35539552, Daina Ketchum, Dream Homes Of Texas. HAR
- $375,0004 bd3 ba2k sqft6342 Buffalo Bend Ln, Richmond, TX 77469For SaleMLS ID #93273011, Aili Zhang, Daytown International LLC. HAR
- $310,0003 bd2 ba1.8k sqft7806 Summer Night Ln, Rosenberg, TX 77469For SaleMLS ID #74540616, Heather Lowrie, Keller Williams Realty Southwest. HAR
- $320,0003 bd2 ba1.6k sqft326 Ralston Ranch Ct, Rosenberg, TX 77469For SaleMLS ID #66412468, Heather Lowrie, Keller Williams Realty Southwest. HAR
- $389,9904 bd4 ba2.5k sqft3715 Meadow Breeze Ln, Rosenberg, TX 77471For SaleMLS ID #54312028, Shawn Shakir, Keller Williams Signature. HAR
- $379,9994 bd3 ba2.6k sqft2755 Parker Oak Pass, Missouri City, TX 77459For SaleMLS ID #52081916, Ivy Jackson, LPT Realty, LLC. HAR
- $475,0004 bd3 ba2.4k sqft23759 Travers Hill Rd, Richmond, TX 77469For SaleMLS ID #82732431, Cynthia Ocampo, C.R.Realty. HAR
- $400,0004 bd3 ba2.5k sqft2919 River Flower Ln, Richmond, TX 77406For SaleMLS ID #90180349, Helena Hattan, Keller Williams Realty Southwest. HAR
- $385,0004 bd3 ba2k sqft20522 Laila Manor Ln, Richmond, TX 77407For SaleMLS ID #38124185, Ivanna Evtukhova, Keller Williams Realty Metropolitan. HAR
