Come check out this 4 bedroom 2 bathroom 1 car garage home that is located on a cul-de-sac. This home as ceramic tile throughout the house. Big kitchen with nice countertops and cabinets, eat-in kitchen that leads out to the backyard that has a covered patio. Very nice curb appeal with plants, shrubs and mature trees.
Pending
$145,000
7331 Glen MNR, San Antonio, TX 78239
4beds
1,075sqft
Single Family Residence
Built in 1972
7,361 Square Feet Lot
$140,500 Zestimate®
$135/sqft
$-- HOA
What's special
Located on a cul-de-sacBig kitchenEat-in kitchenVery nice curb appealNice countertops and cabinets
- 54 days |
- 162 |
- 10 |
Likely to sell faster than
Zillow last checked:
Listing updated:
Listed by:
Raul Medina TREC #426035 (210) 421-3655,
Dream Home Realty
Source: LERA MLS,MLS#: 1994205
Facts & features
Interior
Bedrooms & bathrooms
- Bedrooms: 4
- Bathrooms: 2
- Full bathrooms: 2
Primary bedroom
- Features: Full Bath
- Area: 120
- Dimensions: 12 x 10
Bedroom 2
- Area: 100
- Dimensions: 10 x 10
Bedroom 3
- Area: 100
- Dimensions: 10 x 10
Bedroom 4
- Area: 100
- Dimensions: 10 x 10
Primary bathroom
- Features: Tub/Shower Combo
- Area: 40
- Dimensions: 8 x 5
Dining room
- Area: 25
- Dimensions: 5 x 5
Kitchen
- Area: 100
- Dimensions: 10 x 10
Living room
- Area: 225
- Dimensions: 15 x 15
Heating
- Central, Natural Gas
Cooling
- Central Air
Appliances
- Included: Gas Cooktop
- Laundry: Washer Hookup, Dryer Connection
Features
- One Living Area, Eat-in Kitchen, All Bedrooms Downstairs, Ceiling Fan(s)
- Flooring: Ceramic Tile
- Windows: Window Coverings
- Has basement: No
- Has fireplace: No
- Fireplace features: Not Applicable
Interior area
- Total interior livable area: 1,075 sqft
Property
Parking
- Total spaces: 1
- Parking features: One Car Garage, Utility Area in Garage
- Garage spaces: 1
Features
- Levels: One
- Stories: 1
- Patio & porch: Covered
- Pool features: None
- Fencing: Privacy,Chain Link
Lot
- Size: 7,361 Square Feet
- Features: Cul-De-Sac, Curbs
Details
- Parcel number: 050731010200
Construction
Type & style
- Home type: SingleFamily
- Architectural style: Traditional
- Property subtype: Single Family Residence
Materials
- Brick, Siding
- Foundation: Slab
- Roof: Composition
Condition
- Pre-Owned
- New construction: No
- Year built: 1972
Utilities & green energy
- Sewer: Sewer System
- Water: Water System
Community & HOA
Community
- Features: None
- Subdivision: The Glen
Location
- Region: San Antonio
Financial & listing details
- Price per square foot: $135/sqft
- Tax assessed value: $174,430
- Annual tax amount: $2,772
- Price range: $145K - $145K
- Date on market: 6/23/2026
- Cumulative days on market: 263 days
- Listing terms: Conventional,FHA,VA Loan,TX Vet,Cash,Investors OK
- Road surface type: Paved
Estimated market value
$140,500
$133,000 - $148,000
$1,381/mo
Price history
| Date | Event | Price |
|---|---|---|
| 8/16/2026 | Pending sale | $145,000$135/sqft |
Source:  LERA MLS #1994205 Report a problem LERA MLS #1994205 Report a problem | ||
| 7/30/2026 | Contingent | $145,000$135/sqft |
Source: LERA MLS #1994205 Report a problem | ||
| 6/23/2026 | Listed for sale | $145,000-3.3%$135/sqft |
Source: LERA MLS #1994205 Report a problem | ||
| 6/2/2026 | Listing removed | $150,000$140/sqft |
Source: LERA MLS #1920519 Report a problem | ||
| 4/21/2026 | Listed for sale | $150,000$140/sqft |
Source: LERA MLS #1920519 Report a problem | ||
| 4/3/2026 | Contingent | $150,000$140/sqft |
Source: LERA MLS #1920519 Report a problem | ||
| 2/13/2026 | Price change | $150,000-6.3%$140/sqft |
Source: LERA MLS #1920519 Report a problem | ||
| 1/5/2026 | Price change | $160,000-5.9%$149/sqft |
Source: LERA MLS #1920519 Report a problem | ||
| 11/5/2025 | Listed for sale | $170,000$158/sqft |
Source: LERA MLS #1920519 Report a problem | ||
| 6/18/2021 | Sold | -- |
Source: LERA MLS #1523411 Report a problem | ||
| 5/21/2021 | Pending sale | $170,000$158/sqft |
Source: LERA MLS #1523411 Report a problem | ||
| 5/13/2021 | Contingent | $170,000$158/sqft |
Source: LERA MLS #1523411 Report a problem | ||
| 5/9/2021 | Listed for sale | $170,000+325%$158/sqft |
Source: LERA MLS #1523411 Report a problem | ||
| 12/7/2010 | Sold | -- |
Source: LERA MLS #861550 Report a problem | ||
| 5/24/2010 | Sold | -- |
Source: LERA MLS #828657 Report a problem | ||
| 4/24/2010 | Price change | $39,999-5.9%$37/sqft |
Source: Northwest Exit Realty SA, Inc #828657 Report a problem | ||
| 4/10/2010 | Price change | $42,500+21.4%$40/sqft |
Source: Northwest Exit Realty SA, Inc #828657 Report a problem | ||
| 3/29/2010 | Listed for sale | $35,000-16.3%$33/sqft |
Source: Northwest Exit Realty SA, Inc #828657 Report a problem | ||
| 11/6/2009 | Listing removed | $41,800$39/sqft |
Source: Craig Owen #788215 Report a problem | ||
| 9/21/2009 | Price change | $41,800-16.2%$39/sqft |
Source: Craig Owen #788215 Report a problem | ||
| 7/5/2009 | Listed for sale | $49,900$46/sqft |
Source: Craig Owen #788215 Report a problem | ||
Public tax history
| Year | Property taxes | Tax assessment |
|---|---|---|
| 2025 | $3,198 -1% | $174,430 |
| 2024 | $3,230 +1.5% | $174,430 +2% |
| 2023 | $3,182 -0.3% | $170,930 +9% |
| 2022 | $3,191 +64.9% | $156,870 +34.5% |
| 2021 | $1,936 | $116,654 +10% |
| 2020 | $1,936 +10.8% | $106,049 +10% |
| 2019 | $1,747 | $96,408 +10% |
| 2018 | $1,747 +22.2% | $87,644 +10% |
| 2017 | $1,430 +11.5% | $79,676 +10% |
| 2016 | $1,283 +15.5% | $72,433 +10% |
| 2015 | $1,111 | $65,848 +10% |
| 2014 | $1,111 | $59,862 +10% |
| 2013 | -- | $54,420 -2.3% |
| 2012 | -- | $55,690 -1.1% |
| 2011 | -- | $56,310 +6.9% |
| 2010 | -- | $52,660 -1.2% |
| 2009 | -- | $53,290 -12.9% |
| 2008 | -- | $61,160 -2.3% |
| 2007 | -- | $62,580 +7.2% |
| 2006 | -- | $58,350 +4.4% |
| 2005 | -- | $55,900 |
| 2004 | -- | -- |
| 2003 | -- | -- |
| 2002 | -- | -- |
| 2001 | -- | -- |
| 2000 | -- | -- |
Find assessor info on the county website
Monthly payment
Est. payment
Payment breakdown
Explore the cost of this home by adjusting the details. Changes won't be saved.Climate risks
Neighborhood: 78239
Nearby schools
GreatSchools rating
- 5/10Montgomery Elementary SchoolGrades: PK-5Distance: 0.6 mi
- 4/10White Middle SchoolGrades: 6-8Distance: 2.2 mi
- 4/10Roosevelt High SchoolGrades: 9-12Distance: 2.8 mi
Schools provided by the listing agent
- District: North East I.S.D.
Source: LERA MLS. This data may not be complete. We recommend contacting the local school district to confirm school assignments for this home.
- $152,0003 bd2 ba1.2k sqft7335 Glen Mnr, San Antonio, TX 78239Off Market
- $131,8003 bd1 ba864 sqft7335 Glen Mnr, San Antonio, TX 78239Off Market
- $150,7003 bd2 ba1.2k sqft7327 Glen Mnr, San Antonio, TX 78239Off Market

- $148,0003 bd2 ba1.2k sqft7327 Glen Mnr, San Antonio, TX 78239Off Market
- $150,3003 bd2 ba1.2k sqft7322 Glen Trl, San Antonio, TX 78239Off Market
- $--3 bd2 ba1.2k sqft7318 Glen Trl, San Antonio, TX 78239Sold
- $141,9003 bd2 ba1.4k sqft7339 Glen Mnr, San Antonio, TX 78239Off Market
- $137,8003 bd2 ba980 sqft7339 Glen Mnr, San Antonio, TX 78239Off Market
A local agent can set up tours, give advice and negotiate with sellers.
Similar homes
- $137,0003 bd2 ba896 sqft7627 Glen Fls, San Antonio, TX 78239For Sale
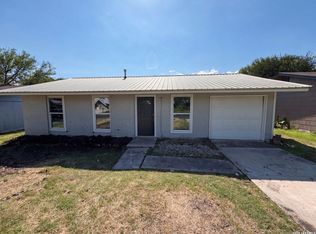
 MLS ID #2006132, Lisa Soltesz TREC #678276, Opendoor Brokerage, LLC. LERA MLS
 - $155,0003 bd2 ba1.3k sqft6811 Agua Calientes, San Antonio, TX 78239For Sale
 MLS ID #2006024, Cristina Perez-Santana TREC #702498, IH 10 Realty. LERA MLS
 - $174,9503 bd2 ba1.3k sqft6118 Windy Frst, San Antonio, TX 78239For Sale
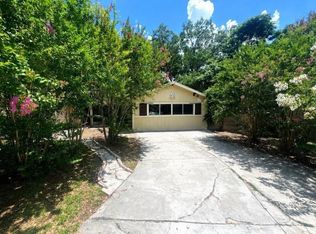 MLS ID #89742235, Rochelle Jones, Aplomb Real Estate. HAR
 - $165,0003 bd1 ba1.1k sqft234 SERNA PARK, San Antonio, TX 78218For Sale
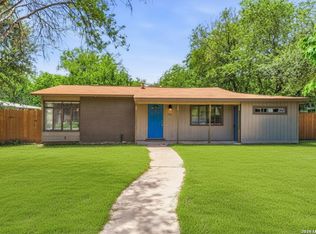 MLS ID #2008488, Bryan Ryder TREC #695901, JB Goodwin, REALTORS. LERA MLS
 - $159,9992 bd1 ba884 sqft8806 WILD MDWS, Converse, TX 78109For SaleMLS ID #1996197, Jo Ann Vasquez TREC #763316, eXp Realty. LERA MLS
- $139,0003 bd1 ba967 sqft106 Cyril, San Antonio, TX 78218For SaleMLS ID #1997054, Graciela Lopez TREC #729736, Premier Realty Group Platinum. LERA MLS
- $154,9004 bd2 ba1.4k sqft10919 Meadowhome, San Antonio, TX 78230For SaleMLS ID #2006902, James Connelly TREC #471969, Vortex Realty. LERA MLS
- $135,0003 bd2 ba1.1k sqft4014 SPARROW LK, San Antonio, TX 78244For SaleMLS ID #1959108, J.J. Rodriguez TREC #464088, J.J. Rodriguez Real Estate. LERA MLS
- $165,0003 bd1 ba989 sqft4330 Sunnyvale, San Antonio, TX 78217For SaleMLS ID #1957781, Leslie Mauck TREC #585230, LPT Realty, LLC. LERA MLS
- $164,9003 bd1 ba944 sqft104 DINN, San Antonio, TX 78218For SaleMLS ID #1998669, Maricela Franco TREC #596517, Vortex Realty. LERA MLS
- $215,0004 bd2 ba1.3k sqft5758 SPRING MOON ST, San Antonio, TX 78247For SaleMLS ID #2007770, Cheryl Farmer TREC #804101, 3D Realty & Property Management. LERA MLS
- $185,0002 bd2 ba1.4k sqft11055 White Sands, Live Oak, TX 78233For SaleMLS ID #2007850, Linda Gray TREC #523339, Kingdom Living Realty, LLC. LERA MLS
- $169,0003 bd1 ba957 sqft4623 Pintoresco, San Antonio, TX 78233For SaleMLS ID #1938780, Jose Novelo TREC #579519, Central Metro Realty. LERA MLS
- $140,0004 bd2 ba870 sqft4830 Borchers, Kirby, TX 78219For SaleMLS ID #1873688, Richard Lopez TREC #714847, Howard Shelf & Associates, REALTORS. LERA MLS
- $170,0003 bd2 ba1.1k sqft515 1/2 Wright Ave, Schertz, TX 78154For SaleMLS ID #2005629, Virginia Ulrich TREC #560673, Triangle Realty. LERA MLS
- $184,5003 bd2 ba909 sqft202 BRENDA DR, Converse, TX 78109For SaleMLS ID #1992240, Roy Daniels TREC #556518, Daniels & Daniels Real Estate. LERA MLS
- $159,9003 bd2 ba1.1k sqft5510 Indian Peak, San Antonio, TX 78247For SaleMLS ID #1957147, Zip Gist TREC #527117, The Gist Group. LERA MLS
- $130,0003 bd1 ba908 sqft4931 WAYCROSS LN, San Antonio, TX 78220For SaleMLS ID #1999108, Marcus Soliz TREC #786473, LPT Realty, LLC. LERA MLS
- $135,0003 bd2 ba1k sqft119 IKE ST, San Antonio, TX 78211For SaleMLS ID #2008120, Alberto Olmos TREC #556396, Robert Cortez Realty. LERA MLS
- $140,0003 bd2 ba1.3k sqft211 Lyric, San Antonio, TX 78223For SaleMLS ID #1994949, Sterling Harlan TREC #786519, Riverbend Realty Group, LLC. LERA MLS
