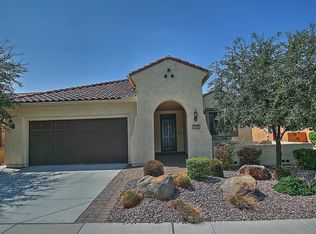
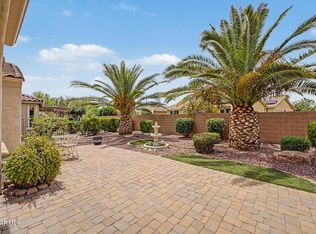
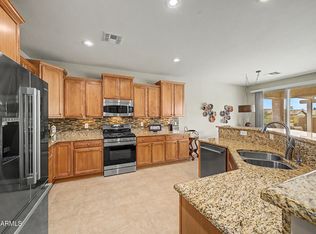
WOW! THIS HOME HAS IT ALL! From the inviting paver courtyard to the beautifully appointed interior & exceptional outdoor living space, this home is loaded w/ desirable features & upgrades. OWNED SOLAR!! The courtyard features pavers, pony wall & iron gate for added charm. Enjoy 8' doors, 18'' tile, 5'' base, crown molding & plantation shutters thru-out. The kitchen shines w/ granite counters, stone backsplash, stainless appliances & walk-in pantry. The spacious Primary Suite includes a Granitex double vanity & shower w/ bench & glass doors, plus a walk-in closet. The den features LVP flooring & built-in desk. Enjoy the beautiful, private fenced yard w/ covered patio & fireplace, ext, paver patio covered by an extensive pergola! Epoxy-floor & cabinets for added storage in the 2 car garage!!
For sale
$369,900
7337 W SILVER SPRING Way, Florence, AZ 85132
2beds
1,856sqft
Single Family Residence
Built in 2013
6,573 Square Feet Lot
$-- Zestimate®
$199/sqft
$215/mo HOA
What's special
Covered patio and fireplaceInviting paver courtyardBeautiful private fenced yardBeautifully appointed interiorWalk-in pantryStone backsplashCrown molding
- 2 days
- 71
- 5
Likely to sell faster than
Zillow last checked:
Listing updated:
Listed by:
Carla J Henderson 480-859-9091,
HomeSmart,
Brenda Franks 480-930-7700,
HomeSmart
Source: ARMLS,MLS#: 7085393
Facts & features
Interior
Bedrooms & bathrooms
- Bedrooms: 2
- Bathrooms: 2
- Full bathrooms: 2
Heating
- Forced Air, Natural Gas
Cooling
- Central Air, Ceiling Fan(s), Programmable Thmstat
Appliances
- Included: Dryer, Washer, Water Softener Owned, Reverse Osmosis, Refrigerator, Built-in Microwave, Dishwasher, Disposal, Gas Range, Gas Oven
- Laundry: Inside
Features
- Pantry, High Speed Internet, Granite Counters, Double Vanity, Breakfast Bar, 9+ Flat Ceilings, No Interior Steps, Kitchen Island, 3/4 Bath Master Bdrm
- Flooring: Carpet, Vinyl, Tile
- Windows: Low Emissivity Windows, Solar Screens, Double Pane Windows, Vinyl Frame
- Has basement: No
- Number of fireplaces: 1
- Fireplace features: Exterior Fireplace, Gas
Interior area
- Total structure area: 1,856
- Total interior livable area: 1,856 sqft
Property
Parking
- Total spaces: 4
- Parking features: Garage Door Opener, Direct Access, Attch'd Gar Cabinets
- Garage spaces: 2
- Uncovered spaces: 2
Accessibility
- Accessibility features: Zero-Grade Entry, Lever Handles, Accessible Hallway(s)
Features
- Stories: 1
- Patio & porch: Covered, Patio
- Exterior features: Rain Gutters, Private Yard
- Spa features: None
- Fencing: Block,Wrought Iron
Lot
- Size: 6,573 Square Feet
- Features: North/South Exposure, Sprinklers In Rear, Sprinklers In Front, Desert Back, Desert Front, Synthetic Grass Back, Auto Timer H2O Front, Auto Timer H2O Back
Details
- Parcel number: 21112744
- Special conditions: Age Restricted (See Remarks)
Construction
Type & style
- Home type: SingleFamily
- Architectural style: Ranch
- Property subtype: Single Family Residence
Materials
- Stucco, Wood Frame, Painted
- Roof: Tile
Condition
- Year built: 2013
Details
- Builder name: DEL WEBB (PULTE)
Utilities & green energy
- Sewer: Private Sewer
- Water: Pvt Water Company
Green energy
- Energy efficient items: Solar Panels
Community & HOA
Community
- Features: Pool, Golf, Pickleball, Community Spa Htd, Community Media Room, Tennis Court(s), Playground, Biking/Walking Path, Fitness Center
- Senior community: Yes
- Subdivision: ANTHEM AT MERRILL RANCH UNIT 18 RESUB OF LTS 40 TH
HOA
- Has HOA: Yes
- Services included: Maintenance Grounds
- HOA fee: $510 quarterly
- HOA name: SUN CITY ANTHEM @ MR
- HOA phone: 602-957-9191
- Second HOA fee: $135 quarterly
- Second HOA name: ANTHEM@ MR COMMUNITY
- Second HOA phone: 602-957-9191
Location
- Region: Florence
Financial & listing details
- Price per square foot: $199/sqft
- Tax assessed value: $420,170
- Annual tax amount: $2,958
- Date on market: 9/25/2026
- Cumulative days on market: 2 days
- Listing terms: Cash,Conventional,FHA,VA Loan
- Ownership: Fee Simple
- Road surface type: Asphalt
Estimated market value
Not available
Estimated sales range
Not available
Not available
Price history
| Date | Event | Price |
|---|---|---|
| 9/25/2026 | Listed for sale | $369,900-5.1%$199/sqft |
Source:  ARMLS #7085393 Report a problem ARMLS #7085393 Report a problem | ||
| 5/21/2026 | Listing removed | $389,950$210/sqft |
Source: ARMLS #6977785 Report a problem | ||
| 4/24/2026 | Price change | $389,950-2.5%$210/sqft |
Source: ARMLS #6977785 Report a problem | ||
| 1/31/2026 | Listed for sale | $399,950-5.9%$215/sqft |
Source: ARMLS #6977785 Report a problem | ||
| 1/19/2026 | Listing removed | $424,900$229/sqft |
Source: ARMLS #6939382 Report a problem | ||
| 10/28/2025 | Listed for sale | $424,900+44%$229/sqft |
Source: ARMLS #6939382 Report a problem | ||
| 4/30/2019 | Sold | $295,000-1.6%$159/sqft |
Source: ARMLS #5838151 Report a problem | ||
| 2/11/2019 | Price change | $299,9000%$162/sqft |
Source: Haven Realty #5838151 Report a problem | ||
| 2/4/2019 | Price change | $299,999-2.9%$162/sqft |
Source: Haven Realty #5838151 Report a problem | ||
| 9/22/2018 | Price change | $309,000-3.1%$166/sqft |
Source: HomeSmart #5750101 Report a problem | ||
| 4/11/2018 | Listed for sale | $319,000+41.2%$172/sqft |
Source: HomeSmart #5750101 Report a problem | ||
| 4/10/2015 | Sold | $226,000-0.2%$122/sqft |
Source: Public Record Report a problem | ||
| 10/17/2013 | Sold | $226,435$122/sqft |
Source: Public Record Report a problem | ||
Public tax history
| Year | Property taxes | Tax assessment |
|---|---|---|
| 2026 | $2,899 +7.1% | $42,016 -1.8% |
| 2025 | $2,708 +8.9% | $42,772 -17.9% |
| 2024 | $2,487 -1.2% | $52,120 +53% |
| 2023 | $2,516 -5.8% | $34,075 +2.1% |
| 2022 | $2,672 +2.9% | $33,383 -14.7% |
| 2021 | $2,597 +8.6% | $39,145 +3% |
| 2020 | $2,390 -9.7% | $38,000 +56.1% |
| 2019 | $2,648 +6.6% | $24,339 +10% |
| 2018 | $2,484 +3.6% | $22,117 +41.6% |
| 2017 | $2,399 | $15,616 |
| 2016 | -- | -- |
| 2014 | -- | $2,880 |
Find assessor info on the county website
Monthly payment
Est. payment
Payment breakdown
Explore the cost of this home by adjusting the details. Changes won't be saved.Climate risks
Neighborhood: Merrill Ranch
- $377,9002 bd2 ba1.8k sqft7321 W Silver Spring Way, Florence, AZ 85132Off Market
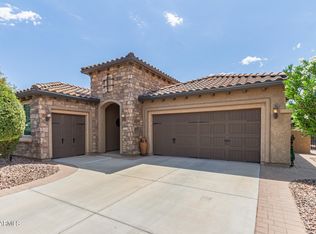
- $478,0002 bd2 ba2k sqft7371 W Silver Spring Way, Florence, AZ 85132Sold
- $443,0002 bd2 ba2k sqft7911 W Silver Spring Way, Florence, AZ 85132Off Market
- $415,6002 bd2 ba1.8k sqft7305 W Silver Spring Way, Florence, AZ 85132Off Market

Similar homes
- $357,9452 bd2 ba1.5k sqft3877 N SMITHSONIAN Drive, Florence, AZ 85132For Sale
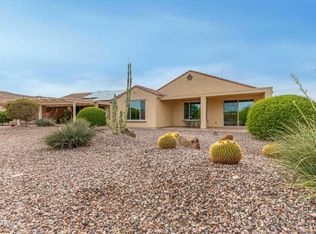 MLS ID #7046987, Jonathan Minerick, HomeCoin.com. ARMLS
 - $374,9002 bd2 ba1.6k sqft7130 W MERRIWEATHER Way, Florence, AZ 85132For Sale
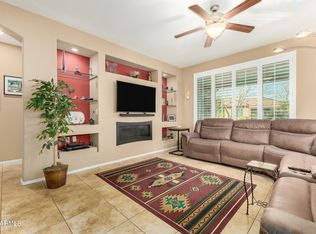 MLS ID #6972780, Carla J Henderson, HomeSmart. ARMLS
 - $369,7002 bd2 ba1.8k sqft4362 N MONTICELLO Drive, Florence, AZ 85132For Sale
 MLS ID #7019339, Carla J Henderson, HomeSmart. ARMLS
 - $374,9002 bd2 ba1.6k sqft6709 W WILLOW Way, Florence, AZ 85132For Sale
 MLS ID #7019603, Carla J Henderson, HomeSmart. ARMLS
