This beautiful waterfront condo on Lake Wylie offers the perfect blend of comfort and scenic charm, complete with stunning lake views and a prime boat slip. Hardwood floors run throughout, complementing the abundance of natural light pouring in through the Renewal by Andersen windows installed in 2023. The thoughtfully updated kitchen features refinished cabinets completed in 2026, along with new stainless steel appliances added in 2024 and 2025, bringing a fresh and modern touch. The spacious lake view balcony is perfect for relaxing or entertaining while taking in breathtaking sunsets over the water. Inside, an electric fireplace adds warmth and ambiance to the living space. The primary suite offers a walk-in closet and a renovated bathroom, creating a private retreat. Major improvements include a new roof and water heater installed in 2022, ensuring peace of mind for years to come. Whether you're relaxing indoors or enjoying the lakeside lifestyle, this property delivers the best of Lake Wylie living.
Under contract-show
$425,000
7340 Lakefront Dr Unit 11, Charlotte, NC 28278
2beds
1,169sqft
:
Get pre-qualified$2,968/mo
Condominium
Built in 1987
-- sqft lot
$411,900 Zestimate®
$364/sqft
$410/mo HOA
What's special
Electric fireplacePrime boat slipRenewal by andersen windowsRenovated bathroomStunning lake viewsHardwood floors run throughoutThoughtfully updated kitchen
- 100 days |
- 51 |
- 2 |
Zillow last checked:
Listing updated:
Listed by:
Dylan VanPelt 607-316-6226,
EXP Realty LLC Ballantyne
Source: Canopy MLS as distributed by MLS GRID,MLS#: 4371690
Facts & features
Interior
Bedrooms & bathrooms
- Bedrooms: 2
- Bathrooms: 2
- Full bathrooms: 2
- Main level bedrooms: 2
Primary bedroom
- Level: Main
Bedroom s
- Level: Main
Bathroom full
- Level: Main
Bathroom full
- Level: Main
Dining area
- Level: Main
Kitchen
- Level: Main
Living room
- Level: Main
Heating
- Heat Pump
Cooling
- Ceiling Fan(s), Central Air
Appliances
- Included: Dishwasher, Dryer, Electric Oven, Electric Range, Refrigerator with Ice Maker, Washer
- Laundry: Laundry Closet, Main Level
Features
- Has basement: No
- Fireplace features: Living Room
Interior area
- Total structure area: 1,169
- Total interior livable area: 1,169 sqft
- Finished area above ground: 1,169
- Finished area below ground: 0
Property
Parking
- Parking features: Assigned, Parking Lot
Features
- Levels: One
- Stories: 1
- Entry location: Main
Details
- Parcel number: 19941159
- Zoning: R300
- Special conditions: Standard
Construction
Type & style
- Home type: Condo
- Property subtype: Condominium
Materials
- Wood
- Foundation: Slab
Condition
- New construction: No
- Year built: 1987
Utilities & green energy
- Sewer: Public Sewer
- Water: City
Community & HOA
Community
- Subdivision: Emerald Point
HOA
- Has HOA: Yes
- HOA fee: $410 monthly
Location
- Region: Charlotte
Financial & listing details
- Price per square foot: $364/sqft
- Tax assessed value: $316,528
- Date on market: 4/24/2026
- Cumulative days on market: 100 days
- Listing terms: Cash,Conventional,FHA,VA Loan
- Road surface type: Asphalt, Paved
Estimated market value
$411,900
$391,000 - $432,000
$1,927/mo
Price history
| Date | Event | Price |
|---|---|---|
| 6/12/2026 | Contingent | $425,000$364/sqft |
Source: eXp Realty #4371690 Report a problem | ||
| 4/24/2026 | Listed for sale | $425,000+73.5%$364/sqft |
Source:  Canopy MLS as distributed by MLS GRID #4371690 Report a problem Canopy MLS as distributed by MLS GRID #4371690 Report a problem | ||
| 3/24/2021 | Listing removed | -- |
Source: Owner Report a problem | ||
| 9/18/2018 | Listing removed | $245,000$210/sqft |
Source: Owner Report a problem | ||
| 6/15/2018 | Listed for sale | $245,000+6.5%$210/sqft |
Source: Lake Wylie Realty #3403500 Report a problem | ||
| 3/7/2012 | Listing removed | $230,000$197/sqft |
Source: Homes.com #848171 Report a problem | ||
| 3/6/2012 | Listed for sale | $230,000+10%$197/sqft |
Source: Homes.com #848171 Report a problem | ||
| 10/5/2010 | Listing removed | $209,000$179/sqft |
Source: My Townhome Realty #913010 Report a problem | ||
| 9/17/2010 | Listed for sale | $209,000$179/sqft |
Source: My Townhome Realty #913010 Report a problem | ||
| 7/16/2010 | Listing removed | $209,000$179/sqft |
Source: My Townhome Realty #913010 Report a problem | ||
| 6/11/2010 | Price change | $209,000-4.8%$179/sqft |
Source: My Townhome Realty #913010 Report a problem | ||
| 1/23/2010 | Price change | $219,500-6.6%$188/sqft |
Source: My Townhome Realty #913010 Report a problem | ||
| 10/9/2009 | Listed for sale | $235,000+6.8%$201/sqft |
Source: My Townhome Realty #913010 Report a problem | ||
| 4/24/2009 | Sold | $220,000-4.3%$188/sqft |
Source: Public Record Report a problem | ||
| 4/3/2009 | Listed for sale | $230,000+82.5%$197/sqft |
Source: Listhub #848171 Report a problem | ||
| 2/5/2003 | Sold | $126,000-2.3%$108/sqft |
Source: Public Record Report a problem | ||
| 9/4/2001 | Sold | $129,000+7.5%$110/sqft |
Source: Public Record Report a problem | ||
| 9/29/1998 | Sold | $120,000$103/sqft |
Source: Public Record Report a problem | ||
Public tax history
| Year | Property taxes | Tax assessment |
|---|---|---|
| 2025 | -- | $316,528 |
| 2024 | -- | $316,528 |
| 2023 | -- | $316,528 +42.3% |
| 2022 | -- | $222,500 |
| 2021 | -- | $222,500 |
| 2020 | -- | $222,500 |
| 2019 | -- | $222,500 +50.1% |
| 2018 | -- | $148,200 |
| 2017 | $1,972 | $148,200 |
| 2016 | $1,972 | $148,200 |
| 2015 | $1,972 +1.5% | $148,200 |
| 2014 | $1,942 | $148,200 |
| 2013 | -- | $148,200 -0.2% |
| 2012 | -- | $148,500 |
| 2011 | -- | $148,500 +15.6% |
| 2010 | -- | $128,500 |
| 2009 | -- | $128,500 |
| 2008 | -- | $128,500 |
| 2007 | -- | $128,500 |
| 2006 | -- | $128,500 |
| 2005 | -- | $128,500 |
| 2004 | -- | $128,500 |
| 2003 | -- | $128,500 +11.3% |
| 2002 | -- | $115,420 |
| 2001 | -- | $115,420 |
| 2000 | -- | $115,420 |
Find assessor info on the county website
Monthly payment
Est. payment
Payment breakdown
Explore the cost of this home by adjusting the details. Changes won't be saved.Climate risks
Neighborhood: Berewick
Nearby schools
GreatSchools rating
- 3/10Berewick ElementaryGrades: PK-5Distance: 1.7 mi
- 7/10Robert F Kennedy MiddleGrades: 6-8Distance: 2.8 mi
- 5/10Olympic High SchoolGrades: 9-12Distance: 3 mi
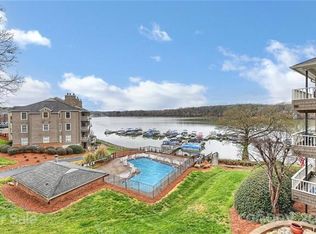
- $61,7002 bd2 ba1.1k sqft9809 Emerald Point Dr, Charlotte, NC 28278Off Market
- $342,7002 bd2 ba1.1k sqft9809 Emerald Point Dr UNIT 1, Charlotte, NC 28278Off Market
- $336,6002 bd2 ba1.1k sqft9809 Emerald Point Dr UNIT 2, Charlotte, NC 28278Off Market
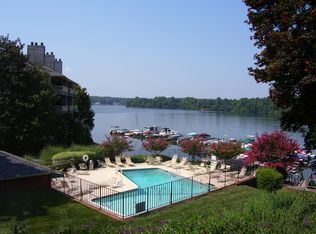
- $330,6002 bd2 ba1k sqft9809 Emerald Point Dr UNIT 3, Charlotte, NC 28278Off Market
- $500,6003 bd2 ba1.9k sqft9809 Emerald Point Dr UNIT 4, Charlotte, NC 28278Off Market
- $359,2002 bd2 ba1.1k sqft9809 Emerald Point Dr UNIT 5, Charlotte, NC 28278Off Market
- $344,0002 bd2 ba1k sqft9809 Emerald Point Dr UNIT 6, Charlotte, NC 28278Off Market
- $395,0002 bd2 ba1.1k sqft9809 Emerald Point Dr UNIT 7, Charlotte, NC 28278Sold
- $465,2002 bd2 ba1.3k sqft9809 Emerald Point Dr UNIT 8, Charlotte, NC 28278Off Market
A local agent can set up tours, give advice and negotiate with sellers.
Similar homes
- $450,0002 bd2 ba1.3k sqftEmerald Point, Charlotte, NC 28278For Sale
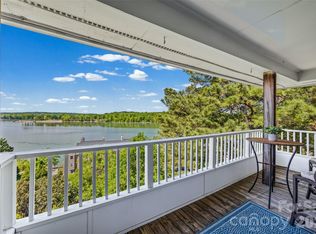
 MLS ID #4371327, Stefanie Janky, Howard Hanna Allen Tate Fort Mill. Canopy MLS as distributed by MLS GRID
 - $375,0002 bd2 ba1.3k sqftEmerald Point, Charlotte, NC 28278For Sale
 MLS ID #4386586, Kyle Bender, EXP Realty LLC Ballantyne. Canopy MLS as distributed by MLS GRID
 - $485,0003 bd2 ba1.3k sqft3104 Plum Arbor Way, Charlotte, NC 28209For Sale
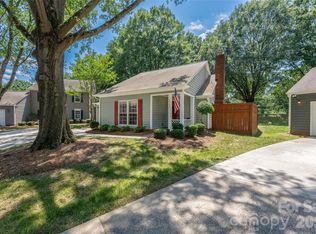 MLS ID #4405963, Ryan Palmer, The Agency - Charlotte. Canopy MLS as distributed by MLS GRID
 - $349,9003 bd3 ba1.5k sqft5636 Stonewells Dr, Charlotte, NC 28278For Sale
 MLS ID #4389798, Scott Sofsian, Premier Sotheby's International Realty. Canopy MLS as distributed by MLS GRID
 - $375,0003 bd2 ba1.5k sqft505 Amon Ln, Pineville, NC 28134For SaleMLS ID #4407845, Angela Lopez, Realty One Group Revolution. Canopy MLS as distributed by MLS GRID
- $450,0004 bd2 ba1.3k sqft3629 Sargeant Dr, Charlotte, NC 28217For SaleMLS ID #4393452, Nicole McAlister, Keller Williams Ballantyne Area. Canopy MLS as distributed by MLS GRID
- $499,9003 bd2 ba1.5k sqft4737 Autumn Leaf Ln, Charlotte, NC 28277For SaleMLS ID #4404440, John Robinson, MATHERS REALTY.COM. Canopy MLS as distributed by MLS GRID
- $399,9002 bd2 ba1.2k sqft405 W 7th St APT 508, Charlotte, NC 28202For SaleMLS ID #4355522, Lena Horrigan, Engel & Volkers Charlotte. Canopy MLS as distributed by MLS GRID
- $420,0003 bd3 ba1.6k sqft2258 Kensington Station Pkwy, Charlotte, NC 28210For SaleMLS ID #4401714, Nick Hill, Howard Hanna Allen Tate SouthPark. Canopy MLS as distributed by MLS GRID
- $394,9003 bd1 ba1.6k sqft4558 Titman Rd, Gastonia, NC 28056For SaleMLS ID #4400061, Valeria Navas, The Dream Realty Collective LLC. Canopy MLS as distributed by MLS GRID
- $414,9003 bd2 ba1k sqft2213 Lanier Ave, Charlotte, NC 28205For SaleMLS ID #4406719, Tracy Rowland, Tracy Rowland Real Estate Inc.. Canopy MLS as distributed by MLS GRID
- $385,0002 bd2 ba1.6k sqft213 Nixon Rd, Belmont, NC 28012For SaleMLS ID #4384522, Jordan Kagen, Keller Williams Ballantyne Area. Canopy MLS as distributed by MLS GRID
- $429,0003 bd2 ba1.4k sqft106 Maple St, Fort Mill, SC 29715For SaleMLS ID #4388689, Doe Steely, Coldwell Banker Realty. Canopy MLS as distributed by MLS GRID
- $425,0002 bd2 ba966 sqft2314 Crestview Dr, Charlotte, NC 28216For SaleMLS ID #4367091, Lauren Dayton, Helen Adams Realty. Canopy MLS as distributed by MLS GRID
- $414,9003 bd2 ba1.5k sqft988 Pleasant Ridge Rd #23, Fort Mill, SC 29715For SaleMLS ID #4389183, Tammy Tyree, Rinehart Realty Corporation. Canopy MLS as distributed by MLS GRID
- $439,0003 bd3 ba1.6k sqftArdrey Park, Charlotte, NC 28277For SaleMLS ID #4406102, Gwenarda Miller, Charlotte Metro Realty. Canopy MLS as distributed by MLS GRID
- $365,0002 bd2 ba1k sqft206 Cedar St, Belmont, NC 28012For SaleMLS ID #4402162, Chad Simpson, Real Broker LLC Belmont. Canopy MLS as distributed by MLS GRID
- $499,0003 bd3 ba1.4k sqft1029 Park West Dr, Charlotte, NC 28209For SaleMLS ID #4401511, Lara Bucci, Savvy + Co Real Estate. Canopy MLS as distributed by MLS GRID
- $439,0003 bd2 ba1.3k sqft3724 Cobbleridge Dr, Charlotte, NC 28215For SaleMLS ID #4362889, Joshua Drown, The McDevitt Agency. Canopy MLS as distributed by MLS GRID
- $360,0003 bd2 ba1.5k sqft6507 Paleface Pl, Charlotte, NC 28214For SaleMLS ID #4405415, Linda Rivas Diaz, Future Homes Realty Inc. Canopy MLS as distributed by MLS GRID
