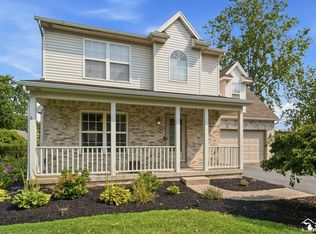
Multiple offers...Sellers are requesting all offers be submitted by 5:00 p.m. Sunday, August 9th. Welcome Home to Timber Creek! This beautifully maintained 2,492 sq. ft. home offers the perfect blend of space, comfort, and style. Featuring 4 spacious bedrooms, 2.5 baths, and a finished basement, there's room for everyone to live, work, and play. Step inside to discover a warm and inviting floor plan with a large living room, inviting dining room, and a stunning great room centered around a cozy fireplace—the perfect place to gather. Upstairs, you'll find four generously sized bedrooms, including a spacious primary suite with a private bath and plenty of closet space. The finished basement provides endless possibilities for a media room, game room, home gym, office, or additional entertaining space. Outside, relax on the back deck with your morning coffee, fire up the grill for summer cookouts, or simply unwind while enjoying your backyard. Situated on a desirable corner lot in the Timber Creek subdivision, this home offers the space you've been searching for.
Pending
$360,000
7343 Twin Canyon Dr, Lambertville, MI 48144
4beds
4,984sqft
Single Family Residence
Built in 1987
0.3 Acres Lot
$361,400 Zestimate®
$72/sqft
$10/mo HOA
What's special
- 20 days |
- 1,483 |
- 92 |
Zillow last checked:
Listing updated:
Listed by:
Kimberly Zaracki 419-279-0001,
Key Realty One LLC - Summerfield 734-606-9763
Source: MiRealSource,MLS#: 50217175 Originating MLS: Southeastern Border Association of REALTORS
Originating MLS: Southeastern Border Association of REALTORSFacts & features
Interior
Bedrooms & bathrooms
- Bedrooms: 4
- Bathrooms: 3
- Full bathrooms: 2
- 1/2 bathrooms: 1
Bedroom 1
- Level: Upper
- Area: 225
- Dimensions: 15 x 15
Bedroom 2
- Level: Upper
- Area: 132
- Dimensions: 12 x 11
Bedroom 3
- Level: Upper
- Area: 121
- Dimensions: 11 x 11
Bedroom 4
- Level: Upper
- Area: 154
- Dimensions: 14 x 11
Bathroom 1
- Level: Upper
Bathroom 2
- Level: Upper
Dining room
- Level: Main
- Area: 165
- Dimensions: 15 x 11
Great room
- Level: Main
- Area: 340
- Dimensions: 20 x 17
Kitchen
- Level: Main
- Area: 300
- Dimensions: 20 x 15
Living room
- Level: Main
- Area: 270
- Dimensions: 18 x 15
Heating
- Forced Air, Natural Gas
Cooling
- Central Air
Appliances
- Included: Dishwasher, Dryer, Microwave, Range/Oven, Refrigerator, Washer
Features
- Basement: Michigan Basement
- Number of fireplaces: 1
- Fireplace features: Great Room
Interior area
- Total structure area: 4,984
- Total interior livable area: 4,984 sqft
- Finished area above ground: 2,492
- Finished area below ground: 2,492
Property
Parking
- Total spaces: 2
- Parking features: Attached
- Attached garage spaces: 2
Features
- Levels: Two
- Stories: 2
- Patio & porch: Deck
- Frontage type: Road
- Frontage length: 85
Lot
- Size: 0.3 Acres
- Dimensions: 85 x 157
- Features: Corner Lot, Sidewalks
Details
- Parcel number: 02 642 060 00
- Special conditions: Private
Construction
Type & style
- Home type: SingleFamily
- Architectural style: Traditional
- Property subtype: Single Family Residence
Materials
- Brick, Wood Siding
- Foundation: Basement
Condition
- Year built: 1987
Utilities & green energy
- Sewer: Public Sanitary
- Water: Public
Community & HOA
Community
- Subdivision: Timber Creek
HOA
- Has HOA: Yes
- HOA fee: $125 annually
Location
- Region: Lambertville
Financial & listing details
- Price per square foot: $72/sqft
- Tax assessed value: $340,600
- Annual tax amount: $3,304
- Date on market: 8/3/2026
- Cumulative days on market: 20 days
- Listing agreement: Exclusive Right To Sell
- Listing terms: Cash,Conventional
Estimated market value
$361,400
$343,000 - $379,000
$3,234/mo
Price history
| Date | Event | Price |
|---|---|---|
| 8/19/2026 | Pending sale | $360,000$72/sqft |
Source:  MiRealSource #50217175 Report a problem MiRealSource #50217175 Report a problem | ||
| 8/10/2026 | Contingent | $360,000$72/sqft |
Source: MiRealSource #50217175 Report a problem | ||
| 8/6/2026 | Listed for sale | $360,000$72/sqft |
Source: MiRealSource #50217175 Report a problem | ||
Public tax history
| Year | Property taxes | Tax assessment |
|---|---|---|
| 2025 | $3,145 +4.1% | $170,300 +0.9% |
| 2024 | $3,022 +3.8% | $168,800 +10.8% |
| 2023 | $2,911 +3.9% | $152,300 +11.7% |
| 2022 | $2,802 +4.6% | $136,300 +0.7% |
| 2021 | $2,679 +70.2% | $135,400 -0.4% |
| 2020 | $1,573 -34.5% | $136,000 +2.7% |
| 2019 | $2,404 | $132,400 +16.2% |
| 2018 | $2,404 +7.2% | $113,900 |
| 2017 | $2,243 | $113,900 +8.9% |
| 2016 | $2,243 | $104,600 +11.2% |
| 2015 | $2,243 +4.9% | $94,100 |
| 2014 | $2,138 -19.5% | $94,100 +1.4% |
| 2013 | $2,655 | $92,800 -10.1% |
| 2012 | -- | $103,200 -1.3% |
| 2011 | -- | $104,600 +2.4% |
| 2010 | -- | $102,100 -11.6% |
| 2009 | -- | $115,510 -1% |
| 2008 | -- | $116,730 -7.9% |
| 2007 | -- | $126,730 -3.8% |
| 2006 | -- | $131,750 +5.2% |
| 2005 | -- | $125,180 +3.7% |
| 2003 | -- | $120,710 +4% |
| 2002 | -- | $116,040 -2.7% |
| 2001 | -- | $119,260 |
Find assessor info on the county website
Monthly payment
Est. payment
Payment breakdown
Explore the cost of this home by adjusting the details. Changes won't be saved.Climate risks
Neighborhood: 48144
Nearby schools
GreatSchools rating
- 8/10Monroe Road Elementary SchoolGrades: PK-5Distance: 0.8 mi
- NABedford Senior High SchoolGrades: 8-12Distance: 2.9 mi
- 6/10Bedford Junior High SchoolGrades: 6-8Distance: 3 mi
Schools provided by the listing agent
- District: Bedford Public Schools
Source: MiRealSource. This data may not be complete. We recommend contacting the local school district to confirm school assignments for this home.
- $331,100-- bd-- ba-- sqft7331 Twin Canyon Dr, Lambertville, MI 48144Off Market
- $387,9004 bd2 ba2.6k sqft7319 Twin Canyon Dr, Lambertville, MI 48144Off Market

- $374,3004 bd3 ba2.1k sqft3943 Timber Crk, Lambertville, MI 48144Off Market
- $323,4003 bd1 ba1.9k sqft3891 Timber Crk, Lambertville, MI 48144Off Market

- $357,5004 bd3 ba2.5k sqft3938 Timber Crk, Lambertville, MI 48144Sold
- $340,1004 bd2 ba2k sqft3926 Timber Crk, Lambertville, MI 48144Off Market
- $396,5003 bd2 ba2.2k sqft3914 Timber Crk, Lambertville, MI 48144Off Market
- $399,1004 bd3 ba3k sqft7330 Twin Canyon Dr, Lambertville, MI 48144Off Market
A local agent can set up tours, give advice and negotiate with sellers.
Similar homes
- $389,0004 bd3 ba2.5k sqft354 Sunfish Ln, Temperance, MI 48182For Sale
 MLS ID #50218367, Jennifer MacLeod, Wiens And Roth Real Estate - Lambertville. MiRealSource
 - $--4 bd3 ba2.5k sqft2341 E Grecourt Dr, Toledo, OH 43615Auction
 Auction.com 2
 - $369,9005 bd4 ba3.4k sqft5170 Saddlecreek Rd, Toledo, OH 43623For Sale
 MLS ID #10012183, Mona Qaimari, The Danberry Co.. NORIS
 - $330,0005 bd3 ba2.5k sqft4432 Burningtree Dr, Toledo, OH 43623For Sale
 MLS ID #10011665, Shana Colvin, The Danberry Co. NORIS
 - $439,9005 bd3 ba3.1k sqft5329 Fredelia Dr, Toledo, OH 43623For SaleMLS ID #10011557, Katrina T Birr, The Danberry Co. NORIS
- $399,0003 bd3 ba2.8k sqft4123 Forestlawn Rd, Toledo, OH 43623For SaleMLS ID #10011078, Gail Abood, Howard Hanna. NORIS
- $354,0005 bd3 ba2.7k sqft786 Santa Fe Ct, Temperance, MI 48182For SaleMLS ID #50208151, Char Winckowski, Howard Hanna - Monroe. MiRealSource
- $379,9004 bd4 ba2.9k sqft3700 W Bancroft St, Toledo, OH 43606For SaleMLS ID #10010252, Daniel H Effler, Effler Schmitt Co. NORIS
- $368,9005 bd3 ba2.8k sqft2204 Orchard Rd, Toledo, OH 43606For SaleMLS ID #10006896, Daniel H Effler, Effler Schmitt Co. NORIS
- $439,9004 bd3 ba3k sqft2084 Stoneybrook Ln, Temperance, MI 48182For SaleMLS ID #50217178, Andrew Welch, RE/MAX Preferred Associates. MiRealSource
- $374,9004 bd4 ba2.5k sqft7255 Apache Trl, Holland, OH 43528For SaleMLS ID #10011063, Joel Jones, EXP Realty, LLC. NORIS
- $439,9004 bd3 ba3.3k sqft6829 Pine Creek Ct, Temperance, MI 48182For SaleMLS ID #50217009, Sheila Bussell, Home Time Realty. MiRealSource
- $419,9004 bd3 ba2.9k sqft4341 Tamworth Rd, Sylvania, OH 43560For SaleMLS ID #10011714, Kelly Creech, RE/MAX Preferred Associates. NORIS
- $389,9004 bd3 ba2.5k sqft6809 Gaines Mill Dr, Sylvania, OH 43560For SaleMLS ID #10010722, Todd C. Richard, Loss Realty Group. NORIS
- $370,0006 bd3 ba3.2k sqft2806 Meadowwood Dr, Toledo, OH 43606For SaleMLS ID #10008971, James W Toon, The Danberry Co.. NORIS
- $499,9004 bd3 ba3k sqft2945 Riva Ridge Rd, Toledo, OH 43615For SaleMLS ID #10012012, Daniel H Effler, Effler Schmitt Co. NORIS
- $330,0005 bd3 ba2.7k sqft6132 W Pembridge Dr, Toledo, OH 43615For SaleMLS ID #10011782, Molly J. Branyan, The Danberry Co.. NORIS
- $499,9004 bd4 ba4.4k sqft5426 Woodridge Dr, Toledo, OH 43623For SaleMLS ID #10011866, Kelly Creech, RE/MAX Preferred Associates. NORIS
- $425,0005 bd4 ba2.8k sqft3610 Chesterton Dr, Toledo, OH 43615For SaleMLS ID #10009186, Brenda Kilburn, The Danberry Co. NORIS
- $425,0003 bd3 ba3.1k sqft2004 N King Rd, Toledo, OH 43617For SaleMLS ID #10012064, Bruce A. Smenner, The Danberry Co.. NORIS
