CONDO IN AN EXCELLENT BUFFALO GROVE LOCATION! Move right in and enjoy this freshly updated condo featuring an open, comfortable floor plan and an impressive list of recent improvements. The home has been freshly painted just three months ago and features new luxury vinyl flooring, new carpeting in both bedrooms, and updated finishes throughout. The spacious living room offers a warm and inviting atmosphere with a fireplace featuring a brand-new updated surround, creating an attractive focal point for the room. The open layout flows naturally into the dining area and kitchen, making the space ideal for everyday living and entertaining. The kitchen features granite countertops, beautiful white subway tile backsplash, and newer stainless-steel appliances (2018). Both bedrooms are nicely sized, with the primary bedroom offering a walk-in closet for additional storage. The bathroom has been refreshed with a new vanity, new toilet and updated finishes. Additional improvements include new crown molding with an LED accent light strip, newer windows (2018), and a newly installed AC mini-split system for added comfort. This condo combines the convenience of low-maintenance living with the feel of a home that has been thoughtfully refreshed. There is plenty of storage, generous room sizes, and a functional layout that makes excellent use of the space. LOCATION, LOCATION, LOCATION! Situated in a convenient Buffalo Grove location, you're close to shopping, restaurants, entertainment, parks and everyday conveniences. The property is also conveniently located near Buffalo Grove High School and provides easy access to major roads for commuting throughout the Northwest suburbs. Buffalo Grove offers a wide variety of shopping and dining options along its major commercial corridors, including the Dundee Road and Town Center areas. If you're looking for an updated, move-in-ready condo in a convenient Buffalo Grove location, this one is definitely worth seeing!
Contingent
$189,900
735 Grove Dr APT 214, Buffalo Grove, IL 60089
2beds
1,000sqft
Condominium, Single Family Residence
Built in 1971
-- sqft lot
$-- Zestimate®
$190/sqft
$360/mo HOA
What's special
Freshly updated condoUpdated finishes throughoutFunctional layoutOpen comfortable floor planFreshly paintedGenerous room sizesPlenty of storage
- --
- 146
- views
- 11
- saves
Zillow last checked:
Listing updated:
Listed by:
Jay Reid 847-791-5491,
HomeSmart Connect LLC
Source: MRED as distributed by MLS GRID,MLS#: 12772757
Facts & features
Interior
Bedrooms & bathrooms
- Bedrooms: 2
- Bathrooms: 1
- Full bathrooms: 1
Rooms
- Room types: No additional rooms
Primary bedroom
- Features: Flooring (Carpet)
- Area: 143 Square Feet
- Dimensions: 13X11
Bedroom 2
- Features: Flooring (Carpet)
- Area: 121 Square Feet
- Dimensions: 11X11
Dining room
- Features: Flooring (Luxury Vinyl)
- Area: 48 Square Feet
- Dimensions: 8X6
Kitchen
- Features: Flooring (Luxury Vinyl)
- Area: 99 Square Feet
- Dimensions: 11X9
Living room
- Features: Flooring (Carpet)
- Area: 216 Square Feet
- Dimensions: 18X12
Heating
- Baseboard
Cooling
- Wall Unit(s)
Appliances
- Included: Range, Dishwasher, Refrigerator, Stainless Steel Appliance(s)
- Laundry: Common Area
Features
- Storage, Walk-In Closet(s)
- Flooring: Laminate
- Basement: None
- Number of fireplaces: 1
- Fireplace features: Living Room
Interior area
- Total structure area: 1,000
- Total interior livable area: 1,000 sqft
Property
Parking
- Total spaces: 2
- Parking features: Other, Unassigned, Yes
Accessibility
- Accessibility features: No Disability Access
Features
- Exterior features: Balcony
Lot
- Features: Common Grounds
Details
- Parcel number: 03064000351078
- Special conditions: None
Construction
Type & style
- Home type: Condo
- Property subtype: Condominium, Single Family Residence
Materials
- Brick, Cedar
Condition
- New construction: No
- Year built: 1971
- Major remodel year: 2019
Details
- Builder model: 2 BEDROOM
Utilities & green energy
- Electric: Circuit Breakers
- Sewer: Public Sewer
- Water: Public
Community & HOA
Community
- Subdivision: Fireside Terrace
HOA
- Has HOA: Yes
- Amenities included: None, Coin Laundry, Storage
- Services included: Heat, Water, Gas, Insurance, Exterior Maintenance, Lawn Care, Scavenger, Snow Removal
- HOA fee: $360 monthly
Location
- Region: Buffalo Grove
Financial & listing details
- Price per square foot: $190/sqft
- Tax assessed value: $92,970
- Annual tax amount: $4,711
- Date on market: 9/30/2026
- Ownership: Condo
Estimated market value
Not available
Estimated sales range
Not available
Not available
Price history
| Date | Event | Price |
|---|---|---|
| 2/24/2020 | Listing removed | $105,000$105/sqft |
Source: Re/Max 1st #10596457 Report a problem | ||
| 2/24/2020 | Listed for sale | $105,000+7.1%$105/sqft |
Source: Re/Max 1st #10596457 Report a problem | ||
| 2/21/2020 | Sold | $98,000-6.7%$98/sqft |
Source:  MRED as distributed by MLS GRID #10596457 Report a problem | ||
| 1/8/2020 | Pending sale | $105,000$105/sqft |
Source: Re/Max 1st #10596457 Report a problem | ||
| 12/22/2019 | Listed for sale | $105,000+14.1%$105/sqft |
Source: Re/Max 1st #10596457 Report a problem | ||
| 5/24/2019 | Sold | $92,000-3.2%$92/sqft |
Source: MRED as distributed by MLS GRID #10338523 Report a problem | ||
| 5/8/2019 | Pending sale | $95,000$95/sqft |
Source: RE/MAX 1st #10338523 Report a problem | ||
| 5/8/2019 | Listed for sale | $95,000-3.1%$95/sqft |
Source: RE/MAX 1st #10338523 Report a problem | ||
| 3/1/2017 | Listing removed | $98,000$98/sqft |
Source: RE/MAX Properties Northwest #09401913 Report a problem | ||
| 1/7/2017 | Pending sale | $98,000$98/sqft |
Source: RE/MAX Properties Northwest #09401913 Report a problem | ||
| 12/9/2016 | Listed for sale | $98,000-23.4%$98/sqft |
Source: RE/MAX Properties Northwest #09401913 Report a problem | ||
| 10/16/2007 | Sold | $128,000-1.5%$128/sqft |
Source: Public Record Report a problem | ||
| 12/13/2005 | Sold | $130,000+23.8%$130/sqft |
Source: Public Record Report a problem | ||
| 10/23/2001 | Sold | $105,000+162.5%$105/sqft |
Source: Public Record Report a problem | ||
| 3/17/1994 | Sold | $40,000$40/sqft |
Source: Public Record Report a problem | ||
Public tax history
| Year | Property taxes | Tax assessment |
|---|---|---|
| 2024 | $3,091 +3.9% | $9,297 +0% |
| 2023 | $2,975 +3.9% | $9,296 |
| 2022 | $2,862 +50% | $9,296 +72.1% |
| 2021 | $1,908 +2.8% | $5,401 |
| 2020 | $1,857 +0.5% | $5,401 -9.5% |
| 2019 | $1,848 -5.2% | $5,967 +5.5% |
| 2018 | $1,949 +1.9% | $5,658 |
| 2017 | $1,913 +7.6% | $5,658 |
| 2016 | $1,777 +12.7% | $5,658 +21.9% |
| 2015 | $1,577 +1.7% | $4,641 |
| 2014 | $1,551 +8.2% | $4,641 |
| 2013 | $1,433 -11.5% | $4,641 -16.8% |
| 2012 | $1,620 +5.5% | $5,577 |
| 2011 | $1,536 +1.7% | $5,577 |
| 2010 | $1,510 -43.8% | $5,577 -49.2% |
| 2009 | $2,689 -3.4% | $10,981 -16.1% |
| 2008 | $2,783 -4% | $13,081 -6.1% |
| 2007 | $2,898 +94.3% | $13,924 +23.5% |
| 2006 | $1,491 +8.8% | $11,279 |
| 2005 | $1,370 -41% | $11,279 |
| 2004 | $2,323 +36.4% | $11,279 +41.3% |
| 2003 | $1,703 +7% | $7,984 |
| 2002 | $1,591 +12.8% | $7,984 |
| 2001 | $1,411 +2.8% | $7,984 +11.4% |
| 2000 | $1,372 +2.1% | $7,167 |
| 1999 | $1,344 | $7,167 |
Find assessor info on the county website
Monthly payment
Est. payment
Payment breakdown
Explore the cost of this home by adjusting the details. Changes won't be saved.Climate risks
Neighborhood: 60089
Nearby schools
Schools provided by the listing agent
- Elementary: Edgar A Poe Elementary School
- Middle: Cooper Middle School
- High: Buffalo Grove High School
- District: 21
Source: MRED as distributed by MLS GRID. This data may not be complete. We recommend contacting the local school district to confirm school assignments for this home.
- $212,7002 bd-- ba16k sqft645 Grove Dr #1011, Buffalo Grove, IL 60089Off Market
- $186,2003 bd2 ba1.2k sqft645 Grove Dr #1021, Buffalo Grove, IL 60089Off Market
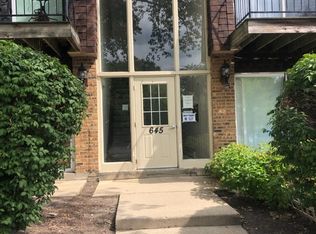
- $139,0001 bd1 ba900 sqft645 Grove Dr #1031, Buffalo Grove, IL 60089Off Market
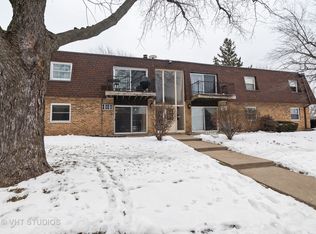
- $155,5001 bd-- ba16k sqft645 Grove Dr #1041, Buffalo Grove, IL 60089Off Market
Similar homes
- $189,9002 bd2 ba1.1k sqft1472 Carol Ct APT 3B, Palatine, IL 60074Active
 MLS ID #12780303, Evan Napolitano, @properties Christie's International Real Estate. MRED as distributed by MLS GRID
- $279,9002 bd2 ba1.2k sqft400 E Dundee Rd APT 105C, Buffalo Grove, IL 60089New
 MLS ID #12805446, Galina Iklov, Realta Real Estate. MRED as distributed by MLS GRID
- $199,9002 bd2 ba948 sqft1005 Centurion Ln APT 2, Vernon Hills, IL 60061New
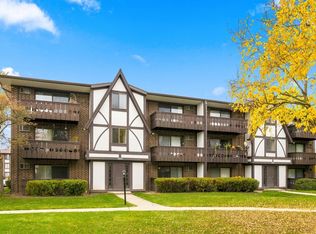 MLS ID #12802391, Renata Zelinskaya, @properties Christie's International Real Estate. MRED as distributed by MLS GRID
- $225,0002 bd2 ba1.2k sqft450 Plum Creek Dr APT 507, Wheeling, IL 60090New
 MLS ID #12799886, Fergal Tierney, Compass. MRED as distributed by MLS GRID
