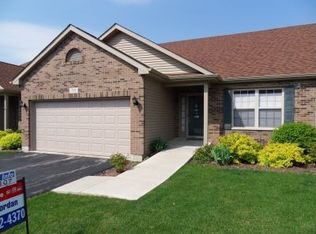
Discover a rare opportunity in the Townhomes of Heron Creek, where generous finished space, first-floor primary suite, and a peaceful setting overlooking a mature treeline come together in one beautifully maintained home. Offering 2,837 of finished square feet, 4 bedrooms, and 3.5 baths across three levels, this property provides an appealing layout with the flexibility to adapt to your needs. The main floor features a spacious primary suite with private bath, walk-in closet, and French doors bringing comfort and ease to daily life. The large open-concept kitchen is well equipped with quartz countertops, stainless steel appliances, hardwood flooring, recessed lighting, extensive cabinetry, and ample workspace, with room for a table or island. It opens to an inviting living room highlighted by a dramatic 16-foot vaulted ceiling and gas fireplace. A dedicated dining room with hardwood floors can easily transition to an office, den, or flex space. Completing the main level is a half bath and laundry closet. Upstairs, two large bedrooms, each with a walk-in closet, share a full hall bath with shower/tub. The fully finished lower level adds even more versatility with a fourth bedroom, full bath, expansive recreation/family room, mechanical room, and excellent storage. There's plenty of flexibility for overnight guests, a home office, fitness space, hobbies, entertainment, or simply another place to unwind. Step outside to the covered back patio overlooking a beautiful wooded backdrop, offering a peaceful retreat to relax and enjoy the surroundings. A welcoming covered front porch and two-car attached garage are additional highlights. Recent improvements include a new roof in 2021, new furnace and A/C in 2023, freshly paved driveway, newer main-floor carpeting, and Levolor blinds throughout. Best of all, lawn care and snow removal are handled for you, adding to the easy living year-round.
Pending
$358,900
736 Dolores Ln, Sycamore, IL 60178
4beds
1,837sqft
Townhouse, Single Family Residence
Built in 2006
2,220 Square Feet Lot
$-- Zestimate®
$195/sqft
$140/mo HOA
What's special
Gas fireplaceFully finished lower levelFourth bedroomHalf bathRecessed lightingFlex spaceFirst-floor primary suite
- --
- 31
- views
- 0
- saves
Zillow last checked:
Listing updated:
Listed by:
Joanna Gautcher, ABR 815-557-8608,
Coldwell Banker Real Estate Group
Source: MRED as distributed by MLS GRID,MLS#: 12731995
Facts & features
Interior
Bedrooms & bathrooms
- Bedrooms: 4
- Bathrooms: 4
- Full bathrooms: 3
- 1/2 bathrooms: 1
Rooms
- Room types: No additional rooms
Primary bedroom
- Features: Flooring (Carpet), Window Treatments (All, Blinds), Bathroom (Full)
- Level: Main
- Area: 210 Square Feet
- Dimensions: 15X14
Bedroom 2
- Features: Flooring (Carpet), Window Treatments (All, Blinds)
- Level: Second
- Area: 144 Square Feet
- Dimensions: 12X12
Bedroom 3
- Features: Flooring (Carpet), Window Treatments (All, Blinds)
- Level: Second
- Area: 132 Square Feet
- Dimensions: 12X11
Bedroom 4
- Features: Flooring (Carpet)
- Level: Basement
- Area: 154 Square Feet
- Dimensions: 14X11
Dining room
- Features: Flooring (Hardwood), Window Treatments (All, Blinds)
- Level: Main
- Area: 156 Square Feet
- Dimensions: 13X12
Family room
- Features: Flooring (Carpet)
- Level: Basement
- Area: 378 Square Feet
- Dimensions: 27X14
Kitchen
- Features: Kitchen (Eating Area-Table Space, SolidSurfaceCounter), Flooring (Hardwood)
- Level: Main
- Area: 210 Square Feet
- Dimensions: 15X14
Laundry
- Features: Flooring (Vinyl)
- Level: Main
- Area: 15 Square Feet
- Dimensions: 5X3
Living room
- Features: Flooring (Carpet), Window Treatments (All, Blinds)
- Level: Main
- Area: 299 Square Feet
- Dimensions: 23X13
Heating
- Natural Gas, Forced Air
Cooling
- Central Air
Appliances
- Included: Range, Microwave, Dishwasher, Refrigerator, Washer, Dryer, Disposal, Stainless Steel Appliance(s), Water Softener Rented, Gas Water Heater
- Laundry: Main Level, Gas Dryer Hookup, In Unit
Features
- Vaulted Ceiling(s), 1st Floor Bedroom, 1st Floor Full Bath, Storage, Walk-In Closet(s), Open Floorplan, Quartz Counters
- Flooring: Carpet, Wood
- Doors: Storm Door(s)
- Windows: Screens, Drapes
- Basement: Finished,Full
- Number of fireplaces: 1
- Fireplace features: Gas Log, Living Room
Interior area
- Total structure area: 3,174
- Total interior livable area: 1,837 sqft
- Finished area below ground: 1,000
Property
Parking
- Total spaces: 2
- Parking features: Asphalt, Garage Door Opener, Yes, Garage Owned, Attached, Garage
- Attached garage spaces: 2
- Has uncovered spaces: Yes
Accessibility
- Accessibility features: No Disability Access
Features
- Patio & porch: Patio
Lot
- Size: 2,220 Square Feet
- Dimensions: 37X60
Details
- Additional structures: None
- Parcel number: 0621458050
- Special conditions: None
- Other equipment: Water-Softener Rented, TV-Cable, Ceiling Fan(s), Sump Pump
Construction
Type & style
- Home type: Townhouse
- Property subtype: Townhouse, Single Family Residence
Materials
- Vinyl Siding, Brick
- Foundation: Concrete Perimeter
- Roof: Asphalt
Condition
- New construction: No
- Year built: 2006
Utilities & green energy
- Electric: Circuit Breakers, 200+ Amp Service
- Sewer: Public Sewer
- Water: Public
- Utilities for property: Cable Available
Community & HOA
Community
- Security: Carbon Monoxide Detector(s)
HOA
- Has HOA: Yes
- Services included: Insurance, Exterior Maintenance, Lawn Care, Snow Removal
- HOA fee: $140 monthly
Location
- Region: Sycamore
Financial & listing details
- Price per square foot: $195/sqft
- Tax assessed value: $93,877
- Annual tax amount: $6,621
- Date on market: 8/14/2026
- Ownership: Fee Simple w/ HO Assn.
Estimated market value
Not available
Estimated sales range
Not available
Not available
Price history
| Date | Event | Price |
|---|---|---|
| 8/5/2019 | Sold | $225,000$122/sqft |
Source:  MRED as distributed by MLS GRID #10430836 Report a problem MRED as distributed by MLS GRID #10430836 Report a problem | ||
| 7/16/2019 | Pending sale | $225,000$122/sqft |
Source: Baird & Warner - Geneva #10430836 Report a problem | ||
| 7/8/2019 | Listed for sale | $225,000+2.5%$122/sqft |
Source: Baird & Warner - Geneva #10430836 Report a problem | ||
| 9/14/2006 | Sold | $219,500$119/sqft |
Source: Public Record Report a problem | ||
Public tax history
| Year | Property taxes | Tax assessment |
|---|---|---|
| 2025 | $6,621 +3.1% | $93,877 +6.4% |
| 2024 | $6,424 +2% | $88,263 +9.5% |
| 2023 | $6,296 +5.6% | $80,598 +9% |
| 2022 | $5,963 +5.8% | $73,923 +6.5% |
| 2021 | $5,634 +1.7% | $69,398 +2.5% |
| 2020 | $5,539 -15% | $67,693 +2.2% |
| 2019 | $6,517 +1.5% | $66,209 +3.1% |
| 2018 | $6,420 +2.2% | $64,199 +4.1% |
| 2017 | $6,281 +2.1% | $61,659 +4.8% |
| 2016 | $6,151 | $58,846 +6.2% |
| 2015 | -- | $55,385 +5.3% |
| 2014 | -- | $52,592 -1.9% |
| 2013 | -- | $53,599 -5.8% |
| 2012 | -- | $56,905 -9.3% |
| 2011 | -- | $62,746 -5% |
| 2010 | -- | $66,076 -16% |
| 2009 | -- | $78,665 +3.9% |
| 2008 | -- | $75,742 +4.9% |
| 2007 | -- | $72,218 +73% |
| 2006 | -- | $41,736 |
Find assessor info on the county website
Monthly payment
Est. payment
Payment breakdown
Explore the cost of this home by adjusting the details. Changes won't be saved.Climate risks
Neighborhood: 60178
Nearby schools
Schools provided by the listing agent
- District: 427
Source: MRED as distributed by MLS GRID. This data may not be complete. We recommend contacting the local school district to confirm school assignments for this home.

Similar homes
- $349,0003 bd2 ba1.3k sqft1301 Larson St, Sycamore, IL 60178Active
 MLS ID #12748196, Michael Madden, HomeSmart Connect LLC. MRED as distributed by MLS GRID
 - $384,9004 bd3 ba2.6k sqft3028 Wedgewood Dr, Dekalb, IL 60115New
 MLS ID #12765553, Jackie Theisen, @properties Christie's International Real Estate. MRED as distributed by MLS GRID
 - $359,9994 bd3 ba1.8k sqft616 Bayfield Dr, Dekalb, IL 60115Active
 MLS ID #12763120, Clarissa M Vega, Avenue Properties Chicago. MRED as distributed by MLS GRID
 - $369,0004 bd4 ba1.6k sqft873 Shepherd Ln Unit 873, Elburn, IL 60119Active
 MLS ID #12749110, Kathleen Hammes, Coldwell Banker Real Estate Group. MRED as distributed by MLS GRID
