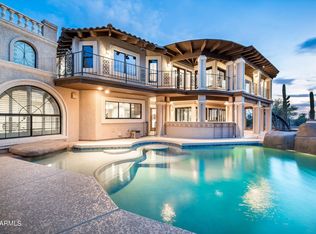
Commanding pristine panoramic views of desert and mountain vistas, including Camelback Mountain, Red Mountain and Usery Pass, this exceptional newly constructed home reimagines Spanish Revival architecture through a modern lens--crafted to meet today's conveniences and desires while honoring the romance of old-world design.
Timeless elements such as arched passageways and windows, rich architectural details, and the use of natural materials are paired with a refined, updated aesthetic, while a welcoming front courtyard with breathtaking mountain views, intricate tilework and an outdoor fire feature create a warm first impression. Inside, a light-filled open layout reveals soaring ceilings and seamless indoor-outdoor living, all thoughtfully designed to showcase the home's breathtaking surroundings. The Chef's kitchen is appointed with a 30' Sub-Zero Refrigerator, 30' Sub-Zero Freezer, Wolf wall ovens, beverage refrigerator, 2 Bosch diswashers and a Pitt integrated gas cooktop. Designer-selected cabinetry topped by timelss and elegant quartz countertops and an oversized 13' island is accented by a visually stunning copper hood element blend performance with thoughtful design. A fully finished butler's pantry offers added counter and storage space perfect for culinary adventures and organization, and a main-level walkout deck just beyond the kitchen is the perfect place to dine al fresco or to add an outdoor kitchen.
A curated mix of wood, stone, and distinctive tile flooring adds warmth and texture throughout, while integrated smart home technology and energy-efficient systems deliver seamless, elevated living. The great room and adjacent living area share a dual-sided gas fireplace, offering the best of both worlds- open living spaces and a more private 'sanctuary' for living and entertaining. Glass slider doors connect to the expansive covered patio as it overlooks the lush desert surroundings beyond. Imagine a back yard retreat with a stone-paved patio, desert landscape and dramatic evening lighting leading the way to a heated pool and spa, providing a serene setting to unwind while taking in the surrounding desert and mountain views.
The primary suite offers a private retreat with a spa-inspired bath, pass-through shower with floor-to-ceiling tile and expansive walk-in closet. In another wing, guest quarters include a kitchenette, private bath, and separate entrance to the front courtyard--ideal for extended stays.
A grand staircase wraps around a private elevator that connects all levels, leading to an upper-level wellness retreat complete with a wet bar and powder bath. Expansive elevated decking extends the living space outdoors, creating an extraordinary vantage point to take in sweeping views and unforgettable Arizona sunsets--perfect for both relaxation and elevated entertaining. At the heart of the home on the main level is an open-air outdoor atrium with another intimate fireplace and a private staircase to the upper and bottom levels
The lower level expands the home's versatility with a spacious garage offering 5 parking spots and storage and a media room/wine room which is pre-wired for customized temperature control. A vestibule with stairway and elevator access provides additinal flex space and includes a full bathroom and addional bedroom or secondary office--with a separate exit that creates a true away-from-it-all retreat within the home.
Blending old-world charm with modern refinement, this residence delivers an elevated living experience defined by design, comfort, and unforgettable views. The home is ideally located just a few hundred feet from the Las Sendas Golf Course, a top rated-golf course that is recognized as one of the East Valley's premier desert courses, known for dramatic elevation changes, pristine fairways, and unforgettable Red Mountain views.
Las Sendas is also celebrated for its active outdoor lifestyle, offering golf, pickleball and tennis courts, a private clubhouse, fitness center, multiple community pools, and miles of scenic walking/biking and hiking trails and parks woven throughout the community. Las Sendas of Northeast Mesa is adjacent to the Tonto National Forest, featuring dramatic vistas and recreational activities like mountain and road biking, hiking, paddling/kayaking, boating, birding and more... yet it is an easy drive to downtown Scottsdale, Phoenix or Sky Harbor Airport.
New construction
Price increase: $175K (7/2)
$3,650,000
7365 E FOREST TRAIL Circle, Mesa, AZ 85207
5beds
6,045sqft
:
Get pre-qualified$22,390/mo
Single Family Residence
Built in 2026
0.8 Acres Lot
$-- Zestimate®
$604/sqft
$178/mo HOA
What's special
Heated pool and spaSoaring ceilingsRich architectural detailsSeamless indoor-outdoor livingUse of natural materialsIntegrated smart home technologySpa-inspired bath
- 104 days |
- 751 |
- 19 |
Zillow last checked:
Listing updated:
Listed by:
Christine M Anthony 480-200-0972,
Russ Lyon Sotheby's International Realty,
Jennifer Sturgeon 480-495-3806,
Russ Lyon Sotheby's International Realty
Source: ARMLS,MLS#: 7013941
Facts & features
Interior
Bedrooms & bathrooms
- Bedrooms: 5
- Bathrooms: 6
- Full bathrooms: 5
- 1/2 bathrooms: 1
Heating
- Forced Air, Electric, Natural Gas
Cooling
- Gas, Central Air, Ceiling Fan(s), ENERGY STAR Qualified Equipment, Programmable Thmstat
Appliances
- Included: Water Softener Owned, Built In Recycling, Refrigerator, Built-in Microwave, Dishwasher, Disposal, Gas Cooktop
- Laundry: Inside, Gas Dryer Hookup, Engy Star (See Rmks)
Features
- Pantry, High Speed Internet, Double Vanity, Breakfast Bar, 9+ Flat Ceilings, Wet Bar, Kitchen Island, Bidet, Full Bth Master Bdrm, Separate Shwr & Tub
- Flooring: Stone, Tile, Wood
- Windows: Low Emissivity Windows, Double Pane Windows, ENERGY STAR Qualified Windows, Vinyl Frame
- Basement: Block,Walk-Up Access,Interior Entry,Walk-Out Access,Finished,Partial
- Number of fireplaces: 3
- Fireplace features: Fire Pit, Double Sided, Exterior Fireplace, Family Room, Living Room, Master Bedroom, Gas
Interior area
- Total structure area: 6,045
- Total interior livable area: 6,045 sqft
Property
Parking
- Total spaces: 9
- Parking features: Attached, Garage Door Opener, Extended Length Garage, Direct Access, Over Height Garage, Side Vehicle Entry, Electric Vehicle Charging Station(s)
- Attached garage spaces: 5
- Uncovered spaces: 4
Features
- Stories: 2
- Patio & porch: Covered, Patio
- Exterior features: Balcony, Private Street(s), Private Yard
- Has private pool: Yes
- Pool features: Variable Speed Pump, Outdoor Pool, Play Pool, Heated
- Has spa: Yes
- Spa features: Heated, Private
- Fencing: Back Yard,Block,Wrought Iron
- Has view: Yes
- View description: City, Desert, Panoramic, City Lights, Mountain(s)
- Waterfront features: Wash
Lot
- Size: 0.8 Acres
- Features: North/South Exposure, Hillside Lot, Sprinklers In Rear, Sprinklers In Front, Corner Lot, Desert Back, Desert Front, Synthetic Grass Back, Auto Timer H2O Front, Auto Timer H2O Back
Details
- Parcel number: 21919928
Construction
Type & style
- Home type: SingleFamily
- Architectural style: See Remarks,Spanish
- Property subtype: Single Family Residence
Materials
- Spray Foam Insulation, Stucco, Wood Frame, Painted, Stone, Block
- Foundation: Slab, Block
- Roof: See Remarks,Tile,Concrete,Foam
Condition
- Under Construction,New Construction
- New construction: Yes
- Year built: 2026
Details
- Builder name: Arizona Pure Custom
Utilities & green energy
- Sewer: Public Sewer
- Water: City Water
- Utilities for property: Phone Available, Natural Gas Connected
Green energy
- Energy efficient items: Multi-Zones
- Water conservation: Tankless Ht Wtr Heat, Recirculation Pump
Community & HOA
Community
- Features: Pool, Golf, Pickleball, Gated, Community Spa, Community Spa Htd, Tennis Court(s), Playground, Biking/Walking Path, Fitness Center
- Subdivision: EAGLE CANYON AT LAS SENDAS
HOA
- Has HOA: Yes
- Services included: Maintenance Grounds, Street Maint
- HOA fee: $535 quarterly
- HOA name: Las Sendas HOA
- HOA phone: 480-357-8780
Location
- Region: Mesa
Financial & listing details
- Price per square foot: $604/sqft
- Tax assessed value: $409,600
- Annual tax amount: $2,534
- Date on market: 4/14/2026
- Cumulative days on market: 104 days
- Listing terms: Cash,Conventional,VA Loan
- Ownership: Fee Simple
- Road surface type: Asphalt
Estimated market value
Not available
Estimated sales range
Not available
Not available
Price history
| Date | Event | Price |
|---|---|---|
| 7/2/2026 | Price change | $3,650,000+5%$604/sqft |
Source:  ARMLS #7013941 Report a problem ARMLS #7013941 Report a problem | ||
| 4/15/2026 | Listed for sale | $3,475,000+631.6%$575/sqft |
Source: ARMLS #7013941 Report a problem | ||
| 5/20/2022 | Sold | $475,000-5%$79/sqft |
Source: Public Record Report a problem | ||
| 5/6/2021 | Listing removed | -- |
Source:  Keller Williams Report a problem Keller Williams Report a problem | ||
| 8/13/2020 | Price change | $500,000+0%$83/sqft |
Source: Keller Williams Integrity First Realty #6024969 Report a problem | ||
| 6/25/2020 | Price change | $499,9990%$83/sqft |
Source: Keller Williams Integrity First Realty #6024969 Report a problem | ||
| 1/17/2020 | Price change | $500,000+0%$83/sqft |
Source: Keller Williams Integrity First Realty #6024969 Report a problem | ||
| 1/7/2020 | Listed for sale | $499,995-0.3%$83/sqft |
Source: Owner Report a problem | ||
| 3/29/2006 | Sold | $501,435+110.2%$83/sqft |
Source: Public Record Report a problem | ||
| 1/14/2000 | Sold | $238,539$39/sqft |
Source: Public Record Report a problem | ||
Public tax history
| Year | Property taxes | Tax assessment |
|---|---|---|
| 2025 | $2,521 +0.5% | $61,440 -1.6% |
| 2024 | $2,509 -0.8% | $62,460 +168.1% |
| 2023 | $2,530 +1.6% | $23,293 -57.4% |
| 2022 | $2,489 +0.1% | $54,690 +8% |
| 2021 | $2,486 +7% | $50,625 +20.8% |
| 2020 | $2,323 +4.2% | $41,895 +10.1% |
| 2019 | $2,230 | $38,055 +13.2% |
| 2018 | $2,230 +3.1% | $33,630 -5.7% |
| 2017 | $2,163 +1.6% | $35,655 +7.7% |
| 2016 | $2,128 +1.6% | $33,120 +11.4% |
| 2015 | $2,094 | $29,744 +68.7% |
| 2014 | -- | $17,632 +21.1% |
| 2013 | -- | $14,560 -78.4% |
| 2009 | -- | $67,520 -15.3% |
| 2008 | -- | $79,760 |
Find assessor info on the county website
Monthly payment
Est. payment
Payment breakdown
Explore the cost of this home by adjusting the details. Changes won't be saved.Climate risks
Neighborhood: Las Sendas
Nearby schools
GreatSchools rating
- 10/10Las Sendas Elementary SchoolGrades: PK-6Distance: 1.4 mi
- 5/10Fremont Junior High SchoolGrades: 7-8Distance: 4.2 mi
- 7/10Red Mountain High SchoolGrades: 9-12Distance: 3.9 mi
Schools provided by the listing agent
- Elementary: Las Sendas Elementary School
- Middle: Fremont Junior High School
- High: Red Mountain High School
- District: Mesa Unified District
Source: ARMLS. This data may not be complete. We recommend contacting the local school district to confirm school assignments for this home.
- $1,485,2000.908 Acres7357 E Forest Trail Cir, Mesa, AZ 85207Off Market

- $282,6000.51 Acres7360 E Forest Trail Cir, Mesa, AZ 85207Off Market

- $1,867,9003 bd3 ba3.8k sqft7405 E Forest Trail Cir, Mesa, AZ 85207Off Market

- $2,825,0004 bd4 ba3.8k sqft7353 E Forest Trail Cir, Mesa, AZ 85207For Sale

- $1,297,1000.67 Acres7349 E Forest Trail Cir, Mesa, AZ 85207Off Market
- $2,646,2005 bd6 ba7.3k sqft4327 N Sonoran Heights Cir, Mesa, AZ 85207Off Market
- $1,403,3001.13 Acres4335 N Sonoran Hts, Mesa, AZ 85207Off Market
- $2,042,2504 bd5 ba4.3k sqft7344 E Forest Trail Cir, Mesa, AZ 85207Sold
A local agent can set up tours, give advice and negotiate with sellers.
Similar homes
- $2,825,0004 bd4 ba3.8k sqft7353 E FOREST TRAIL Circle, Mesa, AZ 85207For SaleMLS ID #7017190, John Karadsheh, KOR Properties. ARMLS
- $3,750,0004 bd4 ba4.8k sqft3506 N CRYSTAL PEAK Circle, Mesa, AZ 85207New Construction
 MLS ID #7016165, Mark Funk, Gentry Real Estate. ARMLS
 - $2,249,0006 bd5 ba8k sqft6446 E TRAILRIDGE Circle #29, Mesa, AZ 85215For Sale
 MLS ID #7002781, Brian C North, Compass. ARMLS
 - $2,999,9997 bd7 ba7.2k sqft4010 E LELAND Street, Mesa, AZ 85215For Sale
 MLS ID #7036861, Tarik Smith, Keller Williams Realty Phoenix. ARMLS
 - $2,500,0005 bd5 ba6.1k sqft1550 N 40TH Street #12, Mesa, AZ 85205For SaleMLS ID #7019622, Susan Solliday, Compass. ARMLS
- $2,745,0005 bd5 ba5.6k sqft3905 E MALLORY Circle, Mesa, AZ 85215For SaleMLS ID #6996784, Mike Sweeney, Silverleaf Realty. ARMLS
- $2,800,0005 bd6 ba6.4k sqft1711 E LOCKWOOD Street, Mesa, AZ 85203For SaleMLS ID #7000207, Ciara Delmar, My Home Group Real Estate. ARMLS
- $3,500,0005 bd5 ba4k sqft12799 N 116TH Street, Scottsdale, AZ 85259For SaleMLS ID #7043377, Michelle Glenn, Russ Lyon Sotheby's International Realty. ARMLS
- $3,588,0004 bd5 ba4.8k sqft10111 E Cholla St, Scottsdale, AZ 85260For Sale By Owner
- $2,700,0006 bd6 ba5.6k sqft5807 E ORANGE BLOSSOM Lane, Phoenix, AZ 85018For SaleMLS ID #7057989, Chris Morrison, RETSY. ARMLS
- $3,899,9994 bd6 ba5.5k sqft6332 E VISTA Drive, Paradise Valley, AZ 85253For SaleMLS ID #6994008, Lisa B. Goldman, Compass. ARMLS
- $4,076,8004 bd4 ba5k sqft9642 N Fireridge Trail, Fountain Hills, AZ 85268For SaleMLS ID #6975129, Kelly Smith, MCO Realty. ARMLS
- $4,150,0005 bd6 ba5.8k sqft11221 N 75TH Street, Scottsdale, AZ 85260For SaleMLS ID #7027644, Austin Zaback, LPT Realty, LLC. ARMLS
- $3,749,0005 bd6 ba4.6k sqft6715 E MONTECITO Avenue, Scottsdale, AZ 85251For SaleMLS ID #6929451, Preston Matchett, SERHANT.. ARMLS
- $4,261,6005 bd6 ba5.3k sqft9720 N Fireridge Trail, Fountain Hills, AZ 85268For SaleMLS ID #6975134, Kelly Smith, MCO Realty. ARMLS
- $3,950,0006 bd6 ba4.8k sqft9414 N 53RD Place, Paradise Valley, AZ 85253For SaleMLS ID #7044978, Aaron Benson, Realty ONE Group. ARMLS
- $4,750,0005 bd6 ba7.8k sqft3623 E Mallory Circle, Mesa, AZ 85213For SaleMLS ID #7035504, Craig Roetman, eXp Realty. ARMLS
- $3,899,0005 bd6 ba5.6k sqft10655 E DESERT COVE Avenue, Scottsdale, AZ 85259For SaleMLS ID #7022293, Pamela Simon, eXp Realty. ARMLS
- $3,888,8885 bd4 ba3.8k sqft7130 E BELMONT Avenue, Paradise Valley, AZ 85253For SaleMLS ID #7028315, Don Matheson, RE/MAX Fine Properties. ARMLS
- $3,945,0004 bd6 ba4.3k sqft7410 E SAN MIGUEL Avenue, Scottsdale, AZ 85250For SaleMLS ID #7025126, Zachary Heene, Realty ONE Group. ARMLS
