Welcome to 737 Ensign Way where location, legacy, and limitless potential converge.
Set on a magnificent 11,200-square-foot lot, this 5-bedroom, 3-bathroom residence spans 2,896 square feet in the heart of Palo Alto , served by the Palo Alto Unified School District. Moments from Stanford University, the home enjoys a coveted setting near the library, fine shopping, and lush Mitchell Park.
A main-level bedroom with full bath offers exceptional flexibility ideal as a guest suite, home office, single-level living, or multigenerational accommodations. The kitchen and baths offer a singular opportunity to curate spaces of true distinction.
Beyond the walls lies the crown jewel: a resort-scale backyard, newly landscaped and ready to become your private sanctuary. A waterfall spills into a tranquil pond, while mature fruit trees and a fragrant rose garden lend storied beauty. The lot also offers rare potential to explore building an ADU, subject to city approval. Imagine grand entertaining under open sky and tranquil mornings amid blooming roses and birdsong. Solar panel system is owned.
Homes of this caliber, in a setting this extraordinary, are seldom available. Reimagine. Refine. Reside.Come make this home yours.
Pending
$4,268,000
737 Ensign Way, Palo Alto, CA 94303
5beds
2,896sqft
:
Get pre-qualified$29,177/mo
Single Family Residence, Residential
Built in 1978
0.26 Acres Lot
$4,468,600 Zestimate®
$1,474/sqft
$-- HOA
What's special
- 32 days |
- 813 |
- 40 |
Zillow last checked:
Listing updated:
Listed by:
Guadalupe Sanchez 01367298 408-647-6535,
KW Silicon City 408-755-5972
Source: MLSListings Inc,MLS#: ML82052457
Facts & features
Interior
Bedrooms & bathrooms
- Bedrooms: 5
- Bathrooms: 3
- Full bathrooms: 3
Rooms
- Room types: Laundry
Bedroom
- Features: GroundFloorBedroom
Bathroom
- Features: DoubleSinks, ShowerandTub, Tub, FullonGroundFloor
Dining room
- Features: DiningAreainLivingRoom
Family room
- Features: SeparateFamilyRoom
Kitchen
- Features: Countertop_Tile
Heating
- Forced Air
Cooling
- None
Appliances
- Included: Electric Oven/Range, Refrigerator, Washer/Dryer
Features
- Walk-In Closet(s)
- Flooring: Carpet, Laminate, Tile
- Doors: None
- Number of fireplaces: 1
- Fireplace features: Family Room
Interior area
- Total structure area: 2,896
- Total interior livable area: 2,896 sqft
Video & virtual tour
Property
Parking
- Total spaces: 2
- Parking features: Attached
- Attached garage spaces: 2
Accessibility
- Accessibility features: None
Features
- Stories: 2
- Exterior features: Fenced
- Fencing: Wood
Lot
- Size: 0.26 Acres
Details
- Parcel number: 12719231
- Zoning: R1BS
- Special conditions: Standard
Construction
Type & style
- Home type: SingleFamily
- Property subtype: Single Family Residence, Residential
Materials
- Foundation: Masonry Perimeter
- Roof: Concrete
Condition
- New construction: No
- Year built: 1978
Utilities & green energy
- Sewer: Public Sewer
- Water: Public
- Utilities for property: Water Public, Solar
Community & HOA
Location
- Region: Palo Alto
Financial & listing details
- Price per square foot: $1,474/sqft
- Tax assessed value: $475,624
- Annual tax amount: $6,669
- Date on market: 6/27/2026
- Listing agreement: ExclusiveRightToSell
- Listing terms: FHA, CashorConventionalLoan
Estimated market value
$4,468,600
$4.25M - $4.74M
$7,258/mo
Price history
| Date | Event | Price |
|---|---|---|
| 7/8/2026 | Pending sale | $4,268,000$1,474/sqft |
Source:  MLSListings Inc #ML82052457 Report a problem MLSListings Inc #ML82052457 Report a problem | ||
| 6/27/2026 | Listed for sale | $4,268,000$1,474/sqft |
Source: MLSListings Inc #ML82052457 Report a problem | ||
Public tax history
| Year | Property taxes | Tax assessment |
|---|---|---|
| 2025 | $6,669 +4% | $475,624 +2% |
| 2024 | $6,412 +1.6% | $466,299 +2% |
| 2023 | $6,313 +1.3% | $457,157 +2% |
| 2022 | $6,230 +2.1% | $448,194 +2% |
| 2021 | $6,105 +1.9% | $439,407 +1% |
| 2020 | $5,993 | $434,903 +2% |
| 2019 | $5,993 +3.8% | $426,376 +2% |
| 2018 | $5,775 | $418,017 +2% |
| 2017 | $5,775 +1.8% | $409,822 +2% |
| 2016 | $5,671 +4% | $401,787 +1.5% |
| 2015 | $5,454 +3.7% | $395,753 +2% |
| 2014 | $5,260 | $388,001 +0.5% |
| 2013 | -- | $386,248 +2% |
| 2012 | -- | $378,675 +2% |
| 2011 | -- | $371,251 +0.8% |
| 2010 | -- | $368,477 -0.2% |
| 2009 | -- | $369,354 +2% |
| 2008 | -- | $362,113 +2% |
| 2007 | -- | $355,014 +2% |
| 2006 | -- | $348,053 +2% |
| 2005 | -- | $341,229 +2% |
| 2004 | -- | $334,539 +1.9% |
| 2003 | -- | $328,409 +2% |
| 2002 | -- | $321,970 +2% |
| 2001 | -- | $315,658 |
Find assessor info on the county website
Monthly payment
Est. payment
Payment breakdown
Explore the cost of this home by adjusting the details. Changes won't be saved.Climate risks
Neighborhood: Adobe Meadow - Meadow Park
Nearby schools
GreatSchools rating
- 10/10Fairmeadow Elementary SchoolGrades: K-5Distance: 0.3 mi
- 10/10Jane Lathrop Stanford Middle SchoolGrades: 6-8Distance: 0.5 mi
- 10/10Henry M. Gunn High SchoolGrades: 9-12Distance: 1.8 mi
Schools provided by the listing agent
- District: PaloAltoUnified
Source: MLSListings Inc. This data may not be complete. We recommend contacting the local school district to confirm school assignments for this home.
- $3,969,1004 bd2 ba2.2k sqft741 Ensign Way, Palo Alto, CA 94303Off Market
- $4,318,7004 bd2 ba2.9k sqft733 Ensign Way, Palo Alto, CA 94303Off Market
- $4,276,4004 bd3 ba2.1k sqft3890 Grove Ave, Palo Alto, CA 94303Off Market
- $4,193,3004 bd3 ba2.4k sqft3888 Grove Ave, Palo Alto, CA 94303Off Market
- $3,814,6004 bd2 ba2k sqft3876 Grove Ave, Palo Alto, CA 94303Off Market
- $4,234,8004 bd2 ba2.4k sqft721 Ensign Way, Palo Alto, CA 94303Off Market
- $3,639,4005 bd2 ba1.9k sqft3900 Grove Ave, Palo Alto, CA 94303Off Market
- $4,437,5004 bd2 ba2.6k sqft3879 May Ct, Palo Alto, CA 94303Off Market
A local agent can set up tours, give advice and negotiate with sellers.
Similar homes
- $3,998,0003 bd3 ba2.5k sqft701 Christine Dr, Palo Alto, CA 94303For Sale
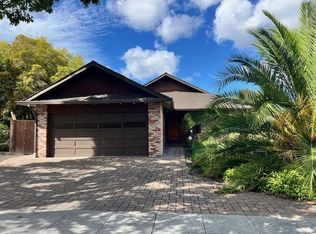 MLS ID #ML82053169, Britt Haselton. MLSListings Inc
 - $5,395,0005 bd3 ba2.7k sqft1020 Via Del Pozo, Los Altos, CA 94022For Sale
 MLS ID #ML82055213, Lilly Tamayo. MLSListings Inc
 - $4,595,0004 bd3 ba1.8k sqft495 Arboleda Dr, Los Altos, CA 94024For Sale
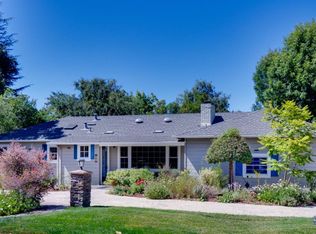 MLS ID #ML82055196, Melinda Bettencourt. MLSListings Inc
 - $4,095,0004 bd4 ba3k sqft100 Sleeper Ave, Mountain View, CA 94040For Sale
 MLS ID #ML82049735, Brandon Schaeffer. MLSListings Inc
 - $4,798,0005 bd4 ba3k sqft484 Aspen Way, Los Altos, CA 94024For SaleMLS ID #ML82053096, Susan Kramer. MLSListings Inc
- $3,750,0004 bd4 ba3.3k sqft918 La Mesa Dr, Portola Valley, CA 94028For SaleMLS ID #ML82051067, Colleen Foraker. MLSListings Inc
- $3,998,0004 bd2 ba1.9k sqft414 Laurel Ave, Menlo Park, CA 94025For SaleMLS ID #ML82054734, Umang Sanchorawala. MLSListings Inc
- $4,088,0005 bd4 ba3k sqft52 Murray Ct, Redwood City, CA 94061For SaleMLS ID #ML82053346, John Leahy. MLSListings Inc
- $4,850,0005 bd4 ba3.2k sqft15355 Peach Hill Rd, Saratoga, CA 95070For SaleMLS ID #ML82055014, Nevis and Ardizzone. MLSListings Inc
- $3,998,0004 bd4 ba2.5k sqft385 Carmelita Dr, Mountain View, CA 94040For SaleMLS ID #ML82047523, Andy Tse. MLSListings Inc
- $4,398,0005 bd3 ba2.9k sqft13698 Manteca Way, Saratoga, CA 95070For SaleMLS ID #ML82054013, Barbara Balog. MLSListings Inc
- $3,095,0004 bd4 ba2.1k sqft411 Brassinga Ct, Palo Alto, CA 94306For SaleMLS ID #ML82048682, Paul B Newman. MLSListings Inc
- $4,780,0005 bd4 ba2.7k sqft1354 Sherman Ave, Menlo Park, CA 94025For SaleMLS ID #ML82036798, Brent & Mary Gullixson. MLSListings Inc
- $3,588,8884 bd2 ba2.2k sqft1737 Heron Ave, Sunnyvale, CA 94087For SaleMLS ID #ML82055085, Mary Clark. MLSListings Inc
- $3,998,0004 bd4 ba3.4k sqft20096 Chateau Dr, Saratoga, CA 95070For SaleMLS ID #ML82049196, Steve McCarrick. MLSListings Inc
- $3,698,0004 bd3 ba2.3k sqft12498 Sumner Dr, Saratoga, CA 95070For SaleMLS ID #ML82048911, Jie Yao. MLSListings Inc
- $3,998,0006 bd4 ba2.5k sqft13561 Myren Dr, Saratoga, CA 95070For SaleMLS ID #ML82050550, Steve McCarrick. MLSListings Inc
- $3,880,0008 bd5 ba4.1k sqft21075 Greenleaf Dr, Cupertino, CA 95014For SaleMLS ID #ML82053598, Ripple Xiao. MLSListings Inc
- $3,249,0004 bd3 ba2.1k sqft1270 University Dr, Menlo Park, CA 94025For SaleMLS ID #ML82054743, Deanna Reudy. MLSListings Inc
- $2,999,9994 bd3 ba1.7k sqft1265 Altschul Ave, Menlo Park, CA 94025For SaleMLS ID #ML82055147, Brent Mardesich. MLSListings Inc
Local buyer's agents are ready to help
