Ever wish you had a bigger yard but didn't want to mow it? This might be your kind of place. Sitting on .68 acres on the edge of Goldsmith, this home has a park right next door, complete with a basketball court, playground, and plenty of open space. It's almost like having an even bigger yard, except somebody else takes care of it! Inside, you'll find nearly 2,500 square feet with 4 bedrooms and 2½ baths. The primary bedroom is on the main floor, with three additional bedrooms upstairs. Need an office, hobby room, or just somewhere to escape for a while? You've got options. There's a fireplace for cold Indiana evenings, a deck for the warmer ones, and a heated attached garage for those mornings when you'd rather not scrape ice off your windshield. The privacy-fenced yard and two storage sheds add even more possibilities. You don't have to choose between having some elbow room and being part of a community. Here, you can have both. Take a look at the pictures, then come see what life might look like at 737 S 725 W.
Pending
$395,000
737 N 725th, Tipton, IN 46072
4beds
2,464sqft
Single Family Residence
Built in 1998
0.68 Acres Lot
$-- Zestimate®
$--/sqft
$-- HOA
What's special
Privacy-fenced yardHeated attached garageTwo storage sheds
- 8 days
- 483
- 42
Zillow last checked:
Listing updated:
Listed by:
Doug Heron Cell:765-860-2475,
eXp Realty LLC
Source: IRMLS,MLS#: 202644252
Facts & features
Interior
Bedrooms & bathrooms
- Bedrooms: 4
- Bathrooms: 3
- Full bathrooms: 2
- 1/2 bathrooms: 1
- Main level bedrooms: 1
Bedroom 1
- Level: Main
Bedroom 2
- Level: Upper
Kitchen
- Level: Main
- Area: 320
- Dimensions: 20 x 16
Living room
- Level: Main
- Area: 368
- Dimensions: 23 x 16
Heating
- Propane, Forced Air, High Efficiency Furnace
Cooling
- Central Air, Ceiling Fan(s)
Appliances
- Included: Disposal, Dishwasher, Microwave, Refrigerator, Washer, Dryer-Electric, Electric Range, Tankless Water Heater, Water Softener Owned
Features
- Walk-In Closet(s), Laminate Counters, Eat-in Kitchen
- Flooring: Carpet, Vinyl
- Basement: Crawl Space
- Number of fireplaces: 1
- Fireplace features: Living Room
Interior area
- Total structure area: 2,464
- Total interior livable area: 2,464 sqft
- Finished area above ground: 2,464
- Finished area below ground: 0
Video & virtual tour
Property
Parking
- Total spaces: 2
- Parking features: Attached, Heated Garage
- Attached garage spaces: 2
Features
- Levels: Two
- Stories: 2
- Exterior features: Play/Swing Set
- Fencing: Privacy
Lot
- Size: 0.68 Acres
- Features: Level
Details
- Additional structures: Shed(s), Shed
- Parcel number: 801202400005.000003
Construction
Type & style
- Home type: SingleFamily
- Architectural style: Other
- Property subtype: Single Family Residence
Materials
- Vinyl Siding
- Roof: Asphalt
Condition
- New construction: No
- Year built: 1998
Utilities & green energy
- Sewer: Septic Tank
- Water: Private
Community & HOA
Community
- Subdivision: None
Location
- Region: Tipton
Financial & listing details
- Tax assessed value: $285,800
- Annual tax amount: $1,818
- Date on market: 10/26/2026
Estimated market value
Not available
Estimated sales range
Not available
Not available
Price history
| Date | Event | Price |
|---|---|---|
| 11/1/2026 | Pending sale | $395,000 |
Source:  IRMLS #202644252 Report a problem | ||
| 10/26/2026 | Listed for sale | $395,000 |
Source: IRMLS #202644252 Report a problem | ||
Public tax history
Tax history is unavailable.
Monthly payment
Est. payment
Payment breakdown
Explore the cost of this home by adjusting the details. Changes won't be saved.Climate risks
Neighborhood: 46072
Nearby schools
Schools provided by the listing agent
- Elementary: Tipton
- Middle: Tipton
- High: Tipton
- District: Tipton Community School Corp.
Source: IRMLS. This data may not be complete. We recommend contacting the local school district to confirm school assignments for this home.

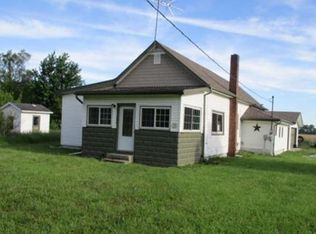

Similar homes
- $410,0003 bd2 ba1.8k sqft106 Maxey Ct, Tipton, IN 46072Active
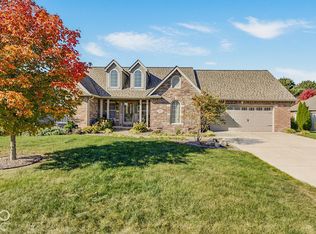 MLS ID #22133487, Kim Sottong, RE/MAX Anew Realty. MIBOR as distributed by MLS GRID
- $339,9003 bd2 ba2.2k sqft8264 W 600th Rd S, Tipton, IN 46072Active
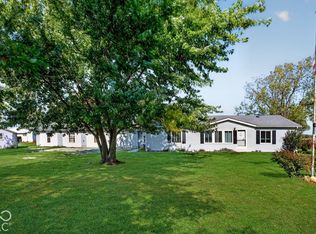 MLS ID #22131102, Sarah Floyd, eXp Realty LLC. MIBOR as distributed by MLS GRID
- $465,0004 bd3 ba2.8k sqft115 Maxey Ct, Tipton, IN 46072For Sale By Owner
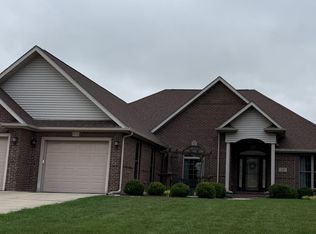
- $310,0003 bd2 ba1.5k sqft104 Division Dr, Tipton, IN 46072Active
 MLS ID #22123171, David Ping, David Ping, REALTOR. MIBOR as distributed by MLS GRID
