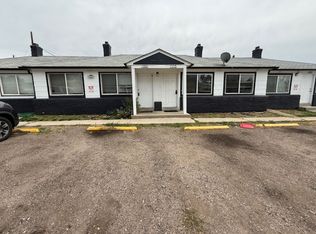
Investment opportunities like this don't come along often. Pride of ownership shines throughout this exceptionally well-maintained fourplex, owned and meticulously cared for by the same owner for 29 years. Featuring four 1-bedroom, 1-bath units (two approximately 546 sq. ft. and two approximately 572 sq. ft.), this Property stands out as one of the most attractive multifamily buildings on the block, with fresh exterior paint, recently cleaned windows, and outstanding curb appeal. Inside, each unit offers durable luxury vinyl plank flooring, clean and inviting living spaces, and the kind of condition that reflects consistent care and maintenance. One of the four units is currently leased on a month-to-month basis, providing flexibility for investors seeking to optimize rents or occupancy strategies. Ideally located just 2.5 miles from Dick's Sporting Goods Park, with convenient access to major highways and Denver International Airport, this property offers a desirable location for tenants and strong long-term investment appeal. Whether you're expanding your portfolio or making your first multifamily acquisition, this Commerce City fourplex delivers a rare combination of condition, location, and opportunity. A recent appraisal report is available upon request. Savvy investors will recognize the potential the moment they arrive.
For sale
Price cut: $74K (7/2)
$695,000
7376-7382 Oneida Drive, Commerce City, CO 80022
4beds
4baths
2,236sqft
:
Get pre-qualified$4,246/mo
Quadruplex
Built in 1944
-- sqft lot
$-- Zestimate®
$311/sqft
$-- HOA
What's special
Fresh exterior paintOutstanding curb appealRecently cleaned windows
- 73 days |
- 285 |
- 15 |
Zillow last checked:
Listing updated:
Listed by:
Elisa Guida 303-523-5821 elisaguida@hotmail.com,
Keller Williams Realty Downtown LLC
Source: REcolorado as distributed by MLS GRID,MLS#: 1814921
Facts & features
Interior
Bedrooms & bathrooms
- Bedrooms: 4
- Bathrooms: 4
Heating
- Radiant
Cooling
- None
Appliances
- Included: Gas Water Heater, Oven, Range, Refrigerator
- Laundry: None
Features
- Ceiling Fan(s), No Stairs
- Flooring: Laminate, Linoleum, Tile, Vinyl
- Has basement: No
- Number of fireplaces: 4
- Fireplace features: Family Room
- Common walls with other units/homes: End Unit,1 Common Wall,2+ Common Walls
Interior area
- Total structure area: 2,236
- Total interior livable area: 2,236 sqft
- Finished area above ground: 2,236
Video & virtual tour
Property
Parking
- Total spaces: 8
- Details: Off Street Spaces: 8
Features
- Levels: One
- Stories: 1
- Entry location: Ground
- Patio & porch: Front Porch
- Fencing: None
Lot
- Size: 0.27 Acres
Details
- Parcel number: R0079812
- Special conditions: Standard
Construction
Type & style
- Home type: MultiFamily
- Architectural style: Contemporary
- Property subtype: Quadruplex
- Attached to another structure: Yes
Materials
- Brick, Frame, Vinyl Siding
- Foundation: Slab
- Roof: Composition
Condition
- Year built: 1944
Utilities & green energy
- Sewer: Public Sewer
- Water: Public
- Utilities for property: Cable Available, Electricity Connected
Community & HOA
Community
- Subdivision: Derby Gardens
HOA
- Has HOA: No
Location
- Region: Commerce City
Financial & listing details
- Price per square foot: $311/sqft
- Annual tax amount: $4,606
- Date on market: 6/1/2026
- Listing terms: 1031 Exchange,Cash,Conventional,Other
- Exclusions: Seller's Personal Property And Staging Items
- Ownership: Corporation/Trust
- Lease term: Multi-Year
- Tenant pays: Electricity, Gas
- Electric utility on property: Yes
Estimated market value
Not available
Estimated sales range
Not available
Not available
Price history
| Date | Event | Price |
|---|---|---|
| 7/2/2026 | Price change | $695,000-9.6%$311/sqft |
Source:  REcolorado as distributed by MLS GRID #1814921 Report a problem REcolorado as distributed by MLS GRID #1814921 Report a problem | ||
| 6/1/2026 | Listed for sale | $769,000$344/sqft |
Source: REcolorado as distributed by MLS GRID #1814921 Report a problem | ||
Public tax history
Tax history is unavailable.
Monthly payment
Est. payment
Payment breakdown
Explore the cost of this home by adjusting the details. Changes won't be saved.Climate risks
Neighborhood: 80022
Nearby schools
GreatSchools rating
- 2/10Monaco Elementary SchoolGrades: PK-6Distance: 0.6 mi
- 2/10Kearney Middle SchoolGrades: 7-8Distance: 1.6 mi
- 3/10Adams City High SchoolGrades: 9-12Distance: 0.3 mi
Schools provided by the listing agent
- Elementary: Hanson Prek-8
- Middle: Kearney
- High: Lester Arnold
- District: Adams 14
Source: REcolorado as distributed by MLS GRID. This data may not be complete. We recommend contacting the local school district to confirm school assignments for this home.
- $--1 bd1 ba500 sqft7380 Oneida Dr, Commerce City, CO 80022Off Market
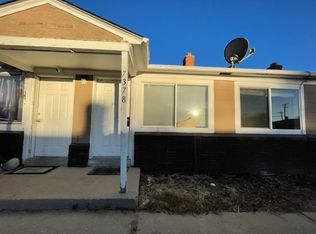
- $--1 bd1 ba500 sqft7378 Oneida Dr, Commerce City, CO 80022Off Market
- $220,6001 bd1 ba500 sqft7376 Oneida Dr, Commerce City, CO 80022Off Market

- $--1 bd1 ba500 sqft7382 Oneida Dr, Commerce City, CO 80022Off Market

- $421,3004 bd2 ba1.6k sqft7147 Oneida Dr, Commerce City, CO 80022Off Market
- $794,0404 bd4 ba2.2k sqft7140 E 74th Ave, Commerce City, CO 80022Sold
- $174,4001 bd1 ba501 sqft7140 E 74th Ave #7144, Commerce City, CO 80022Off Market
- $--1 bd1 ba559 sqft7144 E 74th Ave, Commerce City, CO 80022Off Market
A local agent can set up tours, give advice and negotiate with sellers.
Similar homes
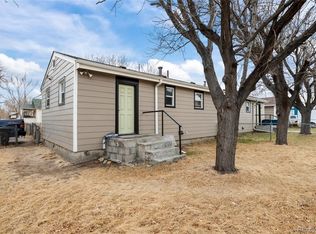
- $750,0007 bd4 ba3.1k sqft5997 Magnolia Street, Commerce City, CO 80022For Sale
 MLS ID #8586986, Will McCauley, Unique Properties LLC. REcolorado as distributed by MLS GRID
 - $599,9994 bd4 ba2.3k sqft1570 Simms Street, Denver, CO 80215For Sale
 MLS ID #8621013, Theron Johnson, Thrive Real Estate Group. REcolorado as distributed by MLS GRID
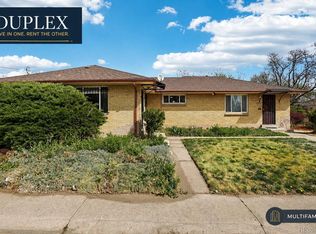
 - $625,0004 bd2 ba1.7k sqft5457-5455 E 36th Avenue, Denver, CO 80207For Sale
 MLS ID #9910014, David Jimenez, Greenwood Estates Realty LLC. REcolorado as distributed by MLS GRID
 - $675,0004 bd2 ba1.8k sqft1775 Cody Street, Lakewood, CO 80215For Sale
 MLS ID #8256351, Hai Nguyen, HomeSmart Realty. REcolorado as distributed by MLS GRID
 - $699,0006 bd2 ba2.7k sqft350 Jade Street, Other, CO 80020For Sale
 MLS ID #S1069704, Mark Conley, Summit Resort Group. Altitude Realtors
 - $695,0005 bd3 ba2.6k sqft350 Balsam Street, Lakewood, CO 80226For SaleMLS ID #6823549, Jessica Burrow, Grace Management & Invest.. REcolorado as distributed by MLS GRID
- $699,5004 bd4 ba3.1k sqft8496 Quay Drive, Arvada, CO 80003For SaleMLS ID #4523163, Wesley Schlapman, MB Homes Ready 4 You. REcolorado as distributed by MLS GRID
- $670,0004 bd2 ba2.3k sqft1515 S Birch Street, Denver, CO 80222For SaleMLS ID #3931133, ShaTerra Leonard, Keyrenter Property Management Denver. REcolorado as distributed by MLS GRID
- $535,0004 bd4 ba1.9k sqft1558 Dallas Street, Aurora, CO 80010For SaleMLS ID #9349960, Jason Koch, MMGREA LLC. REcolorado as distributed by MLS GRID
- $760,0007 bd4 ba3.3k sqft1450-52 Youngfield Street, Golden, CO 80401For SaleMLS ID #3521374, Carrie Wernecke, Camber Realty, LTD. REcolorado as distributed by MLS GRID
- $500,0003 bd3 ba1.5k sqft1650 Trenton Street, Denver, CO 80220For SaleMLS ID #9070637, Bryant Henderson, Keller Williams DTC. REcolorado as distributed by MLS GRID
- $580,0004 bd3 ba2k sqft1567 Rosemary Street, Denver, CO 80220For SaleMLS ID #5555589, Andy Potarf, Redfin Corporation. REcolorado as distributed by MLS GRID
- $629,9005 bd3 ba2.4k sqft8206 E Lehigh Avenue, Denver, CO 80237For SaleMLS ID #2230015, Liz Waldmann, Keller Williams DTC. REcolorado as distributed by MLS GRID
- $649,9004 bd2 ba2.3k sqft1395 Kline Street, Lakewood, CO 80215For SaleMLS ID #6408941, The 303 Home Team, Coldwell Banker Realty 24. REcolorado as distributed by MLS GRID
- $850,0004 bd2 ba1.9k sqft13805 W 82nd Ave, Arvada, CO 80005For Sale By Owner
- $654,9007 bd3 ba2.7k sqft9339 W 76th Avenue, Arvada, CO 80005For SaleMLS ID #7070464, Ken Blevins, Real Broker, LLC DBA Real. REcolorado as distributed by MLS GRID
- $535,0004 bd2 ba1.7k sqft7142 Marshall St, Arvada, CO 80003For Sale
 MLS ID #1064359, Vashti Rael, 8z Real Estate. IRES as distributed by MLS GRID
 - $640,0005 bd2 ba2.1k sqft4880 S Cherokee Street, Englewood, CO 80110For SaleMLS ID #7782075, Michael Rittner, Rittner Realty Inc. REcolorado as distributed by MLS GRID
- $710,0005 bd3 ba3k sqft2923 S Reading Court, Denver, CO 80231For SaleMLS ID #3847639, Lakisha Banks, West and Main Homes Inc. REcolorado as distributed by MLS GRID
- $449,5004 bd2 ba1.8k sqft1231 Akron Street, Aurora, CO 80010For SaleMLS ID #8484174, Brad Uhlig, West Peak Properties. REcolorado as distributed by MLS GRID
