Nestled in the desirable College Heights neighborhood of West Allentown, this charming semi-detached ranch offers a wonderful blend of character, comfort, and convenience. Step inside to discover a bright and inviting main living area featuring soaring vaulted ceilings with exposed wood beams, creating an open and airy atmosphere that immediately feels like home. Updated Brazilian Cherry hardwood flooring flows throughout much of the main level, adding warmth, elegance, and timeless appeal while complementing the home's character and thoughtful improvements.
The thoughtfully designed layout offers three comfortable bedrooms and a full bathroom, providing functional one-floor living. The spacious living room transitions seamlessly into the dining area, making it easy to entertain guests or enjoy everyday meals with family and friends.
The lower level significantly expands the home's functionality, offering a large partially finished basement ideal for a recreation room, family room, home office, fitness area, or flexible living space to suit your needs. In addition to abundant storage and a dedicated laundry area, the lower level features the convenience of a second bathroom complete with a spacious walk-in shower, as well as a separate powder room—providing added comfort and versatility for both everyday living and entertaining guests.
Outside, enjoy all that this established neighborhood has to offer, with convenient access to parks, schools, shopping, dining, and major commuter routes. A two-car driveway provides off-street parking, while the large storage shed and generous yard offer plenty of room for gardening, hobbies, and outdoor enjoyment. Combining the convenience of ranch-style living with thoughtful updates and flexible living space, this well-maintained 3-bedroom home delivers comfort, character, and value in a location you'll be proud to call home.
Pending
$269,999
738 N Saint Lucas St, Allentown, PA 18104
3beds
1,344sqft
:
Get pre-qualified$1,778/mo
Townhouse, Single Family Residence
Built in 1956
4,181 Square Feet Lot
$273,000 Zestimate®
$201/sqft
$-- HOA
What's special
Large partially finished basementLarge storage shedSeparate powder roomDedicated laundry areaAbundant storageThree comfortable bedrooms
- 39 days |
- 81 |
- 1 |
Likely to sell faster than
Zillow last checked:
Listing updated:
Listed by:
Jarred J. Cury 610-462-6811,
IronValley RE of Lehigh Valley 610-766-7200
Source: GLVR,MLS#: 779153 Originating MLS: Lehigh Valley MLS
Originating MLS: Lehigh Valley MLSFacts & features
Interior
Bedrooms & bathrooms
- Bedrooms: 3
- Bathrooms: 2
- Full bathrooms: 1
- 1/2 bathrooms: 1
Primary bedroom
- Level: First
- Dimensions: 11.00 x 13.00
Bedroom
- Level: First
- Dimensions: 10.00 x 11.00
Bedroom
- Level: First
- Dimensions: 12.00 x 8.00
Dining room
- Level: First
- Dimensions: 11.00 x 9.00
Family room
- Level: Basement
- Dimensions: 25.00 x 12.00
Other
- Level: First
- Dimensions: 5.00 x 6.00
Half bath
- Level: Basement
- Dimensions: 6.00 x 5.00
Kitchen
- Level: First
- Dimensions: 11.00 x 7.00
Living room
- Level: First
- Dimensions: 20.00 x 12.00
Heating
- Forced Air, Oil
Cooling
- Central Air
Appliances
- Included: Dryer, Electric Oven, Electric Range, Electric Water Heater, Refrigerator, Water Softener Owned, Washer
Features
- Dining Area
- Basement: Full,Partially Finished
Interior area
- Total interior livable area: 1,344 sqft
- Finished area above ground: 1,044
- Finished area below ground: 300
Property
Parking
- Parking features: Driveway, Off Street, On Street
- Has uncovered spaces: Yes
Features
- Stories: 1
Lot
- Size: 4,181 Square Feet
- Features: Flat
Details
- Parcel number: 549711202361 1
- Zoning: R-M-Medium Density Reside
- Special conditions: None
Construction
Type & style
- Home type: SingleFamily
- Architectural style: Ranch
- Property subtype: Townhouse, Single Family Residence
- Attached to another structure: Yes
Materials
- Stone, Vinyl Siding
- Roof: Asphalt,Fiberglass
Condition
- Unknown
- Year built: 1956
Utilities & green energy
- Sewer: Public Sewer
- Water: Public
Community & HOA
Community
- Subdivision: College Heights
Location
- Region: Allentown
Financial & listing details
- Price per square foot: $201/sqft
- Tax assessed value: $105,000
- Annual tax amount: $3,573
- Date on market: 6/18/2026
- Cumulative days on market: 37 days
- Ownership type: Fee Simple
Estimated market value
$273,000
$259,000 - $287,000
$2,379/mo
Price history
| Date | Event | Price |
|---|---|---|
| 6/27/2026 | Pending sale | $269,999$201/sqft |
Source:  GLVR #779153 Report a problem GLVR #779153 Report a problem | ||
| 6/18/2026 | Listed for sale | $269,999+217.6%$201/sqft |
Source: GLVR #779153 Report a problem | ||
| 5/1/1988 | Sold | $85,000$63/sqft |
Source: Agent Provided Report a problem | ||
Public tax history
| Year | Property taxes | Tax assessment |
|---|---|---|
| 2025 | $5,713 | $105,000 |
| 2024 | $5,713 | $105,000 |
| 2023 | $5,713 | $105,000 |
| 2022 | $5,713 +3.4% | $105,000 |
| 2021 | $5,528 +1.5% | $105,000 |
| 2020 | $5,444 +11279% | $105,000 |
| 2019 | $48 +1.6% | $105,000 |
| 2018 | $47 | $105,000 |
| 2017 | -- | $105,000 |
| 2016 | -- | $105,000 |
| 2015 | -- | $105,000 |
| 2014 | -- | $105,000 +184.2% |
| 2012 | -- | $36,950 |
| 2011 | -- | $36,950 |
| 2010 | -- | $36,950 |
| 2009 | -- | $36,950 |
| 2008 | -- | $36,950 |
| 2007 | -- | $36,950 |
| 2006 | -- | $36,950 |
| 2005 | -- | $36,950 |
| 2004 | -- | $36,950 |
| 2003 | -- | $36,950 |
| 2002 | -- | $36,950 |
| 2000 | -- | $36,950 |
Find assessor info on the county website
Monthly payment
Est. payment
Payment breakdown
Explore the cost of this home by adjusting the details. Changes won't be saved.Climate risks
Neighborhood: West End Theatre District
Nearby schools
GreatSchools rating
- 3/10Muhlenberg Elementary SchoolGrades: K-5Distance: 0.1 mi
- 2/10Trexler Middle SchoolGrades: 6-8Distance: 0.8 mi
- 2/10William Allen High SchoolGrades: 9-12Distance: 0.8 mi
Schools provided by the listing agent
- District: Allentown
Source: GLVR. This data may not be complete. We recommend contacting the local school district to confirm school assignments for this home.
- $302,0003 bd2 ba1k sqft736 N Saint Lucas St, Allentown, PA 18104Off Market
- $275,0003 bd1 ba1.4k sqft732 N Saint Lucas St, Allentown, PA 18104Sold
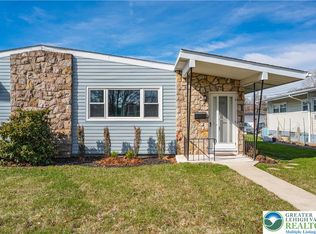
- $281,0003 bd1 ba1k sqft730 N Saint Lucas St, Allentown, PA 18104Off Market
- $296,5003 bd1 ba1.5k sqft2130 W Washington St, Allentown, PA 18104Off Market
- $273,1003 bd1 ba1.5k sqft2132 W Washington St, Allentown, PA 18104Off Market
- $332,3003 bd2 ba1.5k sqft2128 W Washington St, Allentown, PA 18104Off Market
- $276,4003 bd1 ba1.5k sqft2136 W Washington St, Allentown, PA 18104Off Market
- $---- bd-- ba-- sqft724 N Saint Lucas St, Allentown, PA 18104Off Market
A local agent can set up tours, give advice and negotiate with sellers.
A local lender can help you make sure your offer is ready when you are.
Similar homes
- $279,9003 bd1 ba1.1k sqft2014 W Green St, Allentown, PA 18104For Sale
 MLS ID #779929, Suzanne Rivera, HomeSnipe Real Estate, LLC. GLVR
 - $299,9004 bd2 ba1.9k sqft2218 W Tilghman St, Allentown, PA 18104For Sale
 MLS ID #778990, Jon Campbell, Real of Pennsylvania. GLVR
 - $269,9505 bd2 ba1.8k sqft817 N New St, Allentown, PA 18102For Sale
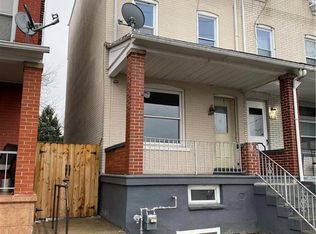 MLS ID #781229, Elizabeth Ubri Montero, Allentown City Realty. GLVR
 - $359,9003 bd2 ba1.7k sqft735 N Glenwood St, Allentown, PA 18104For Sale
 MLS ID #780071, Chris Hoffman, Lehigh Valley Just Listed LLC. GLVR
 - $299,9003 bd3 ba1.6k sqft1603 W Tilghman St, Allentown, PA 18102For SaleMLS ID #778060, Nidhi Sharma, Weichert Realtors - Allentown. GLVR
- $305,0003 bd2 ba1.9k sqft519 N Saint George St, Allentown, PA 18104For SaleMLS ID #778416, Shawn Dullavin Sr, EXP Realty LLC. GLVR
- $360,0003 bd3 ba1.5k sqft914 N 29th St, Allentown, PA 18104For SaleMLS ID #779321, Gina Gor, RE/MAX Real Estate. GLVR
- $325,0004 bd2 ba1.2k sqft2840 E Texas Blvd, Allentown, PA 18103For SaleMLS ID #780587, Rakelmi R. Montas, Allentown City Realty. GLVR
- $299,0003 bd2 ba1.1k sqft2122 2nd Ave, Whitehall, PA 18052For SaleMLS ID #775513, Michael J. Flok, BHHS Regency Real Estate. GLVR
- $334,9003 bd2 ba1.7k sqft2730 Mosser St, Allentown, PA 18103For SaleMLS ID #779723, Belinda S. Asmar, Setton Realty. GLVR
- $275,0003 bd2 ba1.5k sqft308 E Mosser St, Allentown, PA 18109For SaleMLS ID #779017, Jocelyn D. Iglesia, United RealEstate Strive212 LV. GLVR
- $274,9993 bd2 ba1k sqft941 S Armour St, Allentown, PA 18103For SaleMLS ID #779424, Katherine Medina, I-Do Real Estate. GLVR
- $263,9004 bd1 ba1.5k sqft1812 E Cambridge St, Allentown, PA 18109For SaleMLS ID #779471, Elias G. Boutros, TSB Property. GLVR
- $200,0003 bd1 ba1.1k sqft335 N 14th St, Allentown, PA 18102For SaleMLS ID #779353, Jocelyn D. Iglesia, United RealEstate Strive212 LV. GLVR
- $319,9003 bd2 ba1.1k sqft5111 Spruce Rd, Emmaus, PA 18049For SaleMLS ID #780326, Chip Schmoyer, Iron Valley Real Estate Legacy. GLVR
- $244,0003 bd2 ba1.2k sqft1772 S Idaho St, Allentown, PA 18103For SaleMLS ID #779225, Jon Campbell, Real of Pennsylvania. GLVR
- $310,0003 bd3 ba1.6k sqft1136 W Washington St, Allentown, PA 18102For SaleMLS ID #780397, Arnaldo Gutierrez, Allentown City Realty. GLVR
- $239,9003 bd2 ba1.6k sqft631 N 7th St, Allentown, PA 18102For SaleMLS ID #780036, Rami Mamari, Mamari Realty. GLVR
- $339,9003 bd2 ba1.6k sqft129 Johnson Ct, Whitehall, PA 18052For SaleMLS ID #781302, Elizabeth Ubri Montero, Allentown City Realty. GLVR
- $284,9003 bd1 ba1k sqft214 Somerset St, Freemansburg, PA 18017For SaleMLS ID #780285, Michael Kurtz, Entire Estates. GLVR
