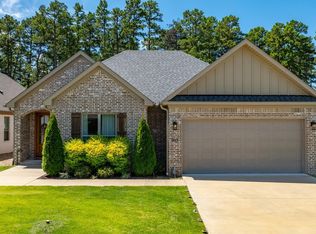
Welcome home to this beautiful new listing in the highly coveted Chenal area, just moments from Wildwood Park for the Arts. This spacious 4-bedroom, 3-bathroom home offers the perfect blend of comfort, style, and functionality. Step through the grand double front doors into an inviting floor plan designed for both everyday living and entertaining. The stunning kitchen is beautifully appointed with stainless steel appliances, quartz countertops, a breakfast bar, and abundant cabinetry. The spacious family room features elegant tray ceilings that create an open, sophisticated atmosphere while providing the perfect gathering space. The owner's suite offers generous space, privacy, and a well-appointed en-suite bathroom designed for relaxation. Upstairs you'll find a versatile bonus room that can easily serve as a fourth bedroom, theater, or game room. Step outside to enjoy the peaceful setting as the backyard backs up to beautiful green space, providing added privacy and nature views. Plus, just across the street, you'll find an additional grassy area that's perfect for outdoor activities, play, or simply enjoying the open space.
Active under contract
$492,000
738 Wildcreek Cir, Little Rock, AR 72223
4beds
2,508sqft
:
Get pre-qualified$3,169/mo
Single Family Residence
Built in 2021
5,662 Square Feet Lot
$492,400 Zestimate®
$196/sqft
$38/mo HOA
What's special
Perfect gathering spaceQuartz countertopsBreakfast barAbundant cabinetry
- 26 days |
- 629 |
- 36 |
Zillow last checked:
Listing updated:
Listed by:
Riley Perkins 501-749-8765,
Pillar Realty & Management 501-749-8765
Source: CARMLS,MLS#: 26027745
Facts & features
Interior
Bedrooms & bathrooms
- Bedrooms: 4
- Bathrooms: 3
- Full bathrooms: 3
Rooms
- Room types: Great Room, Game Room
Dining room
- Features: Separate Dining Room, Breakfast Bar
Heating
- Natural Gas
Cooling
- Electric
Appliances
- Included: Double Oven, Microwave, Gas Range, Dishwasher, Disposal
- Laundry: Laundry Room
Features
- Pantry, Primary Bedroom/Main Lv, Guest Bedroom/Main Lv, Primary Bedroom Apart, 3 Bedrooms Same Level
- Flooring: Carpet, Luxury Vinyl
- Has fireplace: Yes
- Fireplace features: Gas Starter, Gas Logs Present
Interior area
- Total structure area: 2,508
- Total interior livable area: 2,508 sqft
Property
Parking
- Total spaces: 2
- Parking features: Garage, Two Car
- Has garage: Yes
Features
- Levels: One and One Half
- Stories: 1.5
Lot
- Size: 5,662 Square Feet
- Features: Level
Details
- Parcel number: 53L9340200826
Construction
Type & style
- Home type: SingleFamily
- Architectural style: Traditional
- Property subtype: Single Family Residence
Materials
- Brick
- Foundation: Slab
- Roof: Shingle
Condition
- New construction: No
- Year built: 2021
Utilities & green energy
- Electric: Elec-Municipal (+Entergy)
- Gas: Gas-Natural
- Sewer: Public Sewer
- Water: Public
- Utilities for property: Natural Gas Connected, Cable Connected, Underground Utilities
Community & HOA
Community
- Subdivision: WILDWOOD PLACE
HOA
- Has HOA: Yes
- HOA fee: $450 annually
Location
- Region: Little Rock
Financial & listing details
- Price per square foot: $196/sqft
- Tax assessed value: $360,935
- Annual tax amount: $4,041
- Date on market: 7/9/2026
- Road surface type: Paved
Estimated market value
$492,400
$468,000 - $517,000
$3,156/mo
Price history
| Date | Event | Price |
|---|---|---|
| 7/12/2026 | Contingent | $492,000$196/sqft |
Source:  CARMLS #26027745 Report a problem CARMLS #26027745 Report a problem | ||
| 7/9/2026 | Listed for sale | $492,000+3.6%$196/sqft |
Source: CARMLS #26027745 Report a problem | ||
| 7/17/2025 | Sold | $475,000-1%$189/sqft |
Source: CARMLS #25023621 Report a problem | ||
| 6/16/2025 | Listed for sale | $479,900-2%$191/sqft |
Source: CARMLS #25023621 Report a problem | ||
| 9/24/2024 | Listing removed | $489,900$195/sqft |
Source: CARMLS #24021759 Report a problem | ||
| 6/20/2024 | Listed for sale | $489,900-0.3%$195/sqft |
Source: CARMLS #24021759 Report a problem | ||
| 6/11/2024 | Listing removed | $491,200$196/sqft |
Source: CARMLS #24007919 Report a problem | ||
| 5/28/2024 | Price change | $491,200-0.6%$196/sqft |
Source: CARMLS #24007919 Report a problem | ||
| 4/27/2024 | Price change | $494,200-1%$197/sqft |
Source: CARMLS #24007919 Report a problem | ||
| 3/8/2024 | Listed for sale | $499,200-0.2%$199/sqft |
Source: CARMLS #24007919 Report a problem | ||
| 2/16/2024 | Listing removed | -- |
Source: Owner Report a problem | ||
| 2/5/2024 | Listed for sale | $500,000+23.2%$199/sqft |
Source: Owner Report a problem | ||
| 11/24/2021 | Sold | $406,000$162/sqft |
Source: Public Record Report a problem | ||
Public tax history
| Year | Property taxes | Tax assessment |
|---|---|---|
| 2025 | -- | $72,187 |
| 2024 | $4,142 -1.8% | $72,187 |
| 2023 | $4,217 +0.5% | $72,187 +1.6% |
| 2022 | $4,195 +488.5% | $71,065 +546% |
| 2021 | $713 +0.8% | $11,000 |
| 2020 | $707 | $11,000 |
Find assessor info on the county website
Monthly payment
Est. payment
Payment breakdown
Explore the cost of this home by adjusting the details. Changes won't be saved.Climate risks
Neighborhood: 72223
Nearby schools
GreatSchools rating
- 9/10Chenal Elementary SchoolGrades: K-5Distance: 1.1 mi
- 8/10Joe T. Robinson Middle SchoolGrades: 6-8Distance: 3.5 mi
- 4/10Joe T. Robinson High SchoolGrades: 9-12Distance: 3.6 mi
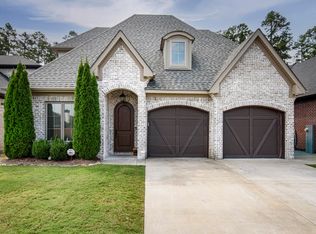
- $495,0003 bd4 ba2.6k sqft736 Wildcreek Cir, Little Rock, AR 72223Sold
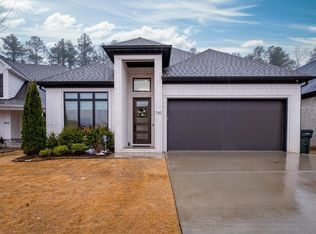
- $519,0004 bd4 ba2.5k sqft740 Wildcreek Cir, Little Rock, AR 72223Sold
- $491,000-- bd3 ba2.4k sqft734 Wildcreek Cir, Little Rock, AR 72223Off Market
- $485,1004 bd3 ba2.5k sqft800 Wildcreek Cir, Little Rock, AR 72223Off Market
- $432,500-- bd2 ba2.1k sqft727 Wildcreek Cir, Little Rock, AR 72223Off Market
- $500,0004 bd3 ba2.6k sqft807 Wildcreek Cir, Little Rock, AR 72223Sold
- $533,800-- bd2 ba2.5k sqft732 Wildcreek Cir, Little Rock, AR 72223Off Market
- $438,2003 bd3 ba2.2k sqft802 Wildcreek Cir, Little Rock, AR 72223Off Market
A local agent can set up tours, give advice and negotiate with sellers.
A local lender can help you make sure your offer is ready when you are.
Similar homes
- $495,0004 bd4 ba2.6k sqft841 Wildcreek Cir, Little Rock, AR 72223For Sale

 MLS ID #26031528, Casey Jones, Janet Jones Company. CARMLS
 - $549,9005 bd4 ba2.7k sqft29 Fletcher Ridge Cir, Little Rock, AR 72223For Sale
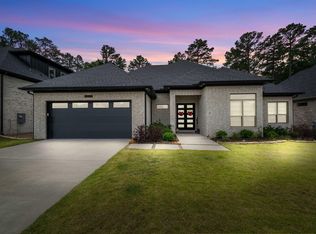 MLS ID #26031374, Whitney Hicks, Compass Group Real Estate. CARMLS
 - $535,0003 bd3 ba2.8k sqft2 Wildcreek Cv, Little Rock, AR 72223For Sale
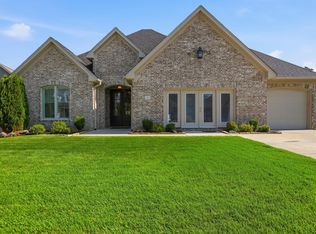 MLS ID #26030870, Jonathan Stone, Arkansas Land & Realty, Inc.. CARMLS
 - $529,0004 bd3 ba2.6k sqft317 Rosemary Way, Little Rock, AR 72223For Sale
 MLS ID #26014781, Yanyan Xie, Keller Williams Realty. CARMLS
 - $509,0003 bd3 ba2.5k sqft845 Wildcreek Cir, Little Rock, AR 72223For SaleMLS ID #26027491, Randy Sumbles, The Sumbles Team Keller Williams Realty. CARMLS
- $549,0004 bd4 ba2.5k sqft7 Fletcher Ridge Cir, Little Rock, AR 72223For SaleMLS ID #26030771, Arlene Blann, Trademark Real Estate Little Rock. CARMLS
- $489,9004 bd2 ba2.3k sqft318 Rosemary Way, Little Rock, AR 72223For SaleMLS ID #26026363, Jonathan Stone, Arkansas Land & Realty, Inc.. CARMLS
- $480,0004 bd3 ba2.8k sqft303 Wildcreek Blvd, Little Rock, AR 72223For SaleMLS ID #25048503, Dana Yates, The Property Group. CARMLS
- $450,0003 bd3 ba2.6k sqft50 Fletcher Ridge Cir, Little Rock, AR 72223For SaleMLS ID #26027967, Jay Coates, Keller Williams Realty. CARMLS
- $549,9004 bd3 ba2.5k sqft47 Fletcher Ridge Cir, Little Rock, AR 72223For SaleMLS ID #26021590, Debbie Teague, Janet Jones Company. CARMLS
- $415,0003 bd2 ba2k sqft202 Rosemary Way, Little Rock, AR 72223For SaleMLS ID #26029984, Michelle Honea, Keller Williams Realty. CARMLS
- $445,9004 bd2 ba2.3k sqft113 Trelon Way, Little Rock, AR 72223For SaleMLS ID #26030582, Kerry Ellison, Keller Williams Realty. CARMLS
- $435,6003 bd2 ba2k sqft316 Fletcher Loop, Little Rock, AR 72223For SaleMLS ID #26025048, Jamie Ellis, IRealty Arkansas - Sherwood. CARMLS
- $535,0004 bd3 ba3.1k sqft22 Tournay Cir, Little Rock, AR 72223For SaleMLS ID #26027116, David J Sutton, LPT Realty. CARMLS
- $560,0004 bd4 ba2.8k sqft86 Copper Cir, Little Rock, AR 72223For SaleMLS ID #26026712, Nathan Thompson, Keller Williams Realty. CARMLS
- $649,5004 bd3 ba3.1k sqft212 Caurel Ln, Little Rock, AR 72223For SaleMLS ID #26031549, Valentine Hansen, RE/MAX Properties. CARMLS
- $634,9004 bd3 ba3k sqft167 Fletcher Ridge Dr, Little Rock, AR 72223For SaleMLS ID #26025893, Kimberly M Robbins, CBRPM Group. CARMLS
- $484,9003 bd2 ba2.2k sqft67 Copper Cir, Little Rock, AR 72223New ConstructionMLS ID #26027251, Trey Clifton, Arkansas Land & Realty, Inc.. CARMLS
- $585,0004 bd3 ba2.6k sqft60 Copper Cir, Little Rock, AR 72223For SaleMLS ID #26025639, Jonathan Stone, Arkansas Land & Realty, Inc.. CARMLS
- $550,0005 bd4 ba3.4k sqft10 Epernay Cir, Little Rock, AR 72223For SaleMLS ID #26027135, RJ Hawk, Realty One Group - Pinnacle. CARMLS
