Virtually Staged. Welcome to this beautifully maintained Charlotte Model Courtyard Villa located in the highly desirable Soulliere Villas in the Village of Chatham. Offered fully furnished, this light, bright, and move-in-ready 3-bedroom, 2-bath. Block and Stucco home is the perfect opportunity to immediately begin enjoying The Villages lifestyle. From the moment you arrive, you'll appreciate the inviting curb appeal, private courtyard setting, and low-maintenance villa living that makes ownership effortless. Inside, the thoughtfully designed floor plan features beautiful gray wood cabinetry, abundant natural light, easy-care flooring in the kitchen and bathrooms, and a convenient indoor laundry room. The spacious kitchen opens seamlessly to the main living and dining areas, creating an ideal space for both everyday living and entertaining family and friends. The primary suite provides a comfortable retreat with an en-suite bathroom and ample closet space, while the additional bedrooms has flexibility for guests, hobbies, or a home office. The 1-car garage plus golf cart garage provides plenty of storage and makes it easy to enjoy everything The Villages has. One of the standout features of this home is its exceptional location. Situated just minutes by golf cart from recreation centers, swimming pools, pickleball courts, executive golf courses, and championship golf at Nancy Lopez Country Club, you'll have endless opportunities for recreation, social activities, and an active lifestyle. Conveniently located near Mulberry Grove Plaza, shopping, restaurants, banking, medical offices, major healthcare facilities, and the VA Clinic, this home offers both convenience and peace of mind. Whether you're searching for a seasonal getaway, investment property, or full-time Florida residence, this villa checks all the boxes with its low bond balance, low-maintenance lifestyle, Block and Stucco construction, furnished convenience, and prime location. Enjoy nightly entertainment, thousands of clubs and activities, beautiful golf courses, and the vibrant lifestyle that has made The Villages one of the nation's premier 55+ communities. Schedule your private showing today and discover why this exceptional Courtyard Villa is the perfect place to call home.
Pending
$319,900
7381 SE 168th Mitzi St, The Villages, FL 32162
3beds
1,442sqft
Single Family Residence
Built in 2018
3,920 Square Feet Lot
$-- Zestimate®
$222/sqft
$204/mo HOA
What's special
Private courtyard settingAbundant natural lightConvenient indoor laundry roomFurnished convenienceInviting curb appealBeautiful gray wood cabinetry
- 44 days |
- 850 |
- 32 |
Zillow last checked:
Listing updated:
Listed by:
Jennifer Raby 239-503-1763,
RE/MAX SELECT PARTNERS 352-559-0911
Source: Stellar MLS,MLS#: G5113491 Originating MLS: Lake and Sumter
Originating MLS: Lake and Sumter
Facts & features
Interior
Bedrooms & bathrooms
- Bedrooms: 3
- Bathrooms: 2
- Full bathrooms: 2
Primary bedroom
- Features: Ceiling Fan(s), Built-in Closet
- Level: First
Bedroom 1
- Features: Ceiling Fan(s), Storage Closet
- Level: First
Bedroom 2
- Features: Ceiling Fan(s), Storage Closet
- Level: First
Primary bathroom
- Features: Built-In Shower Bench, Linen Closet
- Level: First
Bathroom 2
- Features: No Closet
- Level: First
Kitchen
- Features: No Closet
- Level: First
Living room
- Features: No Closet
- Level: First
Heating
- Electric
Cooling
- Central Air
Appliances
- Included: Dishwasher, Disposal, Dryer, Electric Water Heater, Exhaust Fan, Freezer, Ice Maker, Microwave, Refrigerator, Washer
- Laundry: Inside
Features
- Cathedral Ceiling(s), Ceiling Fan(s), Living Room/Dining Room Combo, Open Floorplan, Primary Bedroom Main Floor, Split Bedroom, Thermostat, Vaulted Ceiling(s), Walk-In Closet(s)
- Flooring: Carpet, Luxury Vinyl
- Doors: Sliding Doors
- Windows: Window Treatments
- Has fireplace: No
- Furnished: Yes
Interior area
- Total structure area: 2,016
- Total interior livable area: 1,442 sqft
Property
Parking
- Total spaces: 1
- Parking features: Covered, Curb Parking, Driveway, Garage Door Opener, Garage Faces Side, Guest
- Attached garage spaces: 1
- Has uncovered spaces: Yes
Accessibility
- Accessibility features: Grip-Accessible Features
Features
- Levels: One
- Stories: 1
- Patio & porch: Covered, Rear Porch, Screened
- Exterior features: Courtyard, Rain Gutters, Sprinkler Metered
- Fencing: Masonry
Lot
- Size: 3,920 Square Feet
- Dimensions: 41 x 96
Details
- Parcel number: 6721105000
- Zoning: PUD
- Special conditions: None
Construction
Type & style
- Home type: SingleFamily
- Architectural style: Ranch
- Property subtype: Single Family Residence
Materials
- Block
- Foundation: Block
- Roof: Shingle
Condition
- Completed
- New construction: No
- Year built: 2018
Utilities & green energy
- Sewer: Public Sewer
- Water: Public
- Utilities for property: Cable Connected, Electricity Connected, Public, Sewer Connected, Sprinkler Meter, Street Lights, Underground Utilities, Water Connected
Community & HOA
Community
- Features: Association Recreation - Owned, Community Mailbox, Dog Park, Fitness Center, Gated Community - No Guard, Golf Carts OK, Golf, Pool, Racquetball, Restaurant, Sidewalks, Tennis Court(s)
- Security: Key Card Entry
- Pet fee: $0 monthly
- Senior community: Yes
- Subdivision: VILLAGES/MARION SOULLIERE VILL
HOA
- Has HOA: No
- Amenities included: Fitness Center, Golf Course, Park, Pickleball Court(s), Pool, Racquetball, Recreation Facilities, Shuffleboard Court, Tennis Court(s), Trail(s)
- Services included: Recreational Facilities
- HOA fee: $204 monthly
Location
- Region: The Villages
Financial & listing details
- Price per square foot: $222/sqft
- Annual tax amount: $4,893
- Date on market: 6/17/2026
- Cumulative days on market: 28 days
- Listing terms: Cash,Conventional,FHA,VA Loan
- Ownership: Fee Simple
- Total actual rent: 0
- Electric utility on property: Yes
- Road surface type: Asphalt
Estimated market value
Not available
Estimated sales range
Not available
Not available
Price history
| Date | Event | Price |
|---|---|---|
| 7/21/2026 | Pending sale | $319,900$222/sqft |
Source:  Stellar MLS #G5113491 Report a problem Stellar MLS #G5113491 Report a problem | ||
| 7/15/2026 | Contingent | $319,900$222/sqft |
Source: Stellar MLS #G5113491 Report a problem | ||
| 6/17/2026 | Listed for sale | $319,900$222/sqft |
Source: Stellar MLS #G5113491 Report a problem | ||
Public tax history
Tax history is unavailable.
Monthly payment
Est. payment
Payment breakdown
Explore the cost of this home by adjusting the details. Changes won't be saved.Climate risks
Neighborhood: 32162
Nearby schools
GreatSchools rating
- 2/10Harbour View Elementary SchoolGrades: PK-5Distance: 2.5 mi
- 4/10Lake Weir Middle SchoolGrades: 6-8Distance: 3.1 mi
- 3/10Belleview High SchoolGrades: 9-12Distance: 7.5 mi
- $330,8003 bd2 ba2k sqft7381 SE 168 Mitzi St, The Villages, FL 32162Off Market
- $365,1003 bd2 ba2.4k sqft7385 SE 168 Mitzi St, The Villages, FL 32162Off Market
- $318,5003 bd2 ba1.4k sqft7389 SE 168th Mitzi St, The Villages, FL 32162Off Market
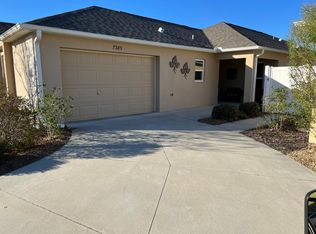
- $330,0003 bd2 ba1.4k sqft7382 SE 167th Zina Ln, The Villages, FL 32162Sold

- $335,9003 bd2 ba2k sqft7378 SE 167 Zina Ln, The Villages, FL 32162Off Market
- $309,9003 bd2 ba2k sqft7377 SE 168 Mitzi St, The Villages, FL 32162Off Market
- $379,7003 bd2 ba2.4k sqft7373 SE 168 Mitzi St, The Villages, FL 32162Off Market
- $371,1003 bd2 ba2k sqft7390 SE 167th Zina Ln, The Villages, FL 32162Off Market
A local agent can set up tours, give advice and negotiate with sellers.
A local lender can help you make sure your offer is ready when you are.
Similar homes
- $318,9003 bd2 ba1.3k sqft8337 SE 176th Lawson Loop, The Villages, FL 32162For Sale
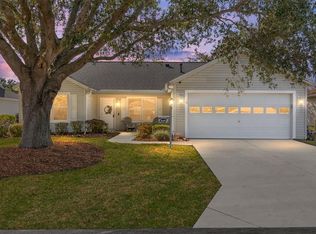
 MLS ID #OM717826, Celeste Dionne, WORTH CLARK REALTY. Stellar MLS
 - $332,7503 bd2 ba1.9k sqft11193 SE 173rd Pl, Summerfield, FL 34491For Sale
 MLS ID #OM728481, Crystal McCall, KELLER WILLIAMS CORNERSTONE RE. Stellar MLS
 - $300,0002 bd2 ba1.1k sqft3443 Sipsey St, The Villages, FL 32162For Sale
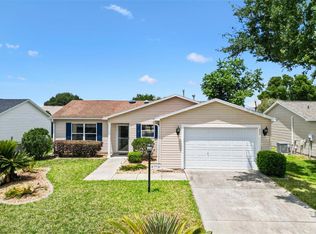 MLS ID #G5111676, Karen Kamperman, KELLER WILLIAMS CORNERSTONE RE. Stellar MLS
 - $307,9002 bd2 ba1.1k sqft2348 Riley Rd, The Villages, FL 32162For Sale
 MLS ID #G5114267, Vaniecea Al Matarneh, KELLER WILLIAMS REALTY - ELITE PARTNERS II. Stellar MLS
 - $285,0002 bd2 ba1.1k sqft2752 Craven Way, The Villages, FL 32162For SaleMLS ID #G5113763, Karen Kamperman, KELLER WILLIAMS CORNERSTONE RE. Stellar MLS
- $333,0003 bd2 ba1.6k sqft12416 NE 48th Loop, Oxford, FL 34484For SaleMLS ID #G5114215, Kristen Miller, COLDWELL BANKER VANGUARD LIFESTYLE REALTY. Stellar MLS
- $317,0002 bd2 ba1.1k sqft1539 Hollyberry Pl, The Villages, FL 32162For SaleMLS ID #G5110898, Matthew Roberts LLC, RE/MAX PREMIER REALTY. Stellar MLS
- $319,5002 bd2 ba1.5k sqft8588 SE 134th St, Summerfield, FL 34491For SaleMLS ID #OM727689, Jaylene Sheldon, RE/MAX PREMIER REALTY LADY LK. Stellar MLS
- $364,9003 bd2 ba1.3k sqft1575 Hollyberry Pl, The Villages, FL 32162For SaleMLS ID #G5113335, Christina Greenslade, FLORIDA PLUS REALTY, LLC. Stellar MLS
- $299,9002 bd2 ba1.1k sqft2581 Errol Ter, The Villages, FL 32162For SaleMLS ID #G5113929, Sherri Crider, PA, REALTY EXECUTIVES IN THE VILLAGES. Stellar MLS
- $264,9002 bd2 ba1.1k sqft2484 Kingstree Pl, The Villages, FL 32162For SaleMLS ID #G5114636, Rick McKean, LPT REALTY, LLC. Stellar MLS
- $274,9002 bd2 ba1.1k sqft1838 Endsley Ct, The Villages, FL 32162For SaleMLS ID #G5113993, Amy Lauder, REALTY EXECUTIVES IN THE VILLAGES. Stellar MLS
- $299,9003 bd2 ba1.4k sqft11217 SE 170th Ln, Summerfield, FL 34491For SaleMLS ID #G5110020, Ann Van De Veer, ERA GRIZZARD REAL ESTATE. Stellar MLS
- $299,9002 bd2 ba1.1k sqft1402 Bunker Ln, The Villages, FL 32162For SaleMLS ID #OM723615, Linda Gee, CHARLES RUTENBERG REALTY INC. Stellar MLS
- $375,0003 bd2 ba1.3k sqft2264 Wayland St, The Villages, FL 32162For SaleMLS ID #G5113310, Lissette Cartagena, REALTY EXECUTIVES IN THE VILLAGES. Stellar MLS
- $411,0003 bd2 ba1.7k sqft3073 Riverdale Rd, The Villages, FL 32162For SaleMLS ID #G5106971, Tina Teraskiewicz, PA, FONTANA REALTY INC.. Stellar MLS
- $285,0002 bd2 ba1.1k sqft2558 Carrington Ct, The Villages, FL 32162For SaleMLS ID #G5109685, Karen Kamperman, KELLER WILLIAMS CORNERSTONE RE. Stellar MLS
- $299,9003 bd2 ba1.3k sqft12240 SE 172nd Ln, Summerfield, FL 34491For SaleMLS ID #OM727321, Cindy Schutte, KELLER WILLIAMS CORNERSTONE RE. Stellar MLS
- $319,0003 bd2 ba1.3k sqft1008 Ventura Dr, Lady Lake, FL 32159For SaleMLS ID #G5112229, Karen Kamperman, KELLER WILLIAMS CORNERSTONE RE. Stellar MLS
- $294,5003 bd2 ba1.4k sqft13662 SE 55th Ave, Summerfield, FL 34491For SaleMLS ID #OM726703, Nicole Surillo, LPT REALTY, LLC. Stellar MLS
