Nestled in the highly sought after Parkridge community and served by the award winning Walled Lake School District, this exceptional home offers the perfect combination of elegance and everyday comfort. Featuring 4 spacious bedrooms, 3 full bathrooms, and 1 half bath, the thoughtfully designed layout welcomes you with a dramatic foyer and entryway highlighted by soaring ceilings that create a bright and grand first impression. The open concept main level showcases beautiful large format tile flooring throughout, while the spacious kitchen flows seamlessly into the inviting family room, highlighted by a cozy gas fireplace, creating the perfect space for gathering and entertaining. Upstairs, the luxurious primary suite features a walk in closet and a spa like ensuite bath designed for ultimate relaxation. The finished basement, complete with a full bathroom, provides additional living and entertaining space with endless possibilities. A first floor laundry room, tankless water heater, and other subtle upgrades add to the home's appeal. Outside, enjoy a peaceful, private backyard backing to mature woods, complete with a brick patio that is perfect for entertaining or unwinding in a serene setting.
Pending
$599,900
7386 Woodlore Dr, West Bloomfield, MI 48323
4beds
5,113sqft
:
Get pre-qualified$4,123/mo
Single Family Residence
Built in 1994
0.32 Acres Lot
$608,000 Zestimate®
$117/sqft
$48/mo HOA
What's special
- 27 days |
- 186 |
- 5 |
Likely to sell faster than
Zillow last checked:
Listing updated:
Listed by:
Haitham Garallah 313-502-0419,
Keller Williams Legacy 313-752-0000
Source: Realcomp II,MLS#: 20261045651
Facts & features
Interior
Bedrooms & bathrooms
- Bedrooms: 4
- Bathrooms: 4
- Full bathrooms: 3
- 1/2 bathrooms: 1
Primary bedroom
- Level: Second
- Area: 330
- Dimensions: 22 X 15
Bedroom
- Level: Second
- Area: 154
- Dimensions: 14 X 11
Bedroom
- Level: Second
- Area: 180
- Dimensions: 15 X 12
Bedroom
- Level: Second
- Area: 132
- Dimensions: 12 X 11
Other
- Level: Second
Other
- Level: Second
Other
- Level: Basement
Other
- Level: Entry
Family room
- Level: Entry
- Area: 270
- Dimensions: 18 X 15
Kitchen
- Level: Entry
- Area: 143
- Dimensions: 13 X 11
Living room
- Level: Entry
- Area: 272
- Dimensions: 17 X 16
Other
- Level: Entry
- Area: 168
- Dimensions: 14 X 12
Heating
- Forced Air, Natural Gas
Cooling
- Central Air
Features
- Basement: Finished
- Has fireplace: No
Interior area
- Total interior livable area: 5,113 sqft
- Finished area above ground: 3,330
- Finished area below ground: 1,783
Property
Parking
- Total spaces: 2
- Parking features: Two Car Garage, Attached
- Attached garage spaces: 2
Features
- Levels: Two
- Stories: 2
- Entry location: GroundLevelwSteps
- Pool features: None
Lot
- Size: 0.32 Acres
- Dimensions: 80 x 173
Details
- Parcel number: 1819201011
- Special conditions: Short Sale No,Standard
Construction
Type & style
- Home type: SingleFamily
- Architectural style: Colonial
- Property subtype: Single Family Residence
Materials
- Brick
- Foundation: Basement, Poured
Condition
- New construction: No
- Year built: 1994
Utilities & green energy
- Sewer: Public Sewer
- Water: Public
Community & HOA
Community
- Subdivision: PARK RDG #1
HOA
- Has HOA: Yes
- HOA fee: $575 annually
Location
- Region: West Bloomfield
Financial & listing details
- Price per square foot: $117/sqft
- Tax assessed value: $244,563
- Annual tax amount: $8,287
- Date on market: 6/19/2026
- Cumulative days on market: 27 days
- Listing agreement: Exclusive Right To Sell
- Listing terms: Cash,Conventional,FHA
- Exclusions: Exclusion(s) Do Not Exist
Estimated market value
$608,000
$578,000 - $638,000
$5,074/mo
Price history
| Date | Event | Price |
|---|---|---|
| 6/25/2026 | Pending sale | $599,900$117/sqft |
Source:  Realcomp II #20261045651 Report a problem Realcomp II #20261045651 Report a problem | ||
| 6/19/2026 | Listed for sale | $599,900+34.8%$117/sqft |
Source: Realcomp II #20261045651 Report a problem | ||
| 3/31/2022 | Sold | $445,000+15.6%$87/sqft |
Source: Public Record Report a problem | ||
| 5/5/2009 | Listing removed | $385,000$75/sqft |
Source: Point2 #29028221 Report a problem | ||
| 3/14/2009 | Listed for sale | $385,000-6.1%$75/sqft |
Source: Point2 #29028221 Report a problem | ||
| 8/11/2000 | Sold | $410,000$80/sqft |
Source: Public Record Report a problem | ||
Public tax history
| Year | Property taxes | Tax assessment |
|---|---|---|
| 2025 | -- | $272,760 +15% |
| 2024 | -- | $237,210 +4.2% |
| 2023 | -- | $227,720 +2.3% |
| 2022 | -- | $222,560 +5.2% |
| 2021 | -- | $211,460 +5.5% |
| 2020 | -- | $200,510 +0.9% |
| 2019 | -- | $198,780 +2.5% |
| 2018 | -- | $193,880 +3.2% |
| 2015 | $2,284 | $187,780 +8.4% |
| 2014 | -- | $173,300 +10.1% |
| 2011 | -- | $157,390 -6.4% |
| 2010 | -- | $168,160 -21.9% |
| 2009 | -- | $215,440 +0.5% |
| 2003 | -- | $214,290 +6.9% |
| 2002 | -- | $200,500 +10.7% |
| 2001 | $5,720 +13% | $181,050 +8.8% |
| 2000 | $5,064 | $166,330 |
Find assessor info on the county website
Monthly payment
Est. payment
Payment breakdown
Explore the cost of this home by adjusting the details. Changes won't be saved.Climate risks
Neighborhood: 48323
Nearby schools
GreatSchools rating
- 7/10Oakley Park Elementary SchoolGrades: K-5Distance: 1.7 mi
- 8/10Walnut Creek Middle SchoolGrades: 6-8Distance: 1 mi
- 6/10Walled Lake Central High SchoolGrades: 9-12Distance: 2.2 mi
- $579,2004 bd4 ba3.3k sqft7398 Woodlore Dr, West Bloomfield, MI 48323Off Market
- $618,1004 bd4 ba2.9k sqft7374 Woodlore Dr, West Bloomfield, MI 48323Off Market
- $553,1004 bd3 ba3k sqft7410 Woodlore Dr, West Bloomfield, MI 48323Off Market
- $575,4004 bd4 ba2.8k sqft7362 Woodlore Dr, West Bloomfield, MI 48323Off Market
- $561,2004 bd2 ba3.3k sqft7395 Woodlore Dr, West Bloomfield, MI 48323Off Market
- $566,7004 bd2 ba3.3k sqft7407 Woodlore Dr, West Bloomfield, MI 48323Off Market
- $585,7004 bd2 ba3.2k sqft5295 Park Ridge Ct, West Bloomfield, MI 48323Off Market
- $627,4004 bd4 ba3.3k sqft7383 Woodlore Dr, West Bloomfield, MI 48323Off Market
A local agent can set up tours, give advice and negotiate with sellers.
Similar homes
- $595,0004 bd4 ba3.9k sqft27966 Trailwood Ct, Farmington Hills, MI 48331For Sale
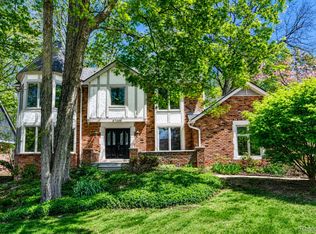
 MLS ID #20261030576, Michael Perna, EXP Realty The Perna Team. Realcomp II
 - $750,0004 bd4 ba4.5k sqft7359 Water Oaks, West Bloomfield, MI 48324For Sale
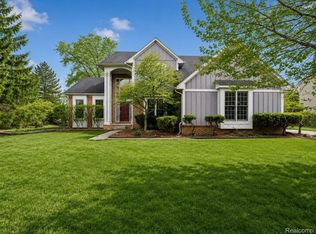 MLS ID #20261045654, Sheel Sohal, KW Domain. Realcomp II
 - $694,9004 bd5 ba5.5k sqft28959 Augusta, Farmington Hills, MI 48331For Sale
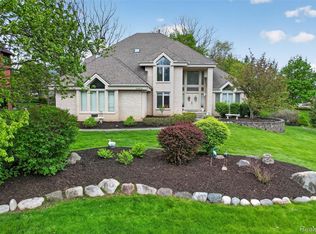 MLS ID #20261056345, Delilah Milne, Community Choice Realty Inc. Realcomp II
 - $799,0004 bd5 ba4.6k sqft5863 Seville Cir, Orchard Lake, MI 48324For Sale
 MLS ID #20261048579, Elizabeth Essad, DOBI Real Estate. Realcomp II
 - $499,9995 bd3 ba2.9k sqft1880 Poppleton Dr, West Bloomfield, MI 48324For SaleMLS ID #20261046265, Yu Chen, 1st Michigan Realty LLC. Realcomp II
- $599,0005 bd4 ba3.6k sqft21257 Woodfarm Dr, Northville, MI 48167For SaleMLS ID #20261048246, Angela Jaafar, RE/MAX Dream Properties. Realcomp II
- $774,0005 bd5 ba5.2k sqft2337 Horseshoe Dr, West Bloomfield, MI 48322For SaleMLS ID #20261047761, Alan Amcheslavsky, Home One Realty LLC. Realcomp II
- $699,9005 bd4 ba3.9k sqft260 Forest Crest Dr, Commerce Township, MI 48390For SaleMLS ID #20261003433, Andrew Huska, Real Broker, LLC. Realcomp II
- $550,0004 bd4 ba3.7k sqft19678 Ashley Ct, Livonia, MI 48152For SaleMLS ID #20261056349, Barbara J Miller, The Agency Hall & Hunter. Realcomp II
- $550,0005 bd4 ba4.1k sqft36339 Parklane Cir, Farmington Hills, MI 48335For SaleMLS ID #20261053678, Danny Dedic, EXP Realty Main. Realcomp II
- $679,9004 bd3 ba3.5k sqft730 Leon Rd, Walled Lake, MI 48390For SaleMLS ID #20261050224, Daniel Munro, Vision Realty Centers. Realcomp II
- $514,9004 bd4 ba2.8k sqft28264 Bayberry Rd, Farmington Hills, MI 48331For SaleMLS ID #20261048173, Sanar F Yaldo, Michigan United Realty. Realcomp II
- $575,0003 bd2 ba3k sqft2300 Old Plank Rd, Milford, MI 48381For SaleMLS ID #20261044211, Todd Fedie, KW Realty Livingston. Realcomp II
- $595,0004 bd4 ba2.8k sqft1885 Avon Glen Ln, Lake Orion, MI 48360For SaleMLS ID #20261052257, Susan M Campbell, Liberty Way Realty. Realcomp II
- $699,9954 bd3 ba2.8k sqft9360 Lexford Way, Brighton, MI 48114For Sale
 MLS ID #26038717, Gary Reggish, Remerica United Realty. MichRIC
 - $850,0004 bd4 ba4.1k sqft37071 Aspen Dr, Farmington Hills, MI 48335For SaleMLS ID #20261057146, Christine Lynn, The Agency Hall & Hunter. Realcomp II
- $699,9005 bd6 ba6.3k sqft2935 Ivy Hill Dr, Commerce Township, MI 48382For SaleMLS ID #20261043283, Jeff Glover, KW Professionals. Realcomp II
- $770,0004 bd4 ba4.4k sqft30425 Norwich Dr, Novi, MI 48377For SaleMLS ID #20261045804, Jeffery Kavanaugh, Remerica Integrity. Realcomp II
- $429,0003 bd3 ba3.1k sqft7978 Hoffman Dr, Waterford, MI 48327For SaleMLS ID #20261034225, Nick Jaafar, Keller Williams Legacy. Realcomp II
- $584,0005 bd4 ba3k sqft1585 Houghton Trl, Ortonville, MI 48462For SaleMLS ID #20261035314, Vera Camaj, RE/MAX Empire. Realcomp II
