Welcome home to this spacious 2-bedroom, 2-bath residence offering over 1,500 sq ft of comfortable living in a peaceful community. As you walk through, you’ll notice the open living room that creates a bright, inviting space perfect for relaxing or entertaining. The kitchen features a gas stove, Formica countertops, and easy access to a cozy TV room just off the kitchen. A dedicated office provides extra flexibility for hobbies or work-from-home needs. The primary suite offers a generous walk-in closet and a private bath with tile finishes. Carpet runs throughout the home, adding warmth to the family room and living spaces. Enjoy gas heat, gas dryer, and all appliances included—washer and dryer as well. Located in a quiet area, the home also features a garage and security system, offering comfort, convenience, and room to enjoy everyday living. ***There is an EXEMPTION for the 55 year old age restriction.*** Preferred lender offering a 1.0% buydown rate
Active
Listed by: KW North Sound • Kelly Nielsen • 425-320-6756
Price cut: $20K (9/9)
$350,000
739 Cascade Palms Court #739, Sedro Woolley, WA 98284
2beds
1,531sqft
Condominium
Built in 2003
-- sqft lot
$349,600 Zestimate®
$229/sqft
$300/mo HOA
What's special
Dedicated officeGas heatBright inviting space
- --
- on Zillow
- 230
- views
- 9
- saves
Zillow last checked:
Listing updated:
Listed by:
Kelly Nielsen 425-320-6756 kellynielsen@kw.com,
KW North Sound
Source: NWMLS as distributed by MLS GRID,MLS#: 2492117
Facts & features
Interior
Bedrooms & bathrooms
- Bedrooms: 2
- Bathrooms: 2
- Full bathrooms: 2
- Main level bathrooms: 2
- Main level bedrooms: 2
Primary bedroom
- Level: Main
Bedroom
- Level: Main
Bathroom full
- Level: Main
Bathroom full
- Level: Main
Den office
- Level: Main
Entry hall
- Level: Main
Kitchen with eating space
- Level: Main
Living room
- Level: Main
Utility room
- Level: Main
Heating
- Forced Air, Electric, Natural Gas
Cooling
- None
Appliances
- Included: Dishwasher, Dryer, Microwave, Refrigerator, Stove(s)/Range(s), Dishwasher(s), Dryer(s), Microwave(s), Refrigerator(s), Water Heater: Natural Gas, Water Heater Location: Garage, Cooking - Electric Hookup, Cooking-Gas, Cooking-Electric, Dryer-Electric, Dryer-Gas, Ice Maker, Washer
- Laundry: Electric Dryer Hookup, Dryer-Gas, Washer Hookup, Gas Dryer Hookup
Features
- Flooring: Ceramic Tile, Laminate, Carpet
- Windows: Insulated Windows
- Has fireplace: No
Interior area
- Total structure area: 1,531
- Total interior livable area: 1,531 sqft
Property
Parking
- Total spaces: 1
- Parking features: Individual Garage
- Has garage: Yes
- Covered spaces: 1
Features
- Levels: One
- Stories: 1
- Entry location: Main
- Patio & porch: Cooking-Electric, Cooking-Gas, Dryer-Electric, Dryer-Gas, End Unit, Ice Maker, Insulated Windows, Primary Bathroom, Top Floor, Walk-In Closet(s), Washer, Water Heater
- Has view: Yes
- View description: Territorial
Lot
- Features: Curbs, Dead End Street, Paved, Sidewalk
Details
- Parcel number: P119762
- Special conditions: Standard
Construction
Type & style
- Home type: Condo
- Architectural style: Condo (1 Level)
- Property subtype: Condominium
Materials
- Metal/Vinyl
- Roof: Composition
Condition
- Year built: 2003
Utilities & green energy
- Sewer: Company: HOA
- Water: Company: HOA
Green energy
- Energy efficient items: Insulated Windows
Community & HOA
Community
- Features: Age Restriction, Cable TV, See Remarks
- Senior community: Yes
- Subdivision: Sedro Woolley
HOA
- Services included: Common Area Maintenance, Gas, Maintenance Grounds, Road Maintenance, Snow Removal, Water
- HOA fee: $300 monthly
- HOA phone: 360-899-5892
Location
- Region: Sedro Woolley
Financial & listing details
- Price per square foot: $229/sqft
- Tax assessed value: $362,800
- Annual tax amount: $3,423
- Date on market: 3/17/2026
- Listing terms: Conventional,FHA,VA Loan
- Inclusions: Dishwasher(s), Dryer(s), Microwave(s), Refrigerator(s), Stove(s)/Range(s)
Estimated market value
$349,600
$332,000 - $367,000
$2,748/mo
Price history
| Date | Event | Price |
|---|---|---|
| 9/9/2026 | Price change | $350,000-5.4%$229/sqft |
Source:  NWMLS as distributed by MLS GRID #2492117 Report a problem NWMLS as distributed by MLS GRID #2492117 Report a problem | ||
| 7/30/2026 | Price change | $370,000-3.9%$242/sqft |
Source: NWMLS as distributed by MLS GRID #2492117 Report a problem | ||
| 5/7/2026 | Listed for sale | $385,000$251/sqft |
Source: NWMLS as distributed by MLS GRID #2492117 Report a problem | ||
| 5/7/2026 | Pending sale | $385,000$251/sqft |
Source: NWMLS as distributed by MLS GRID #2492117 Report a problem | ||
| 4/1/2026 | Price change | $385,000-3.7%$251/sqft |
Source: NWMLS as distributed by MLS GRID #2492117 Report a problem | ||
| 3/17/2026 | Listed for sale | $399,999+168.5%$261/sqft |
Source: NWMLS as distributed by MLS GRID #2492117 Report a problem | ||
| 3/28/2016 | Sold | $149,000-0.6%$97/sqft |
Source: NWMLS as distributed by MLS GRID #878966 Report a problem | ||
| 10/3/2015 | Price change | $149,900-3.3%$98/sqft |
Source: NW Realty Associates, LLC Report a problem | ||
| 7/19/2015 | Listed for sale | $155,000+53.5%$101/sqft |
Source: NW Realty Associates, LLC Report a problem | ||
| 4/3/2015 | Sold | $101,000-35.8%$66/sqft |
Source: Public Record Report a problem | ||
| 1/31/2006 | Sold | $157,247$103/sqft |
Source: Public Record Report a problem | ||
Public tax history
| Year | Property taxes | Tax assessment |
|---|---|---|
| 2025 | $3,279 -4.2% | $362,800 -2.1% |
| 2024 | $3,423 +8.3% | $370,500 +9.1% |
| 2023 | $3,160 +5.4% | $339,700 +0.1% |
| 2022 | $2,997 | $339,300 +15.7% |
| 2021 | -- | $293,300 +16.9% |
| 2020 | $2,493 +31.5% | $250,800 +6.1% |
| 2019 | $1,895 +15.1% | $236,300 +7.1% |
| 2018 | $1,647 +1.4% | $220,600 +53% |
| 2017 | $1,624 +12% | $144,200 |
| 2016 | $1,450 -14.4% | $144,200 +19.8% |
| 2015 | $1,694 -12.2% | $120,400 -10.5% |
| 2013 | $1,929 | $134,600 -10.8% |
| 2012 | $1,929 +1.3% | $150,900 |
| 2011 | $1,904 | $150,900 -17.6% |
| 2010 | $1,904 +0.2% | $183,200 -15% |
| 2009 | $1,900 -4% | $215,500 +3.6% |
| 2008 | $1,978 | $208,100 |
| 2007 | $1,978 +3.7% | $208,100 +42% |
| 2003 | $1,907 | $146,500 |
| 2002 | -- | -- |
Find assessor info on the county website
Monthly payment
Est. payment
Payment breakdown
Explore the cost of this home by adjusting the details. Changes won't be saved.Climate risks
Neighborhood: 98284
Nearby schools
Schools provided by the listing agent
- Elementary: Central Elem
- Middle: Cascade Mid
- High: Sedro Woolley Snr Hi
Source: NWMLS as distributed by MLS GRID. This data may not be complete. We recommend contacting the local school district to confirm school assignments for this home.
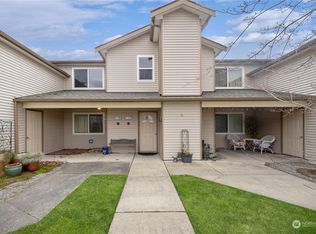
- $410,0002 bd2 ba1.6k sqft717 Cascade Palms Ct, Sedro Woolley, WA 98284Sold
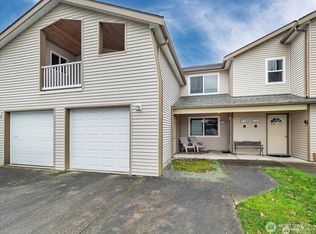
- $350,0002 bd2 ba1.3k sqft711 Cascade Palms Ct, Sedro Woolley, WA 98284Sold
- $375,0002 bd2 ba1.7k sqft714 Cascade Palms Ct, Sedro Woolley, WA 98284For Sale

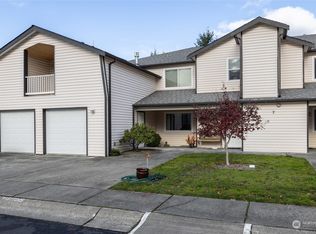
- $355,0002 bd2 ba1.3k sqft720 Cascade Palms Ct #720, Sedro Woolley, WA 98284Sold
Similar homes
- $419,0003 bd3 ba1.2k sqft316 Helen Street, Sedro Woolley, WA 98284Active
 MLS ID #2560253, Melissa Pilcher. NWMLS as distributed by MLS GRID
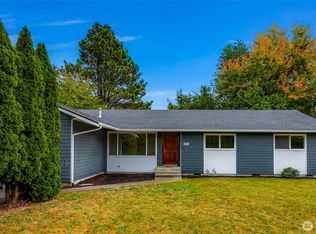
 - $499,0003 bd2 ba1.4k sqft811 Bingham Place, Sedro Woolley, WA 98284Active
 MLS ID #2588828, Spencer Flannery. NWMLS as distributed by MLS GRID
 - $499,0003 bd3 ba1.6k sqft613 Stacey Place, Sedro Woolley, WA 98284Active
 MLS ID #2568451, James McCarthy. NWMLS as distributed by MLS GRID
 - $499,9003 bd3 ba1.7k sqftCaden Ridge Short Plat, Sedro Woolley, WA 98284Active
 MLS ID #2596582, Jay Dhindsa. NWMLS as distributed by MLS GRID
