Looking to slow down and enjoy life. We have found a small piece of country style living.
After the day on the lake or coming in from a day of hunting enjoy the 2018 pole style home with 1,600 square fee of living. A beautiful great room with 12' wood ceilings with eat-in bar brings a room great for entertaining. Enjoy a spectacular finished garage perfect for the weekend fish fry and a great place to work on the boat after a day on the lake. Extra covered storage with a 12x40 carport. This is a must see.
Pending
$249,000
7399 N 800th St, Newton, IL 62448
1beds
1,600sqft
Single Family Residence
Built in 2018
1.56 Acres Lot
$-- Zestimate®
$156/sqft
$-- HOA
What's special
Eat-in barExtra covered storageSpectacular finished garageBeautiful great room
- 30 days
- 113
- 2
Likely to sell faster than
Zillow last checked:
Listing updated:
Listed by:
Scott Bierman 618-388-0262,
Personal Service Realty
Source: CIBR,MLS#: 6261036 Originating MLS: Central Illinois Board Of REALTORS
Facts & features
Interior
Bedrooms & bathrooms
- Bedrooms: 1
- Bathrooms: 2
- Full bathrooms: 2
Primary bathroom
- Description: Flooring: Hardwood
- Level: Main
- Dimensions: 15 x 16
Primary bathroom
- Features: Tub Shower
- Level: Main
- Dimensions: 8 x 22
Other
- Features: Tub Shower
- Level: Main
- Dimensions: 12 x 10
Great room
- Description: Flooring: Hardwood
- Level: Main
- Dimensions: 40 x 20
Heating
- Radiant
Cooling
- Window Unit(s)
Appliances
- Included: Dryer, Dishwasher, Microwave, Range, Refrigerator, Tankless Water Heater, Washer
- Laundry: Main Level
Features
- Kitchen Island, Bath in Primary Bedroom, Main Level Primary, Walk-In Closet(s), Workshop
- Has basement: No
- Has fireplace: No
Interior area
- Total structure area: 1,600
- Total interior livable area: 1,600 sqft
- Finished area above ground: 1,600
Property
Parking
- Total spaces: 2
- Parking features: Attached, Garage
- Attached garage spaces: 2
Features
- Levels: One
- Stories: 1
- Patio & porch: Other, Patio
- Exterior features: Workshop
Lot
- Size: 1.56 Acres
Details
- Parcel number: 901217400017
- Zoning: R-4
- Special conditions: None
Construction
Type & style
- Home type: SingleFamily
- Property subtype: Single Family Residence
Materials
- Steel
- Foundation: Slab
- Roof: Metal
Condition
- Year built: 2018
Utilities & green energy
- Sewer: Septic Tank
- Water: Public
Community & HOA
Location
- Region: Newton
Financial & listing details
- Price per square foot: $156/sqft
- Tax assessed value: $138,210
- Annual tax amount: $2,944
- Date on market: 9/21/2026
- Cumulative days on market: 31 days
- Road surface type: Gravel
Estimated market value
Not available
Estimated sales range
Not available
Not available
Price history
| Date | Event | Price |
|---|---|---|
| 10/1/2026 | Pending sale | $249,000$156/sqft |
Source:  CIBR #6261036 Report a problem | ||
| 9/24/2026 | Contingent | $249,000$156/sqft |
Source: CIBR #6261036 Report a problem | ||
| 9/21/2026 | Listed for sale | $249,000$156/sqft |
Source: CIBR #6261036 Report a problem | ||
Public tax history
| Year | Property taxes | Tax assessment |
|---|---|---|
| 2024 | $2,826 +4% | $46,070 +6.3% |
| 2023 | $2,719 +39.3% | $43,360 +37% |
| 2022 | $1,951 +1.3% | $31,650 +4% |
| 2021 | $1,926 +4.2% | $30,430 +5% |
| 2020 | $1,848 | $28,980 +90.2% |
| 2019 | -- | $15,240 +10060% |
| 2018 | $12 | $150 |
Find assessor info on the county website
Monthly payment
Est. payment
Payment breakdown
Explore the cost of this home by adjusting the details. Changes won't be saved.Climate risks
Neighborhood: 62448
Nearby schools
Schools provided by the listing agent
- District: Jasper County Dist. 1
Source: CIBR. This data may not be complete. We recommend contacting the local school district to confirm school assignments for this home.
Similar homes
- $205,0004 bd2 ba1.7k sqft13 Carriage Ln, Newton, IL 62448For Sale
 MLS ID #6261502, Scott Bierman. CIBR
- $272,0003 bd2 ba1.5k sqft10245 E South Lake Dr, Newton, IL 62448For Sale
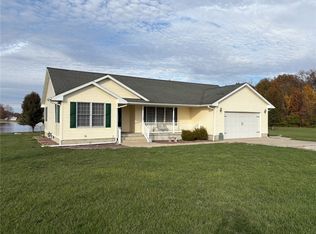 MLS ID #6256091, Scott Bierman. CIBR
- $255,0003 bd3 ba2.1k sqft805 Hickory Dr, Newton, IL 62448For Sale
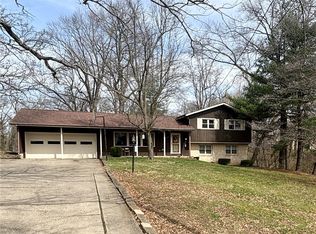 MLS ID #6257512, Dawn Shupe. CIBR
- $245,0003 bd2 ba2k sqft13 Hillcrest Dr, Newton, IL 62448For Sale
 MLS ID #6260044, Karen Winn. CIBR
