Welcome to 74 Beaverdale Lane in Willingboro - a spacious and versatile home with room to grow both inside and out! This expanded two-level layout offers 5 bedrooms and 2 full bathrooms, making it ideal for larger households or those needing extra space for guests, home offices, or hobbies. The main level features 3 bedrooms, 1 full bath, a cozy living room, a separate great room for entertaining, a well-appointed kitchen, and a convenient laundry room. Upstairs, you'll find 2 additional bedrooms and a second full bathroom, offering privacy and flexibility. Step outside to enjoy your large backyard oasis, perfect for gatherings, gardening, or quiet evenings under the stars. A charming gazebo adds character and provides a shaded retreat for relaxing or entertaining. The home also includes leased solar panels for just $60/month, offering energy savings and eco-conscious living (timeline details pending confirmation). Located in a friendly neighborhood with easy access to local schools, parks, shopping, and major highways, this home delivers comfort, space, and long-term value. Don't miss the chance to make this your next moveschedule your private showing today!
For sale
$355,000
74 Beaverdale Ln, Willingboro, NJ 08046
5beds
--sqft
Single Family Residence
Built in ----
1,842 Square Feet Lot
$359,400 Zestimate®
$--/sqft
$-- HOA
What's special
- 345 days
- 292
- 27
Zillow last checked:
Listing updated:
Listed by:
JOSEPH BURGOS 973-337-6475,
BURGOS REALTY COMPANY, LLC
Source: All Jersey MLS,MLS#: 2605426R
Facts & features
Interior
Bedrooms & bathrooms
- Bedrooms: 5
- Bathrooms: 2
- Full bathrooms: 2
Primary bedroom
- Features: 1st Floor, Walk-In Closet(s)
- Level: First
Dining room
- Features: Dining L, Living Dining Combo
Kitchen
- Features: Granite/Corian Countertops, Separate Dining Area
Basement
- Area: 0
Heating
- Baseboard, Radiant, See Remarks
Cooling
- Central Air, Ceiling Fan(s), Wall Unit(s), Window Unit(s)
Appliances
- Included: Dryer, Electric Range/Oven, Gas Range/Oven, Microwave, Refrigerator, See Remarks, Range, Washer, Electric Water Heater, Solar Hot Water
Features
- Vaulted Ceiling(s), 2 Bedrooms, Kitchen, Laundry Room, Living Room, Bath Full, Family Room, 3 Bedrooms, None
- Flooring: Ceramic Tile, Wood
- Has basement: No
- Has fireplace: No
Interior area
- Total structure area: 0
Video & virtual tour
Property
Parking
- Parking features: 2 Car Width, Attached, Built-In Garage, Detached
- Has attached garage: Yes
- Has uncovered spaces: Yes
Features
- Levels: Two
- Stories: 2
- Patio & porch: Patio
- Exterior features: Patio, Storage Shed
Lot
- Size: 1,842 Square Feet
- Dimensions: 100.00 x 65.00
- Features: Level
Details
- Additional structures: Shed(s)
- Parcel number: 1238002230000000180000
Construction
Type & style
- Home type: SingleFamily
- Architectural style: Cape Cod
- Property subtype: Single Family Residence
Materials
- Roof: See Remarks
Utilities & green energy
- Gas: Natural Gas
- Sewer: Public Sewer
- Water: Public
- Utilities for property: Electricity Connected
Community & HOA
Location
- Region: Willingboro
Financial & listing details
- Tax assessed value: $149,800
- Annual tax amount: $641,893
- Date on market: 11/13/2025
- Ownership: Fee Simple
- Electric utility on property: Yes
Estimated market value
$359,400
$341,000 - $377,000
$3,105/mo
Price history
| Date | Event | Price |
|---|---|---|
| 10/23/2026 | Listed for sale | $355,000 |
Source:  Bright MLS #NJBL2094318 Report a problem Bright MLS #NJBL2094318 Report a problem | ||
| 10/21/2026 | Pending sale | $355,000 |
Source:  GSMLS #3995850 Report a problem GSMLS #3995850 Report a problem | ||
| 10/20/2026 | Contingent | $355,000 |
Source: Bright MLS #NJBL2094318 Report a problem | ||
| 7/1/2026 | Price change | $355,000+6% |
Source: GSMLS #3995850 Report a problem | ||
| 6/26/2026 | Price change | $335,000-5.6% |
Source: GSMLS #3995850 Report a problem | ||
| 6/26/2026 | Price change | $355,000-4.1% |
Source: Bright MLS #NJBL2094318 Report a problem | ||
| 5/21/2026 | Price change | $370,000-14.9% |
Source: Bright MLS #NJBL2094318 Report a problem | ||
| 5/6/2026 | Price change | $435,000-1.1% |
Source: Bright MLS #NJBL2094318 Report a problem | ||
| 3/13/2026 | Price change | $440,000-2.2% |
Source: Bright MLS #NJBL2094318 Report a problem | ||
| 1/16/2026 | Price change | $450,000-5.3% |
Source: Bright MLS #NJBL2094318 Report a problem | ||
| 12/16/2025 | Price change | $475,000-3.1% |
Source: Bright MLS #NJBL2094318 Report a problem | ||
| 11/13/2025 | Listed for sale | $490,000+426.9% |
Source: Bright MLS #NJBL2094318 Report a problem | ||
| 3/22/2016 | Sold | $93,000-6.9% |
Source: Public Record Report a problem | ||
| 11/17/2015 | Listing removed | $99,900 |
Source: RE/MAX Connection - Marlton #6620112 Report a problem | ||
| 10/22/2015 | Price change | $99,900-3% |
Source: RE/MAX Connection - Marlton #6620112 Report a problem | ||
| 10/13/2015 | Price change | $103,000-5.5% |
Source: RE/MAX Connection - Marlton #6620112 Report a problem | ||
| 8/2/2015 | Listed for sale | $109,000-16.1% |
Source: RE/MAX Connection - Marlton #6620112 Report a problem | ||
| 4/11/2014 | Listing removed | $129,900 |
Source: RE/MAX Unlimited #6229863 Report a problem | ||
| 10/22/2013 | Price change | $129,900-6.5% |
Source: RE/MAX Unlimited #6229863 Report a problem | ||
| 9/24/2013 | Price change | $139,000-7.3% |
Source: RE/MAX Unlimited #6229863 Report a problem | ||
| 8/29/2013 | Price change | $149,900-6% |
Source: RE/MAX Unlimited #6229863 Report a problem | ||
| 6/13/2013 | Listed for sale | $159,500+77.4% |
Source: RE/MAX Unlimited #6229863 Report a problem | ||
| 3/20/2002 | Sold | $89,900+116.6% |
Source: Public Record Report a problem | ||
| 7/11/1997 | Sold | $41,500 |
Source: Public Record Report a problem | ||
Public tax history
| Year | Property taxes | Tax assessment |
|---|---|---|
| 2026 | $6,599 +2% | $149,800 |
| 2025 | $6,467 +0.7% | $149,800 |
| 2024 | $6,419 | $149,800 |
| 2023 | -- | $149,800 |
| 2022 | $5,976 -0.2% | $149,800 |
| 2021 | $5,986 +0.5% | $149,800 |
| 2020 | $5,955 +1.9% | $149,800 |
| 2019 | $5,844 +0.1% | $149,800 +2.5% |
| 2018 | $5,836 +4.6% | $146,100 -1.7% |
| 2017 | $5,578 +3.6% | $148,600 |
| 2016 | $5,387 +5% | $148,600 |
| 2015 | $5,128 +3.4% | $148,600 |
| 2014 | $4,960 +2.7% | $148,600 |
| 2013 | $4,831 +0.2% | $148,600 |
| 2012 | $4,821 +1.3% | $148,600 |
| 2011 | $4,757 +3.2% | $148,600 |
| 2010 | $4,611 -0.2% | $148,600 +69.6% |
| 2009 | $4,623 +1.9% | $87,600 |
| 2008 | $4,538 | $87,600 |
| 2007 | $4,538 +18.5% | $87,600 |
| 2006 | $3,828 +5.2% | $87,600 |
| 2005 | $3,638 +5.2% | $87,600 |
| 2004 | $3,458 | $87,600 +1.6% |
| 2003 | -- | $86,200 +4.4% |
| 2002 | -- | $82,600 |
| 2001 | -- | $82,600 |
Find assessor info on the county website
Monthly payment
Est. payment
Payment breakdown
Explore the cost of this home by adjusting the details. Changes won't be saved.Climate risks
Neighborhood: 08046
Similar homes
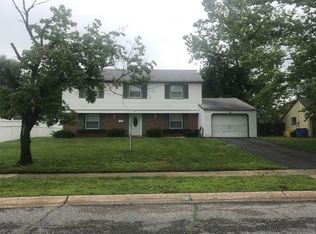
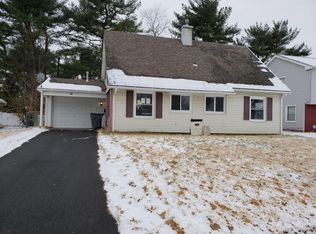
- $335,0004 bd2 ba-- sqft2 Budhollow Ln, Willingboro, NJ 08046For Sale

 MLS ID #2615887R, JOSEPH BURGOS. All Jersey MLS
 - $359,9994 bd2 ba2.8k sqft97 Triangle Ln, Willingboro, NJ 08046For Sale

 MLS ID #NJBL2119436, Catherine Williams, Weichert Realtors - Moorestown. Bright MLS
 - $320,0003 bd3 ba1.7k sqft14 Poppy Turn, Willingboro, NJ 08046For Sale
 MLS ID #NJBL2122730, Michael Fingerman, HomeSmart First Advantage Realty. Bright MLS
 - $415,0004 bd3 ba2k sqft8 Heath Ln, Willingboro, NJ 08046For Sale
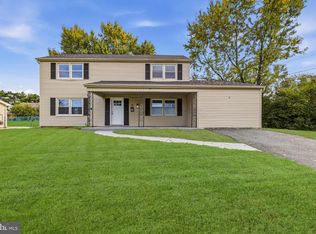 MLS ID #NJBL2122586, AARON GRADY, Nationwide Homes Realty. Bright MLS
 - $290,0003 bd2 ba1.4k sqft9 Hancock Ln, Willingboro, NJ 08046For SaleMLS ID #NJBL2116918, Austin Cennimo, Keller Williams Realty - Moorestown. Bright MLS
- $440,0003 bd3 ba2.1k sqft27 Toledo Ln, Willingboro, NJ 08046For SaleMLS ID #NJBL2119898, Diane Gervasi, Century 21 Alliance-Moorestown. Bright MLS
- $385,0003 bd2 ba1.5k sqft55 Autumn Ln, Levittown, PA 19055For SaleMLS ID #PABU2133930, Anita Ricci, Realty One Group Exclusive. Bright MLS
- $400,0004 bd3 ba1.7k sqft40 Johns Rd, Cheltenham, PA 19012For SaleMLS ID #PAMC2197946, Nate Boda, Realty Mark Associates - KOP. Bright MLS
- $445,0004 bd1 ba1.7k sqft2 Walnut Dr, Burlington, NJ 08016For SaleMLS ID #NJBL2121556, Jessica Mashburn, EXIT Realty Defined. Bright MLS
- $425,0004 bd3 ba1.8k sqft2623 Burning Tree Rd, Pennsauken, NJ 08109For SaleMLS ID #NJCD2128374, Karen C Hinger, BHHS Fox & Roach-Moorestown. Bright MLS
- $349,9003 bd3 ba1.2k sqft9854 Cowden St, Philadelphia, PA 19115For SaleMLS ID #PAPH2677840, Romanna Dumyak, Real of Pennsylvania. Bright MLS
- $339,9003 bd2 ba1.2k sqft3414 Holyoke Rd, Philadelphia, PA 19114For SaleMLS ID #PAPH2650162, James A. Olivieri, Penn-Jersey Realty, LLC. Bright MLS
- $319,9003 bd3 ba1.1k sqft8909 E Roosevelt Blvd, Philadelphia, PA 19152For SaleMLS ID #PAPH2681280, Jacky Estrada, Giraldo Real Estate Group. Bright MLS
- $332,0004 bd2 ba2k sqft541 Tyson Ave, Philadelphia, PA 19111For SaleMLS ID #PAPH2675616, Alan Asriants, New Century Real Estate. Bright MLS
- $349,5003 bd2 ba1k sqft9333 Rising Sun Ave, Philadelphia, PA 19115For SaleMLS ID #PAPH2678224, gina aiello, Keller Williams Realty Group. Bright MLS
- $365,0003 bd3 ba1.4k sqft9749 Evans St, Philadelphia, PA 19115For SaleMLS ID #PAPH2657470, Mike Cirillo, Better Homes Realty Group. Bright MLS
- $349,0004 bd3 ba1.6k sqft315 Marlborough Ave, Mount Ephraim, NJ 08059For SaleMLS ID #NJCD2127750, Robert Garofalo, Coldwell Banker Realty. Bright MLS
- $325,0003 bd2 ba1.4k sqft12018 Waldemire Dr, Philadelphia, PA 19154For SaleMLS ID #PAPH2681510, Dawn M. Little, Keller Williams Real Estate - Newtown. Bright MLS
- $399,9004 bd4 ba1.3k sqft8913 Dewees St, Philadelphia, PA 19152For SaleMLS ID #PAPH2654436, Natalie Martinez Balcer, Keller Williams Real Estate-Blue Bell. Bright MLS
- $395,9504 bd2 ba1.6k sqft189 Kenwood Dr S, Levittown, PA 19055For SaleMLS ID #PABU2130698, Javier Nichols, EXP Realty, LLC. Bright MLS
