Beautiful 4-Bedroom Home In The Heart Of Scarborough! Featuring Upgraded Hardwood Flooring Throughout, Upgraded Ceilings, An Open-Concept Layout, Pot Lights, And Elegant Ceiling Mouldings. Freshly Painted Throughout And Featuring An Upgraded Primary (Master) Washroom. Fully Finished Basement Apartment With A Separate Entrance And Kitchen, Offering Excellent Income Potential Or Multi-Generational Living. Double Garage Parking And A Large Lot Make This Home Perfect For Families Or Investors. Conveniently Located Close To Highways 401, 404 & 407,TTC, Schools, Shopping Centres, And Libraries.
For sale
C$929,900
74 Green Spring Dr, Toronto, ON M1V 2B1
6beds
4baths
Single Family Residence
Built in ----
3,306 Square Feet Lot
$-- Zestimate®
C$--/sqft
C$-- HOA
What's special
- 8 hours |
- 13 |
- 0 |
Zillow last checked:
Listing updated:
Listed by:
RE/MAX COMMUNITY REALTY INC.
Source: TRREB,MLS®#: E13612502 Originating MLS®#: Toronto Regional Real Estate Board
Originating MLS®#: Toronto Regional Real Estate BoardFacts & features
Interior
Bedrooms & bathrooms
- Bedrooms: 6
- Bathrooms: 4
Bedroom
- Level: Basement
- Dimensions: 2.26 x 3.1
Bedroom
- Level: Second
- Dimensions: 3.69 x 4.88
Bedroom
- Level: Basement
- Dimensions: 2.71 x 3.9
Bedroom 2
- Level: Second
- Dimensions: 2.74 x 3.54
Bedroom 3
- Level: Second
- Dimensions: 2.71 x 3.9
Bedroom 4
- Level: Second
- Dimensions: 2.71 x 3.63
Dining room
- Level: Main
- Dimensions: 2.96 x 3.2
Family room
- Level: Main
- Dimensions: 2.96 x 4.2
Kitchen
- Level: Basement
- Dimensions: 2.2 x 3
Kitchen
- Level: Main
- Dimensions: 2.96 x 4.72
Living room
- Level: Main
- Dimensions: 3.29 x 5
Living room
- Level: Basement
- Dimensions: 2.7 x 4.2
Heating
- Forced Air, Gas
Cooling
- Central Air
Features
- Flooring: Carpet Free
- Basement: Apartment,Separate Entrance
- Has fireplace: Yes
- Fireplace features: Family Room
Interior area
- Living area range: 1500-2000 null
Property
Parking
- Total spaces: 4
- Parking features: Private Double, Garage Door Opener
- Has garage: Yes
Features
- Stories: 2
- Pool features: None
Lot
- Size: 3,306 Square Feet
- Features: Hospital, Library, Park, Public Transit, School, School Bus Route
Details
- Parcel number: 060390102
Construction
Type & style
- Home type: SingleFamily
- Property subtype: Single Family Residence
Materials
- Brick
- Foundation: Concrete
- Roof: Asphalt Shingle
Utilities & green energy
- Sewer: Sewer
Community & HOA
Location
- Region: Toronto
Financial & listing details
- Annual tax amount: C$5,264
- Date on market: 7/28/2026
RE/MAX COMMUNITY REALTY INC.
RE/MAX COMMUNITY REALTY INC.
By pressing Contact Agent, you agree that the real estate professional identified above may call/text you about your search, which may involve use of automated means and pre-recorded/artificial voices. You don't need to consent as a condition of buying any property, goods, or services. Message/data rates may apply. You also agree to our Terms of Use. Zillow does not endorse any real estate professionals. We may share information about your recent and future site activity with your agent to help them understand what you're looking for in a home.
Price history
Price history is unavailable.
Public tax history
Tax history is unavailable.
Climate risks
Neighborhood: Milliken
Nearby schools
GreatSchools rating
No schools nearby
We couldn't find any schools near this home.
- C$899,0003 bd3 ba-- sqft42 Green Spring Dr, Toronto, ON M1V2B1For Sale

- C$1,288,0007 bd4 ba-- sqft158 Ingleton Blvd, Toronto, ON M1V1Z7For Sale
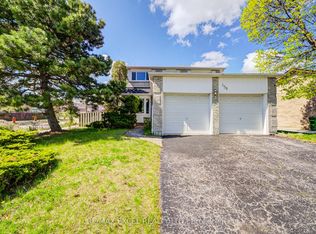
- C$--3 bd2 ba1.5k sqft59 Muirlands Dr #1, Toronto, ON M1V2B3Off Market
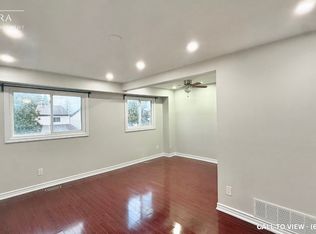
- C$--1 bd1 ba600 sqft59 Muirlands Dr #2, Toronto, ON M1V2B3Off Market
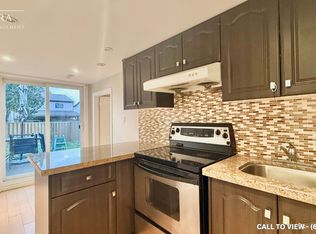
- C$2,8003 bd2 ba-- sqft163 Ingleton Blvd, Toronto, ON M1V1Z8For Rent
- C$3,6904 bd3 ba-- sqft18 Valley Stream Dr, Toronto, ON M1V2A5For Rent
- C$2,4003 bd2 ba-- sqft263 Ingleton Blvd #BASEMENT, Toronto, ON M1V2A3For Rent
- C$1,5501 bd1 ba-- sqft54 Muirlands Dr #BASEMENT, Toronto, ON M1V2B4For Rent
Similar homes
- C$899,0003 bd3 ba-- sqft42 Green Spring Dr, Toronto, ON M1V 2B1For SaleMLS ID #E12935176, HOMELIFE FRONTIER REALTY INC.. TRREB
- C$988,0004 bd2 ba-- sqft81 Amanda Dr, Toronto, ON M1V 1C8For SaleMLS ID #E13611268, RE/MAX EXCEL REALTY LTD.. TRREB
- C$989,0004 bd4 ba-- sqft141 Raponi Cir, Toronto, ON M1X 2C6For Sale
 MLS ID #E13607872, ROYAL ESTATE REALTY POINT. TRREB
 - C$1,099,0006 bd4 ba-- sqft47 Elson St, Markham, ON L3S 2C6For Sale
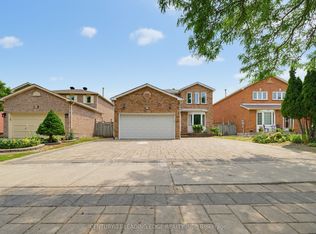 MLS ID #N13608440, CENTURY 21 LEADING EDGE REALTY INC.. TRREB
 - C$1,389,0007 bd6 ba-- sqft80 Whistling Hills Dr, Toronto, ON M1V 2B7For SaleMLS ID #E13604884, HOMELIFE MAPLE LEAF REALTY LTD.. TRREB
- C$998,0004 bd3 ba-- sqft431 Port Royal Trl, Toronto, ON M1V 4R2For SaleMLS ID #E13602286, HOMELIFE LANDMARK RH REALTY. TRREB
- C$999,0005 bd4 ba-- sqft110 Cairncross Cres, Markham, ON L3S 3X9For SaleMLS ID #N13601084, HOMELIFE NEW WORLD REALTY INC.. TRREB
- C$1,068,9004 bd4 ba-- sqft31 Melva Cres, Toronto, ON M1V 1A4For SaleMLS ID #E13611230, BENCHMARK SIGNATURE REALTY INC.. TRREB
- C$899,9996 bd3 ba-- sqft139 Raponi Cir, Toronto, ON M1X 2C6For SaleMLS ID #E13580736, HOMELIFE LANDMARK REALTY INC.. TRREB
- C$949,0006 bd4 ba-- sqft75 Bethany Leigh Dr, Toronto, ON M1V 2N6For SaleMLS ID #E13084038, RE/MAX EXCEL REALTY LTD.. TRREB
- C$998,0004 bd3 ba-- sqft22 White Heather Blvd, Toronto, ON M1V 2P8For SaleMLS ID #E13583766, ROYAL LEPAGE TERREQUITY REALTY. TRREB
- C$990,0007 bd4 ba-- sqft24 Wessex Pl, Toronto, ON M1V 2P4For SaleMLS ID #E13529560, HOMELIFE LANDMARK REALTY INC.. TRREB
- C$818,8003 bd2 ba-- sqft59 Valley Stream Dr, Toronto, ON M1V 2A4For SaleMLS ID #E13558538, REMAX YOUR COMMUNITY REALTY. TRREB
- C$1,129,9005 bd4 ba-- sqft25 Bethany Leigh Dr, Toronto, ON M1V 2N6For SaleMLS ID #E13584566, RE/MAX ELEVATE. TRREB
- C$999,0004 bd4 ba-- sqft47 Becca Hall Trl, Toronto, ON M1V 2T7For SaleMLS ID #E13588756, BAY STREET GROUP INC.. TRREB
- C$1,099,0005 bd5 ba-- sqft102 Harness Cir, Markham, ON L3S 1X6For SaleMLS ID #N13606890, BENCHMARK SIGNATURE REALTY INC.. TRREB
- C$899,0004 bd3 ba-- sqft176 Goldhawk Trl, Toronto, ON M1V 1X2For SaleMLS ID #E13524296, RE/MAX EXCEL REALTY LTD.. TRREB
- C$1,000,0006 bd4 ba-- sqft103 Scoville Sq, Toronto, ON M1V 5M1For SaleMLS ID #E13515314, PAUL ZAMMIT REAL ESTATE LTD.. TRREB
- C$899,0006 bd4 ba-- sqft10 Guinevere Rd, Markham, ON L3S 4S9For SaleMLS ID #N13528834, ROYAL CANADIAN REALTY. TRREB
- C$939,9903 bd3 ba-- sqft31 Robert Eaton Ave, Markham, ON L3S 0G3For SaleMLS ID #N13610558, DAWE, OXANA . TRREB
