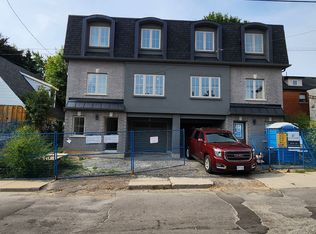
Excellent investment opportunity in a prime central Hamilton location. Situated on a prominent corner lot at Locke St N and Peter St, this 3-storey multi-residential property features 8 self-contained residential units consisting of 4 two-bedroom and 4 one-bedroom units, each with separate hydro meters. Offering approximately 4,220 sq ft of living space, 5 parking spaces, coin-operated laundry, boiler heating system and additional basement space. Fully tenanted with established rental income and significant future upside as tenancies turn over. Conveniently located minutes from Victoria Park, Bayfront Park, West Harbour GO, public transit, downtown Hamilton and the shops and restaurants of Locke Street. An opportunity for investors to acquire an established income-producing property in one of Hamilton's most convenient and desirable central locations. Property being sold under Power of Sale on an "as is, where is" basis.
For sale
C$1,099,000
74 Locke St N, Hamilton, ON L8R 3A5
3beds
0baths
4,220sqft
Multi-6-9 Unit, Multi Family
Built in ----
-- sqft lot
$-- Zestimate®
C$260/sqft
C$-- HOA
What's special
Prominent corner lotCoin-operated laundryBoiler heating systemAdditional basement space
- 10 hours
- 3
- 0
Zillow last checked:
Listing updated:
Listed by:
Tino Goritsas, Broker,
RE/MAX Escarpment Realty Inc.
Source: ITSO,MLS®#: 40864875Originating MLS®#: Cornerstone Association of REALTORS®
Facts & features
Interior
Bedrooms & bathrooms
- Bedrooms: 3
- Bathrooms: 0
Heating
- Natural Gas, Radiant
Cooling
- Other
Appliances
- Included: Refrigerator, Stove
- Laundry: Coin Operated
Features
- Other
- Basement: Partial,Unfinished
- Has fireplace: No
Interior area
- Total structure area: 4,220
- Total interior livable area: 4,220 sqft
- Finished area above ground: 4,220
Property
Parking
- Total spaces: 5
- Parking features: Gravel, Lane/Alley Parking, Outside/Surface/Open
- Uncovered spaces: 5
Features
- Stories: 3
- Frontage type: East
- Frontage length: 54.25
Lot
- Size: 4,475 Square Feet
- Dimensions: 54.25 x 82.5
- Features: Park
Details
- Parcel number: 171450001
- Zoning: D
Construction
Type & style
- Home type: MultiFamily
- Property subtype: Multi-6-9 Unit, Multi Family
Materials
- Aluminum Siding, Brick Veneer
- Roof: Asphalt, Asphalt Shing
Condition
- 100+ Years
- New construction: No
Utilities & green energy
- Sewer: Sewer (Municipal)
- Water: Municipal
Community & HOA
Location
- Region: Hamilton
Financial & listing details
- Price per square foot: C$260/sqft
- Annual tax amount: C$17,532
- Date on market: 9/19/2026
- Inclusions: Other, 8 Fridges And 8 Stoves
Price history
| Date | Event | Price |
|---|---|---|
| 9/19/2026 | Listed for sale | C$1,099,000-34.4%C$260/sqft |
Source: ITSO #40864875 Report a problem | ||
| 2/1/2024 | Listing removed | -- |
Source:  Cornerstone Association of REALTORS® - Hamilton-Burlington #H4179899 Report a problem Cornerstone Association of REALTORS® - Hamilton-Burlington #H4179899 Report a problem | ||
| 1/16/2024 | Listed for sale | C$1,675,000C$397/sqft |
Source: Cornerstone Association of REALTORS® - Hamilton-Burlington #H4179899 Report a problem | ||
| 12/23/2023 | Listing removed | -- |
Source: Cornerstone Association of REALTORS® - Hamilton-Burlington #H4179899 Report a problem | ||
| 12/11/2023 | Price change | C$1,675,000-6.9%C$397/sqft |
Source: Cornerstone Association of REALTORS® - Hamilton-Burlington #H4179899 Report a problem | ||
| 11/13/2023 | Listed for sale | C$1,800,000C$427/sqft |
Source: Cornerstone Association of REALTORS® - Hamilton-Burlington #H4179899 Report a problem | ||
Public tax history
Tax history is unavailable.
Climate risks
Neighborhood: Strathcona
Nearby schools
GreatSchools rating
No schools nearby
We couldn't find any schools near this home.
Similar homes
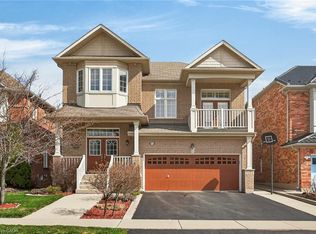
- C$1,049,9994 bd3 ba2.3k sqft97 Sirente Dr, Hamilton, ON L9A 0B1For Sale
 MLS ID #40863590, Felice Russo, Salesperson, Sutton Group Innovative Realty Inc.. ITSO
 - C$1,082,0005 bd4 ba3.1k sqft31 Fairleigh Cres, Hamilton, ON L8M 2L1For Sale
 MLS ID #40862952, Matthew Adeh, Broker, RE/MAX Escarpment Realty Inc.. ITSO
 - C$1,019,9004 bd3 ba2.4k sqft7 Argon Ct, Hamilton, ON L9C 7E5For Sale
 MLS ID #40863769, Rod Frank, Salesperson, RE/MAX Escarpment Frank Realty. ITSO
 - C$1,150,0005 bd3 ba2.9k sqft84 Meadowbank Dr, Hamilton, ON L9B 2Y1For Sale
 MLS ID #40864313, Kyle Van Der Boom, Salesperson, Royal LePage Burloak Real Estate Services. ITSO
