Welcome home to this well-kept 3-bedroom, 2-bathroom split-entry in the charming community of Lincoln, offering small-town living within 10 minutes from Bismarck. The well-planned kitchen features GRANITE COUNTERTOPS and flows into comfortable living spaces with UPDATED WINDOWS and 6-panel interior doors. Downstairs, you'll find a spacious family room with above-ground windows, the 2nd bathroom, laundry area, utility room, and the option to add a 4th bedroom. MAJOR MECHANICAL UPDATES provide peace of mind, including a furnace, a/c, and water heater that are all less than 2 years old. Outside, enjoy a large MAINTENANCE-FREE DECK overlooking the peaceful backyard, a generous lot fenced on 3 sides, a 12x16 storage shed, and an impressive 26x36 HEATED DETACHED GARAGE/SHOP complete with cabinets and a workbench. With MAINTENANCE FREE STEEL SIDING, low taxes, $0 specials, and convenient access to a coffee shop, bar/restaurant, grocery store, and Lincoln Elementary School, this move-in-ready property offers exceptional value and a wonderful place to call home - just in time to enjoy some of North Dakota's best fireworks displays!
Pending
$319,900
74 McDougall Dr, Bismarck, ND 58504
3beds
1,728sqft
:
Get pre-qualified$2,033/mo
Single Family Residence
Built in 1976
0.3 Acres Lot
$-- Zestimate®
$185/sqft
$-- HOA
What's special
Granite countertopsWell-planned kitchenMaintenance free steel sidingUpdated windowsComfortable living spaces
- 65 days |
- 19 |
- 0 |
Likely to sell faster than
Zillow last checked:
Listing updated:
Listed by:
DARCY D FETTIG 701-400-1100,
BIANCO REALTY, INC. 701-224-1100
Source: Great North MLS,MLS#: 4025794
Facts & features
Interior
Bedrooms & bathrooms
- Bedrooms: 3
- Bathrooms: 2
- 3/4 bathrooms: 2
Heating
- Forced Air
Cooling
- Central Air
Appliances
- Included: Dishwasher, Microwave Hood, Range, Refrigerator
Features
- Flooring: Carpet, Laminate
- Windows: Window Treatments
- Basement: Daylight,Finished,Full
- Has fireplace: No
Interior area
- Total structure area: 1,728
- Total interior livable area: 1,728 sqft
- Finished area above ground: 864
- Finished area below ground: 864
Property
Parking
- Total spaces: 3
- Parking features: Detached, Heated Garage, Workbench, Additional Parking
- Garage spaces: 3
Features
- Levels: Two,Split Entry
- Stories: 2
- Exterior features: None
Lot
- Size: 0.3 Acres
- Dimensions: 85 x 155
- Features: Level, Lot - Owned, Rectangular Lot
Details
- Additional structures: Outbuilding, Shed(s)
- Parcel number: CL138790307290
Construction
Type & style
- Home type: SingleFamily
- Property subtype: Single Family Residence
Materials
- Steel Siding
- Roof: Asphalt
Condition
- New construction: No
- Year built: 1976
Utilities & green energy
- Sewer: Public Sewer
- Water: Public
Community & HOA
HOA
- Services included: None
Location
- Region: Bismarck
Financial & listing details
- Price per square foot: $185/sqft
- Tax assessed value: $236,700
- Annual tax amount: $2,587
- Date on market: 6/2/2026
- Road surface type: Asphalt
Estimated market value
Not available
Estimated sales range
Not available
Not available
Price history
| Date | Event | Price |
|---|---|---|
| 6/4/2026 | Pending sale | $319,900$185/sqft |
Source: Great North MLS #4025794 Report a problem | ||
| 6/2/2026 | Listed for sale | $319,900$185/sqft |
Source: Great North MLS #4025794 Report a problem | ||
Public tax history
| Year | Property taxes | Tax assessment |
|---|---|---|
| 2024 | $2,454 +9.7% | $118,350 +11.7% |
| 2023 | $2,236 +7.3% | $106,000 +10.2% |
| 2022 | $2,084 +4.2% | $96,200 +10.3% |
| 2021 | $1,999 | $87,200 +2.6% |
| 2020 | -- | $84,950 |
| 2019 | $1,849 +3.1% | $84,950 +1.7% |
| 2018 | $1,793 -3.6% | $83,500 |
| 2017 | $1,860 +15.6% | $83,500 |
| 2016 | $1,610 -13.5% | $83,500 -45.3% |
| 2014 | $1,860 | $152,700 +0.9% |
| 2013 | $1,860 | $151,400 +11.7% |
| 2012 | -- | $135,600 +112.9% |
| 2011 | -- | $63,700 |
| 2010 | -- | $63,700 |
| 2009 | -- | $63,700 +4.6% |
| 2008 | -- | $60,900 +32.4% |
| 2006 | -- | $46,000 +24.3% |
| 2005 | -- | $37,000 +8.2% |
| 2004 | -- | $34,186 +3% |
| 2003 | -- | $33,190 +3% |
| 2002 | -- | $32,224 +6.1% |
| 2001 | -- | $30,374 |
| 2000 | -- | $30,374 +6% |
| 1999 | -- | $28,654 |
Find assessor info on the county website
Monthly payment
Est. payment
Payment breakdown
Explore the cost of this home by adjusting the details. Changes won't be saved.Climate risks
Neighborhood: 58504
Nearby schools
GreatSchools rating
- 5/10Lincoln Elementary SchoolGrades: K-5Distance: 0.5 mi
- 8/10Wachter Middle SchoolGrades: 6-8Distance: 4.6 mi
- 5/10Bismarck High SchoolGrades: 9-12Distance: 5.4 mi
- $289,0004 bd2 ba1.1k sqft72 McDougall Dr, Bismarck, ND 58504Off Market
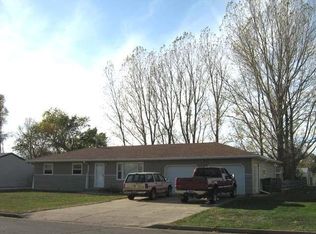
- $285,7005 bd-- ba1k sqft76 McDougall Dr, Bismarck, ND 58504Off Market
- $293,9003 bd-- ba1k sqft83 Benteen Dr, Lincoln, ND 58504Off Market
- $319,0004 bd2 ba1.7k sqft70 McDougall Dr, Lincoln, ND 58504Off Market

- $304,6004 bd-- ba1k sqft85 Benteen Dr, Lincoln, ND 58504Off Market
- $--3 bd2 ba1.5k sqft81 Benteen Dr, Bismarck, ND 58504Sold
- $299,6004 bd2 ba1.8k sqft79 Benteen Dr, Bismarck, ND 58504Off Market
- $304,1004 bd-- ba1k sqft73 McDougall Dr, Bismarck, ND 58504Off Market
A local agent can set up tours, give advice and negotiate with sellers.
A local lender can help you make sure your offer is ready when you are.
Similar homes
- $319,9003 bd3 ba1.5k sqft6930 Majestic Loop, Lincoln, ND 58504For Sale
 MLS ID #4026696, MARY R SHELKEY, HOMETOWN REALTY. Great North MLS
 - $414,0004 bd3 ba2.1k sqft84 Haywood Dr, Bismarck, ND 58504For Sale
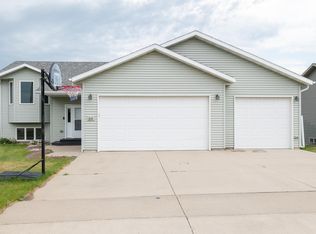 MLS ID #4026523, HALEY A LANG, Paramount Real Estate. Great North MLS
 - $459,9004 bd2 ba1.8k sqft6405 Preston Loop, Bismarck, ND 58504For Sale
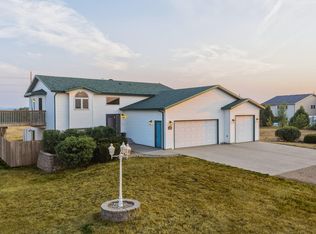 MLS ID #4026794, AMY R MONTGOMERY, Better Homes and Gardens Real Estate Alliance Group. Great North MLS
 - $310,0003 bd2 ba1.8k sqft1715 N 6th St, Bismarck, ND 58501For Sale
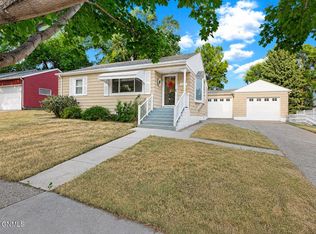 MLS ID #4026932, Rebecca Sabot, RE/MAX CAPITAL. Great North MLS
 - $300,0003 bd3 ba1.8k sqft150 Riverside Park Rd Unit 150, Bismarck, ND 58504For SaleMLS ID #4026926, Amber L Myhre, CENTURY 21 Morrison Realty. Great North MLS
- $255,0003 bd2 ba1.4k sqft1001 Santa Fe Ave Unit 4, Bismarck, ND 58504For SaleMLS ID #4026920, TOM W WELLIN, CENTURY 21 Morrison Realty. Great North MLS
- $419,9004 bd3 ba2.2k sqft159 Dolan Dr, Bismarck, ND 58504For SaleMLS ID #4026553, Jennifer Saari, BIANCO REALTY, INC.. Great North MLS
- $324,0003 bd3 ba1.8k sqft3207 Kenner Loop, City Of Bismarck, ND 58504For SaleMLS ID #4026878, Eric Schlosser, CENTURY 21 Morrison Realty. Great North MLS
- $359,9004 bd2 ba2k sqft1425 S 3rd St, Bismarck, ND 58504For SaleMLS ID #4026366, AUSTIN W MUTH, GENESIS REALTY, LLC. Great North MLS
- $460,0004 bd2 ba2.1k sqft3720 W Princeton Ave, Bismarck, ND 58504For SaleMLS ID #4026861, AMY D HULLET, CENTURY 21 Morrison Realty. Great North MLS
- $379,9004 bd2 ba2.3k sqft402 Tulsa Dr, Bismarck, ND 58504For SaleMLS ID #4025824, DARCY D FETTIG, BIANCO REALTY, INC.. Great North MLS
- $279,9003 bd2 ba1.4k sqft323 S 9th St, Bismarck, ND 58504For SaleMLS ID #4025884, Frankie Sue Pierson, eXp Realty. Great North MLS
- $325,0003 bd2 ba2k sqft2013 Assumption Dr, Bismarck, ND 58501For SaleMLS ID #4026482, KIMBERLY OLSON, BIANCO REALTY, INC.. Great North MLS
- $317,0003 bd3 ba2.4k sqft3270 Montreal St, Bismarck, ND 58503For SaleMLS ID #4026532, Wynter B Buechler, GOLDSTONE REALTY. Great North MLS
- $332,0003 bd3 ba1.6k sqft3308 Kenner Loop, Bismarck, ND 58504For SaleMLS ID #4023799, Olivia Spitzer, Realty One Group - Encore. Great North MLS
- $359,9004 bd3 ba2k sqft1533 N 22nd St, Bismarck, ND 58501For SaleMLS ID #4026202, DARCY D FETTIG, BIANCO REALTY, INC.. Great North MLS
- $299,9004 bd2 ba1.9k sqft1311 E Avenue C, Bismarck, ND 58501For SaleMLS ID #4025875, Brianna Thomas, CENTURY 21 Morrison Realty. Great North MLS
- $364,9003 bd3 ba2k sqft3643 Meridian Dr, Bismarck, ND 58504For SaleMLS ID #4026552, NOAH VANVOORHIS, BITZ REALTY. Great North MLS
- $299,0004 bd4 ba2.4k sqft306 1st Ave NE, Mandan, ND 58554For SaleMLS ID #4026910, CALDER R RESSLER, Realty One Group - Encore. Great North MLS
- $355,0003 bd2 ba1.6k sqft1301 N 33rd St APT 3, Bismarck, ND 58501For SaleMLS ID #4026229, MELANIE STAIGER, CENTURY 21 Morrison Realty. Great North MLS
