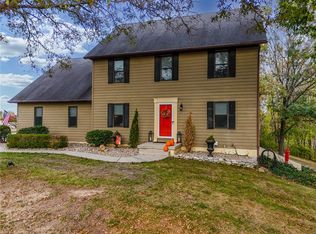
IT’S LAKE TIME!!! With sweeping views of beautiful Lake Mattoon, this turnkey property has it all! A high quality renovation has transformed this home into a luxury oasis! Updated plumbing, electrical, fixtures, interior design, kitchen and baths will ensure many years of maintenance free living. This retreat offers 4 Bedrooms, 3.5 Baths, large open concept kitchen and family room. Generous sized bonus room, sun room/porch area provide stunning views of the pool and lake. The NEW Salt Water Pool complete with heater and safety cover will be the perfect gathering point for the crew. Huge pool deck with attached raised wood deck and plenty of outdoor space will accommodate entertaining large crowds. An upper deck from the second story can be used for sunning or watching the sunsets. New concrete driveway and walk ways. Updated drainage was also completed as part of the renovation. Beautifully furnished both inside and out. There is so much to this Lake Get Away to love. This home needs nothing! The seller prefers to sell as all inclusive, furniture is included. Pack your suit and head to the Lake!!! Make an appointment today to tour this amazing property!
Under contract
$899,000
74 Shorts Dr, Neoga, IL 62447
4beds
2,668sqft
Single Family Residence
Built in 1967
0.26 Acres Lot
$-- Zestimate®
$337/sqft
$-- HOA
What's special
Huge pool deckGenerous sized bonus roomAttached raised wood deckUpdated plumbing
- 6 days
- 448
- 13
Zillow last checked:
Listing updated:
Listed by:
Kirk Swensen 217-258-6621,
Century 21 Kima Properties
Source: CIBR,MLS#: 6260420 Originating MLS: Central Illinois Board Of REALTORS
Originating MLS: Central Illinois Board Of REALTORSFacts & features
Interior
Bedrooms & bathrooms
- Bedrooms: 4
- Bathrooms: 3
- Full bathrooms: 3
Primary bedroom
- Level: Main
- Dimensions: 13.4 x 11.4
Bedroom
- Level: Main
- Dimensions: 13.4 x 11.4
Bedroom
- Level: Upper
- Dimensions: 15.4 x 11.6
Bedroom
- Level: Upper
- Dimensions: 18.11 x 11.6
Primary bathroom
- Level: Main
- Dimensions: 9 x 8
Other
- Level: Main
- Dimensions: 9 x 8
Other
- Level: Upper
- Dimensions: 8 x 8
Kitchen
- Level: Main
- Dimensions: 18.4 x 8.6
Living room
- Level: Main
- Dimensions: 23 x 21
Recreation
- Level: Main
- Dimensions: 22 x 15
Sunroom
- Level: Main
- Dimensions: 17.5 x 11.8
Heating
- Ductless, Electric, Forced Air, Gas, Hot Water
Cooling
- Central Air, Ductless, Window Unit(s)
Appliances
- Included: Dryer, Dishwasher, Electric Water Heater, Gas Water Heater, Microwave, Propane Water Heater, Range, Refrigerator, Washer
- Laundry: Main Level
Features
- Breakfast Area, Cathedral Ceiling(s), Fireplace, Bath in Primary Bedroom, Main Level Primary, Paneling/Wainscoting, Walk-In Closet(s)
- Windows: Replacement Windows
- Basement: Crawl Space,Sump Pump
- Number of fireplaces: 1
- Fireplace features: Gas, Family/Living/Great Room
Interior area
- Total structure area: 2,668
- Total interior livable area: 2,668 sqft
- Finished area above ground: 2,668
Video & virtual tour
Property
Features
- Levels: Two
- Stories: 2
- Patio & porch: Front Porch, Patio, Deck
- Exterior features: Deck, Dock, Fence, Pool
- Pool features: In Ground, Pool
- Fencing: Yard Fenced
- Has view: Yes
- View description: Lake
- Has water view: Yes
- Water view: Lake
- Waterfront features: Lake Privileges
- Body of water: Mattoon
- Frontage type: Waterfront
Lot
- Size: 0.26 Acres
Details
- Additional structures: Boat House
- Parcel number: 0131201036
- Zoning: R-1
- Special conditions: None
Construction
Type & style
- Home type: SingleFamily
- Architectural style: Contemporary
- Property subtype: Single Family Residence
Materials
- Brick, Other, Wood Siding
- Foundation: Crawlspace
- Roof: Asphalt,Other,Shingle
Condition
- Year built: 1967
Utilities & green energy
- Sewer: Septic Tank
- Water: Public
Community & HOA
Community
- Subdivision: Short Sub
Location
- Region: Neoga
Financial & listing details
- Price per square foot: $337/sqft
- Tax assessed value: $247,674
- Annual tax amount: $11,690
- Date on market: 8/22/2026
- Cumulative days on market: 6 days
- Road surface type: Asphalt, Concrete
Estimated market value
Not available
Estimated sales range
Not available
Not available
Price history
| Date | Event | Price |
|---|---|---|
| 8/25/2026 | Contingent | $899,000$337/sqft |
Source:  CIBR #6260420 Report a problem CIBR #6260420 Report a problem | ||
| 8/22/2026 | Listed for sale | $899,000+21.5%$337/sqft |
Source: CIBR #6260420 Report a problem | ||
| 9/6/2024 | Sold | $740,000-10.3%$277/sqft |
Source: CIBR #6241540 Report a problem | ||
| 8/19/2024 | Pending sale | $825,000$309/sqft |
Source: CIBR #6241540 Report a problem | ||
| 7/29/2024 | Contingent | $825,000$309/sqft |
Source: CIBR #6241540 Report a problem | ||
| 7/12/2024 | Price change | $825,000-6.3%$309/sqft |
Source: CIBR #6241540 Report a problem | ||
| 5/10/2024 | Price change | $880,000-2.2%$330/sqft |
Source: CIBR #6241540 Report a problem | ||
| 4/29/2024 | Listed for sale | $900,000+200.5%$337/sqft |
Source: CIBR #6241540 Report a problem | ||
| 10/2/2020 | Sold | $299,500$112/sqft |
Source: CIBR #6204202 Report a problem | ||
Public tax history
| Year | Property taxes | Tax assessment |
|---|---|---|
| 2024 | $12,030 +104.9% | $247,674 +140.5% |
| 2023 | $5,872 +0.2% | $103,003 +4.9% |
| 2022 | $5,861 -2.7% | $98,173 -3.2% |
| 2021 | $6,026 | $101,432 +3.3% |
| 2020 | -- | $98,173 +41% |
| 2019 | -- | $69,602 |
| 2018 | -- | $69,602 +8.5% |
| 2017 | -- | $64,149 |
| 2016 | -- | $64,149 |
| 2015 | -- | $64,149 |
| 2014 | $4,082 | $64,149 |
| 2013 | $4,082 | $64,149 |
| 2012 | $4,082 | $64,149 |
| 2011 | $4,082 | $64,149 +5% |
| 2010 | -- | $61,094 +5.5% |
| 2009 | $4,188 | $57,909 |
Find assessor info on the county website
Monthly payment
Est. payment
Payment breakdown
Explore the cost of this home by adjusting the details. Changes won't be saved.Climate risks
Neighborhood: 62447
Similar homes
- $890,0005 bd3 ba2.9k sqft8838 E Chinquapin Ave, Effingham, IL 62401For Sale
 MLS ID #6259274, Alex Steppe. CIBR
 - $465,0003 bd3 ba2.1k sqft1710 Paradise Rd, Mattoon, IL 61938For Sale
 MLS ID #6259921, Debbie Waggoner. CIBR
 - $799,9996 bd4 ba3.7k sqft15460 N East Rd, Effingham, IL 62401For Sale
 MLS ID #6259206, Blake McWilliams. CIBR
 - $699,0003 bd3 ba3.2k sqft14480 N 1025th St, Effingham, IL 62401Active
 MLS ID #12715336, Ryan Cherney, Circle One Realty. MRED as distributed by MLS GRID
