This charming cottage home on a private homesite needs some TLC. BUT, the seller will pay for it. EVERYTHING NEW! Just installed ''fortified'' roof for lower insurance costs and new water heater. Seller will provide buyers with a $17,000 allowance for new LVP in 3 bedrooms and the main living area plus Berber carpeting in the bonus room and stairs, painting all interior walls (2 coats) and new stove, dishwasher and refrigerator - all of these done in the buyer's choice of style and color. Allowance can be taken as a credit at closing or included with a mortgage and receive a $17,000 check at settlement. Don't have the time to do all this after closing and before move-in? Seller is willing to have the work done to the buyer's choices after the due diligence date with an appropriate amount of earnest money. Want premium carpet or LVP flooring or appliances? Anything over $17,000 will be the the buyer's expense.
It's all here! 3 bedrooms and 3 bathrooms, bonus room with bath, sunroom, separate dining room plus a casual eating area, screened porch, tiled step-in master shower, large master walk-in closet, private back yard, double-sided gas log fireplace. All this plus RiverSea's amenities including a clubhouse with a large meeting room and also private card-playing or meeting rooms and a kitchen, an outdoor and a heated indoor pool, a fitness facility with changing rooms, tennis and pickleball courts, a boat ramp and dock on the Lockwood Folly River, private and secure RV/boat/trailer storage lot in the community, numerous boardwalk trails and a community park with fountain and attractive ponds located throughout the community. DON'T MISS THIS OPPORTUNITY!
Pending
Price cut: $20K (5/24)
$419,900
740 Creekway Circle SE, Bolivia, NC 28422
3beds
2,219sqft
:
Get pre-qualified$2,567/mo
Single Family Residence
Built in 2006
7,928 Square Feet Lot
$-- Zestimate®
$189/sqft
$125/mo HOA
What's special
- 103 days |
- 267 |
- 8 |
Zillow last checked:
Listing updated:
Listed by:
Bill Carmichael 910-477-0388,
RE/MAX Southern Coast
Source: Hive MLS,MLS#: 100567896 Originating MLS: Brunswick County Association of Realtors
Originating MLS: Brunswick County Association of RealtorsFacts & features
Interior
Bedrooms & bathrooms
- Bedrooms: 3
- Bathrooms: 3
- Full bathrooms: 3
Rooms
- Room types: Living Room, Sunroom, Dining Room, Breakfast Nook, Bedroom 1, Bedroom 2, Bedroom 3, Bonus Room, Bathroom 1, Bathroom 2, Bathroom 3
Bedroom 1
- Level: First
- Dimensions: 16 x 14
Bedroom 2
- Level: First
- Length: 12
Bedroom 3
- Level: First
- Dimensions: 11 x 12
Bathroom 1
- Level: First
- Dimensions: 9 x 10
Bathroom 2
- Level: First
- Dimensions: 8 x 7
Bathroom 3
- Level: Second
- Dimensions: 7 x 6
Bonus room
- Level: Second
- Dimensions: 13 x 14
Breakfast nook
- Level: First
- Dimensions: 10 x 12
Dining room
- Level: First
- Dimensions: 10 x 11
Kitchen
- Level: First
- Dimensions: 11 x 12
Living room
- Level: First
- Dimensions: 23 x 16
Sunroom
- Level: First
- Dimensions: 12 x 16
Heating
- Heat Pump, Fireplace(s), Electric, Forced Air
Cooling
- Central Air, Ceiling Fan(s), Heat Pump
Appliances
- Included: Electric Oven, Built-In Microwave, See Remarks, Range, Disposal, Dishwasher, Electric Range
- Laundry: Dryer Hookup, Washer Hookup, Laundry Room
Features
- Master Downstairs, Walk-in Closet(s), Tray Ceiling(s), High Ceilings, Ceiling Fan(s), Walk-in Shower, Blinds/Shades, Gas Log, Walk-In Closet(s)
- Flooring: Concrete, Tile, Wood, See Remarks
- Windows: Thermal Windows
- Basement: None
- Attic: Access Only,Partially Floored
- Has fireplace: Yes
- Fireplace features: Gas Log
Interior area
- Total structure area: 2,219
- Total interior livable area: 2,219 sqft
Property
Parking
- Total spaces: 2
- Parking features: Garage Faces Side, Garage Door Opener, Off Street, Paved, Garage
- Attached garage spaces: 2
Accessibility
- Accessibility features: None
Features
- Levels: One and One Half
- Patio & porch: Covered, Porch, Screened, Front Porch, Rear Porch
- Exterior features: Irrigation System, Cluster Mailboxes
- Pool features: None
- Fencing: None
- Has view: Yes
- View description: See Remarks
- Waterfront features: None
- Frontage type: See Remarks
Lot
- Size: 7,928 Square Feet
- Dimensions: 55 x 118 x 60 x 119
- Features: Wooded
Details
- Parcel number: 184dg009
- Zoning: Co-R-7500
- Special conditions: Standard
Construction
Type & style
- Home type: SingleFamily
- Property subtype: Single Family Residence
Materials
- Composition, Brick Veneer, Wood Frame
- Foundation: Slab
- Roof: Shingle,See Remarks
Condition
- New construction: No
- Year built: 2006
Utilities & green energy
- Sewer: Public Sewer
- Water: Public
- Utilities for property: Sewer Connected, Water Connected
Green energy
- Green verification: None
Community & HOA
Community
- Security: Smoke Detector(s)
- Subdivision: Riversea Plantation
HOA
- Has HOA: Yes
- Amenities included: Waterfront Community, Boat Dock, Clubhouse, Pool, Fitness Center, Indoor Pool, Maintenance Common Areas, Maintenance Grounds, Maintenance Structure, Management, Marina, Master Insure, Meeting Room, Pickleball, Picnic Area, RV Parking, RV/Boat Storage, Sidewalks, Spa/Hot Tub, Street Lights, Taxes, Tennis Court(s), Trail(s)
- HOA fee: $1,500 annually
- HOA name: RiverSea POA
- HOA phone: 704-527-2314
Location
- Region: Bolivia
Financial & listing details
- Price per square foot: $189/sqft
- Tax assessed value: $401,830
- Annual tax amount: $1,774
- Date on market: 4/18/2026
- Cumulative days on market: 104 days
- Listing agreement: Exclusive Right To Sell
- Listing terms: Cash,Conventional
- Road surface type: Paved
Estimated market value
Not available
Estimated sales range
Not available
$2,218/mo
Price history
| Date | Event | Price |
|---|---|---|
| 7/22/2026 | Pending sale | $419,900$189/sqft |
Source:  Hive MLS #100567896 Report a problem Hive MLS #100567896 Report a problem | ||
| 5/24/2026 | Price change | $419,900-4.5%$189/sqft |
Source: Hive MLS #100567896 Report a problem | ||
| 4/18/2026 | Listed for sale | $439,900+83.4%$198/sqft |
Source: Hive MLS #100567896 Report a problem | ||
| 5/23/2017 | Listing removed | $1,500$1/sqft |
Source: RE/MAX Southern Coast #100058143 Report a problem | ||
| 5/21/2017 | Listing removed | $239,900$108/sqft |
Source: RE/MAX Southern Coast #100023664 Report a problem | ||
| 4/17/2017 | Listed for rent | $1,500$1/sqft |
Source: RE/MAX Southern Coast #100058143 Report a problem | ||
| 3/17/2017 | Price change | $239,900-4%$108/sqft |
Source: RE/MAX Southern Coast #100023664 Report a problem | ||
| 8/1/2016 | Listed for sale | $249,900-16.7%$113/sqft |
Source: RE/MAX Community Brokers #100023664 Report a problem | ||
| 9/15/2006 | Sold | $300,000+341.2%$135/sqft |
Source: Public Record Report a problem | ||
| 3/1/2006 | Sold | $68,000$31/sqft |
Source: Public Record Report a problem | ||
Public tax history
| Year | Property taxes | Tax assessment |
|---|---|---|
| 2025 | $1,774 | $401,830 |
| 2024 | $1,774 | $401,830 |
| 2023 | $1,774 +5.3% | $401,830 +51.6% |
| 2022 | $1,685 0% | $264,980 |
| 2021 | $1,685 | $264,980 |
| 2020 | $1,685 +4.7% | $264,980 |
| 2019 | $1,610 +30.8% | $264,980 +2713% |
| 2018 | $1,231 +4.2% | $9,420 |
| 2017 | $1,181 | $9,420 |
| 2016 | $1,181 | $9,420 -95.3% |
| 2015 | $1,181 +2.7% | $202,310 -5.7% |
| 2014 | $1,150 | $214,642 |
| 2013 | -- | -- |
| 2012 | -- | -- |
| 2011 | -- | -- |
| 2010 | -- | -- |
| 2009 | -- | -- |
| 2008 | -- | -- |
| 2007 | -- | -- |
Find assessor info on the county website
Monthly payment
Est. payment
Payment breakdown
Explore the cost of this home by adjusting the details. Changes won't be saved.Climate risks
Neighborhood: 28422
Nearby schools
GreatSchools rating
- 4/10Virginia Williamson ElementaryGrades: PK-5Distance: 1 mi
- 4/10Cedar Grove MiddleGrades: 6-8Distance: 2.4 mi
- 10/10Brunswick County Early College High SchoolGrades: 9-12Distance: 3.1 mi
Schools provided by the listing agent
- Elementary: Virginia Williamson
- Middle: Cedar Grove
- High: South Brunswick
Source: Hive MLS. This data may not be complete. We recommend contacting the local school district to confirm school assignments for this home.
- $464,9003 bd2 ba2.4k sqft734 Creek Way Cir SE, Bolivia, NC 28422Off Market
- $395,0003 bd3 ba2.1k sqft746 Creek Way Cir SE, Bolivia, NC 28422Sold
- $370,0003 bd3 ba2k sqft750 Creekway Cir SE, Bolivia, NC 28422Sold
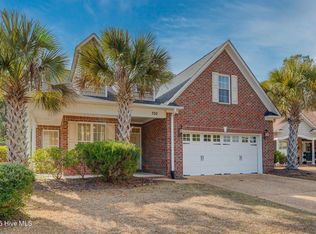
- $444,1003 bd3 ba2.5k sqft728 Creek Way Cir SE, Bolivia, NC 28422Off Market
- $370,0003 bd3 ba2k sqft750 Creek Way Cir SE, Bolivia, NC 28422Sold
- $427,5003 bd2 ba1.8k sqft722 Creek Way Cir SE, Bolivia, NC 28422Sold
- $415,3004 bd3 ba2.2k sqft754 Creek Way Cir SE, Bolivia, NC 28422Off Market
- $539,9004 bd4 ba3.1k sqft587 Stanwood Dr SE, Bolivia, NC 28422Off Market
A local agent can set up tours, give advice and negotiate with sellers.
Similar homes
- $425,0004 bd4 ba2.6k sqft1609 Zion Hill Road SE Unit 2, Bolivia, NC 28422For Sale
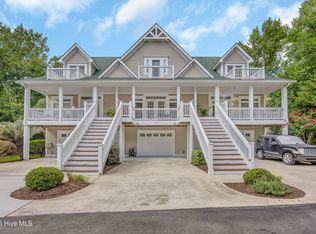
 MLS ID #100593474, Cameron Brand, Intracoastal Realty Corporation. Hive MLS
 - $395,0003 bd3 ba2.4k sqft1194 Andora Drive SE Unit 9, Bolivia, NC 28422For Sale
 MLS ID #100527165, The Crowell Team, Coldwell Banker Sea Coast Advantage. Hive MLS
 - $435,0004 bd3 ba2.5k sqft899 Billys Dream Circle SW, Supply, NC 28462For Sale
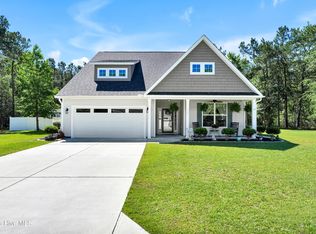 MLS ID #100575056, Amy Boltz, Margaret Rudd Assoc/Sp. Hive MLS
 - $609,0003 bd3 ba2.6k sqft419 Autumn Chase SE, Bolivia, NC 28422For Sale
 MLS ID #100553599, Zackary I Mayo, PROACTIVE Real Estate. Hive MLS
 - $324,5003 bd2 ba1.6k sqft1682 Haldon Lane SE, Bolivia, NC 28422For SaleMLS ID #100591552, Krueger Team, Coldwell Banker Sea Coast Advantage. Hive MLS
- $615,0004 bd3 ba2.4k sqft1530 Turnberry Lane SE, Bolivia, NC 28422For SaleMLS ID #100589514, Cameron Brand, Intracoastal Realty Corporation. Hive MLS
- $450,0003 bd3 ba2.6k sqft299 Riverside Drive SW, Varnamtown, NC 28462For SaleMLS ID #100586355, Brenda Vrooman, PROACTIVE Real Estate. Hive MLS
- $314,9003 bd2 ba1.7k sqft1690 Haldon Lane SE, Bolivia, NC 28422For SaleMLS ID #100582954, The Dooley Group, Discover NC Homes. Hive MLS
- $429,9003 bd3 ba2k sqft998 Trevino Road, Southport, NC 28461For SaleMLS ID #100593128, Zachary Barnes, Century 21 Collective. Hive MLS
- $610,0003 bd3 ba2.8k sqft307 Jarret Bay Court SE, Bolivia, NC 28422For SaleMLS ID #100565083, Tom N Saffioti, Coldwell Banker Sea Coast Advantage. Hive MLS
- $497,5003 bd3 ba2.6k sqft474 Kristen Lane SW, Supply, NC 28462For SaleMLS ID #100591519, Sally J Vanjoske, Salt Air Realty LLC. Hive MLS
- $488,9993 bd2 ba2.1k sqft2618 Jessica Lane SW, Supply, NC 28462For SaleMLS ID #100575042, Robert M McClure, McClure Group Realty LLC. Hive MLS
- $499,5003 bd3 ba2.3k sqft402 Lockwood Lane SW, Supply, NC 28462For SaleMLS ID #100572341, Patty M Paone, Coldwell Banker Sea Coast Advantage. Hive MLS
- $379,9004 bd3 ba1.9k sqft55 Country Club Drive, Shallotte, NC 28470For SaleMLS ID #100565101, Daniel S O'Shea, Coldwell Banker Sea Coast Advantage. Hive MLS
- $360,0004 bd2 ba1.5k sqft1893 Empire Road SW, Supply, NC 28462For SaleMLS ID #100585127, Adell G Bernard, Bernard & Associates Realty. Hive MLS
- $299,9003 bd2 ba1.5k sqft361 Doe Run Drive SW, Supply, NC 28462For SaleMLS ID #100579734, Steven M Adams, Coldwell Banker Sea Coast Advantage. Hive MLS
- $399,9003 bd2 ba1.2k sqft115 NW 20th Street, Oak Island, NC 28465For SaleMLS ID #100589420, John G Hamilton, Better Beach Sales & Rentals, Inc.. Hive MLS
- $489,9003 bd3 ba1.9k sqft190 Egret Court SW, Supply, NC 28462For SaleMLS ID #100575799, Terry S Cutsail, Beach & Forest Realty North. Hive MLS
- $439,9004 bd2 ba2.3k sqft1674 Beach Dr SW, Calabash, NC 28467For Sale By Owner
- $449,9003 bd2 ba1.2k sqft123 NE 30th Street, Oak Island, NC 28465For SaleMLS ID #100592900, London Scialdone, Southern Realty Advantage LLC. Hive MLS
