Beautifully updated Hurst home blending classic charm with modern upgrades. Inside, you’ll find updated composite floors throughout the home. The kitchen shines with granite countertops, stainless steel appliances-including a refrigerator, stove, microwave, and dishwasher. A stackable washer and dryer are also included for your convenience. Both bathrooms have been renovated with flooring, vanities, and fixtures. Additional highlights include a large backyard and mature oak trees. There are also new windows installed throughout that help with energy cost in the hot Texas summers. Conveniently located near shopping, dining, schools, and with easy access to North East Mall, this move-in-ready home, located in an established neighborhood, offers timeless style and lasting value.
For sale
Price cut: $4K (6/2)
$335,000
740 Joanna Dr, Hurst, TX 76053
4beds
1,532sqft
:
Get pre-qualified$2,489/mo
Single Family Residence
Built in 1959
8,755 Square Feet Lot
$333,000 Zestimate®
$219/sqft
$-- HOA
What's special
Mature oak treesNew windows installed throughoutLarge backyardStainless steel appliances
- 106 days |
- 498 |
- 36 |
Zillow last checked:
Listing updated:
Listed by:
Jason Bronson 0636722 817-458-8758,
Power House Real Estate 817-458-8758
Source: NTREIS,MLS#: 21234302
Facts & features
Interior
Bedrooms & bathrooms
- Bedrooms: 4
- Bathrooms: 2
- Full bathrooms: 2
Primary bedroom
- Level: First
- Dimensions: 13 x 12
Bedroom
- Level: First
- Dimensions: 12 x 10
Bedroom
- Level: First
- Dimensions: 11 x 11
Bedroom
- Level: First
- Dimensions: 11 x 11
Living room
- Features: Fireplace
- Level: First
- Dimensions: 22 x 12
Cooling
- Central Air, Ceiling Fan(s)
Appliances
- Included: Dishwasher, Electric Cooktop, Electric Oven, Disposal
- Laundry: Washer Hookup, Dryer Hookup, Laundry in Utility Room
Features
- High Speed Internet, Open Floorplan, Cable TV
- Flooring: Engineered Hardwood
- Has basement: No
- Number of fireplaces: 1
- Fireplace features: Living Room
Interior area
- Total interior livable area: 1,532 sqft
Video & virtual tour
Property
Parking
- Total spaces: 2
- Parking features: Driveway, Garage, Garage Faces Side
- Attached garage spaces: 2
Features
- Levels: One
- Stories: 1
- Pool features: None
- Fencing: Wood
Lot
- Size: 8,755 Square Feet
- Features: Back Yard, Corner Lot, Lawn, Landscaped
Details
- Parcel number: 00953989
Construction
Type & style
- Home type: SingleFamily
- Architectural style: Detached
- Property subtype: Single Family Residence
Materials
- Foundation: Slab
- Roof: Composition
Condition
- Year built: 1959
Utilities & green energy
- Sewer: Public Sewer
- Water: Public
- Utilities for property: Electricity Available, Electricity Connected, Natural Gas Available, Sewer Available, Separate Meters, Water Available, Cable Available
Community & HOA
Community
- Features: Curbs
- Subdivision: Forest Oaks Add
HOA
- Has HOA: No
Location
- Region: Hurst
Financial & listing details
- Price per square foot: $219/sqft
- Tax assessed value: $226,000
- Annual tax amount: $4,756
- Date on market: 4/10/2026
- Cumulative days on market: 107 days
- Listing terms: Cash,Conventional,FHA,VA Loan
Estimated market value
$333,000
$316,000 - $350,000
$2,256/mo
Price history
| Date | Event | Price |
|---|---|---|
| 6/2/2026 | Price change | $335,000-1.2%$219/sqft |
Source: NTREIS #21234302 Report a problem | ||
| 4/10/2026 | Listed for sale | $339,000+117.3%$221/sqft |
Source: NTREIS #21234302 Report a problem | ||
| 3/24/2021 | Listing removed | -- |
Source: Owner Report a problem | ||
| 11/27/2015 | Listing removed | $156,000$102/sqft |
Source: Owner Report a problem | ||
| 8/27/2015 | Listed for sale | $156,000$102/sqft |
Source: Owner Report a problem | ||
Public tax history
| Year | Property taxes | Tax assessment |
|---|---|---|
| 2025 | $4,756 -6.9% | $226,000 -9.6% |
| 2024 | $5,106 +21.4% | $250,000 +19% |
| 2023 | $4,207 -10.9% | $210,000 +2.4% |
| 2022 | $4,720 +6.5% | $205,000 +9.6% |
| 2021 | $4,431 -1.7% | $187,000 |
| 2020 | $4,510 +0.2% | $187,000 -0.1% |
| 2019 | $4,501 +22.8% | $187,094 +24.9% |
| 2018 | $3,667 +4.5% | $149,809 +4.7% |
| 2017 | $3,508 +64.8% | $143,056 +2.2% |
| 2016 | $2,129 +1.2% | $140,044 +47.3% |
| 2015 | $2,104 | $95,100 |
| 2014 | $2,104 | $95,100 |
| 2013 | -- | $95,100 -0.6% |
| 2012 | -- | $95,700 -8.1% |
| 2011 | -- | $104,100 -1.9% |
| 2010 | -- | $106,100 -8.5% |
| 2009 | -- | $115,900 |
| 2008 | -- | $115,900 +5.4% |
| 2007 | -- | $110,000 |
| 2006 | -- | $110,000 |
| 2005 | -- | $110,000 +7.7% |
| 2004 | -- | $102,100 |
| 2003 | -- | $102,100 +13.7% |
| 2002 | -- | $89,800 +7.2% |
| 2001 | -- | $83,800 |
| 2000 | -- | $83,800 |
Find assessor info on the county website
Monthly payment
Est. payment
Payment breakdown
Explore the cost of this home by adjusting the details. Changes won't be saved.Climate risks
Neighborhood: Forest Oaks
Nearby schools
GreatSchools rating
- 6/10Donna Park Elementary SchoolGrades: PK-6Distance: 0.3 mi
- 9/10Bedford Junior High SchoolGrades: 7-9Distance: 2.4 mi
- 7/10Bell High SchoolGrades: 10-12Distance: 1.8 mi
Schools provided by the listing agent
- Elementary: Donna Park
- Middle: Bedford
- High: Bell
- District: Hurst-Euless-Bedford ISD
Source: NTREIS. This data may not be complete. We recommend contacting the local school district to confirm school assignments for this home.
- $309,5003 bd2 ba1.7k sqft736 Joanna Dr, Hurst, TX 76053Off Market
- $311,1003 bd2 ba1.4k sqft741 W Cheryl Ave, Hurst, TX 76053Off Market

- $295,4003 bd2 ba1.5k sqft732 Joanna Dr, Hurst, TX 76053Off Market
- $341,4003 bd2 ba1.9k sqft737 W Cheryl Ave, Hurst, TX 76053Off Market
- $295,8003 bd2 ba1.5k sqft741 Joanna Dr, Hurst, TX 76053Off Market
- $322,6003 bd2 ba1.9k sqft737 Joanna Dr, Hurst, TX 76053Off Market
- $370,4003 bd2 ba2k sqft733 W Cheryl Ave, Hurst, TX 76053Off Market
- $298,3003 bd2 ba1.7k sqft801 W Cheryl Ave, Hurst, TX 76053Off Market
A local agent can set up tours, give advice and negotiate with sellers.
Similar homes
- $364,9003 bd2 ba1.7k sqft1224 Trailwood Dr, Hurst, TX 76053For Sale
 MLS ID #21322013, Matthew Hudson. NTREIS
 - $360,0004 bd3 ba2.2k sqft108 Reaves Ln, Hurst, TX 76053For Sale
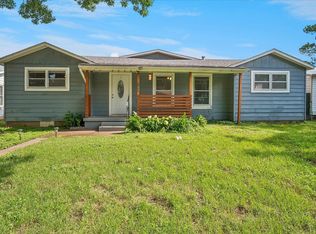 MLS ID #21296204, Julie Gray. NTREIS
 - $299,9004 bd2 ba1.7k sqft7513 Susan Ct, North Richland Hills, TX 76180For Sale
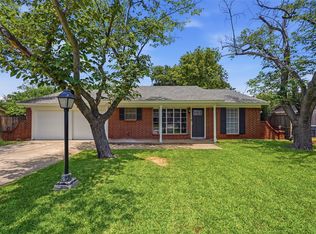 MLS ID #21307371, Steve Metarelis. NTREIS
 - $299,9003 bd3 ba1.7k sqft237 Corinna Ct, Hurst, TX 76053For Sale
 MLS ID #21312944, Ryan Morris. NTREIS
 - $336,0004 bd3 ba1.6k sqft6804 Richfield Dr, North Richland Hills, TX 76182For SaleMLS ID #21298552, Marko Vejar. NTREIS
- $312,0003 bd2 ba1.6k sqft7100 Lowery Ln, North Richland Hills, TX 76182For SaleMLS ID #21286637, Janice Dodson. NTREIS
- $349,9003 bd2 ba1.7k sqft7508 Jamie Renee Ln, North Richland Hills, TX 76182For SaleMLS ID #21070574, Eric English. NTREIS
- $329,9004 bd2 ba1.9k sqft1412 Oxford St, Arlington, TX 76013For SaleMLS ID #21300339, Gabe Waldrep. NTREIS
- $369,9783 bd2 ba1.5k sqft2915 Post Oak Ct, Bedford, TX 76021For SaleMLS ID #21299973, Nathan Malcolm. NTREIS
- $275,0003 bd2 ba1.3k sqft7825 Emerald Hills Way, North Richland Hills, TX 76180For SaleMLS ID #21309442, Safia Mitchell. NTREIS
- $394,9004 bd4 ba2.1k sqft1900 Charleston Dr, Bedford, TX 76022For SaleMLS ID #21264352, Ryan Morris. NTREIS
- $325,0004 bd2 ba1.6k sqft2400 York Minster Ct, Arlington, TX 76006For SaleMLS ID #21323015, Amanda Ryan. NTREIS
- $295,0004 bd2 ba1.8k sqft2041 Hemlock Dr, Haltom City, TX 76117For SaleMLS ID #21310672, Kenneth Arenas. NTREIS
- $320,0003 bd2 ba1.4k sqft6461 Westridge Dr, Watauga, TX 76148For SaleMLS ID #21332332, Lucy Knox. NTREIS
- $345,4003 bd2 ba1.9k sqft6021 Dusty Rd, Watauga, TX 76148For SaleMLS ID #21222415, Daniel Murphy. NTREIS
- $400,0004 bd2 ba2k sqft4301 Jester Ct, North Richland Hills, TX 76180For SaleMLS ID #21282855, Carlisa Vera. NTREIS
- $365,0003 bd2 ba1.7k sqft3021 Mossy Oak Ln, Bedford, TX 76021For SaleMLS ID #21222767, Rachel Mann. NTREIS
- $265,0003 bd2 ba1.5k sqft6505 Hughes Dr, Watauga, TX 76148For SaleMLS ID #21321815, Julie Johnson. NTREIS
- $295,0003 bd2 ba1.2k sqft4408 Mink Dr, Haltom City, TX 76117For SaleMLS ID #21321548, Mirna Ramirez. NTREIS
- $364,9993 bd3 ba1.7k sqft3208 Hickory Ct, Bedford, TX 76021For SaleMLS ID #21283733, Todd Bingham. NTREIS
