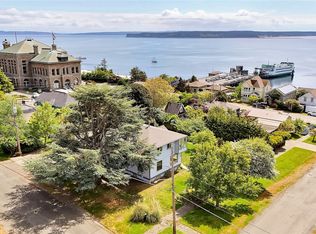
Location, location, location! Set on a quiet corner lot between the heart of Uptown and beautiful Chetzemoka Park, this updated historic home offers timeless character with comfortable modern touches. Craftsman details include beautiful wood trim, original refinished hardwood floors with a mahogany-lined perimeter that adds to the inviting setting. The kitchen features warm wood cabinetry, granite countertops, and a convenient door to the deck—perfect for outdoor dining and entertaining. A spacious, open dining and living area provides a wonderful gathering space, while an additional room with French doors offers flexibility for an office, reading room, or quiet retreat. The main level also features a dedicated laundry room with an exterior entrance and a 3/4 bathroom. Upstairs, the versatile primary suite features dual sinks, a jetted tub, walk-in closet, and adjoining sitting room, along with an additional bedroom. The full basement offers multiple rooms with plenty of potential for storage, hobbies or workshop space with a full size garage door for easy access. Outside, enjoy the privacy of the fully fenced yard and the convenience of being just moments from Uptown shops, Farmer's Market and Chetzemoka Park. A special opportunity to enjoy the character of a historic Port Townsend home in an unbeatable location!
First look
Listed by: Coldwell Banker Best Homes • Nicole Blasucci
$1,001,964
740 Lincoln Street, Port Townsend, WA 98368
3beds
2,229sqft
Single Family Residence
Built in 1920
3,049 Square Feet Lot
$-- Zestimate®
$450/sqft
$-- HOA
What's special
- --
- on Zillow
- 1,077
- views
- 40
- saves
Zillow last checked:
Listing updated:
Listed by:
Nicole Blasucci,
Coldwell Banker Best Homes
Source: NWMLS as distributed by MLS GRID,MLS#: 2580523
Facts & features
Interior
Bedrooms & bathrooms
- Bedrooms: 3
- Bathrooms: 2
- Full bathrooms: 1
- 3/4 bathrooms: 1
- Main level bathrooms: 1
Primary bedroom
- Level: Second
Bedroom
- Level: Second
Bedroom
- Level: Second
Bathroom full
- Level: Second
Bathroom three quarter
- Level: Main
Dining room
- Level: Main
Entry hall
- Level: Main
Kitchen with eating space
- Level: Main
Living room
- Level: Main
Utility room
- Level: Main
Heating
- Forced Air, Electric
Cooling
- None
Appliances
- Included: Dishwasher, Disposal, Dryer, Microwave, Refrigerator, Stove(s)/Range(s), Washer, Dishwasher(s), Dryer(s), Garbage Disposal, Microwave(s), Refrigerator(s), Washer(s), Water Heater: Electric, Water Heater Location: Basement
Features
- Ceiling Fan(s), Dining Room
- Flooring: Hardwood, Vinyl
- Windows: Dbl Pane/Storm Window
- Basement: Unfinished
- Has fireplace: No
Interior area
- Total structure area: 2,229
- Total interior livable area: 2,229 sqft
Property
Parking
- Parking features: Off Street
Features
- Levels: Two
- Stories: 2
- Entry location: Main
- Patio & porch: Ceiling Fan(s), Dbl Pane/Storm Window, Dining Room, Jetted Tub, Walk-In Closet(s), Water Heater
- Spa features: Bath
- Has view: Yes
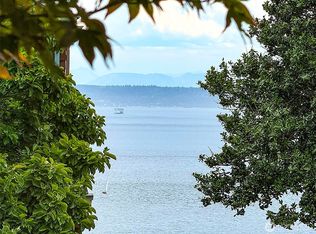
- View description: Mountain(s), Strait, Territorial
- Has water view: Yes
- Water view: Strait
Lot
- Size: 3,049 Square Feet
- Features: Corner Lot, Paved, Sidewalk, Cable TV, Deck, Dog Run, Fenced-Fully, High Speed Internet
- Topography: Level
- Residential vegetation: Fruit Trees, Garden Space
Details
- Parcel number: 988801001
- Zoning description: Jurisdiction: City
- Special conditions: Standard
Construction
Type & style
- Home type: SingleFamily
- Architectural style: Craftsman,2 Stories w/Bsmnt
- Property subtype: Single Family Residence
Materials
- Wood Siding
- Foundation: Poured Concrete
- Roof: Composition
Condition
- Year built: 1920
- Major remodel year: 1920
Utilities & green energy
- Electric: Company: PUD
- Sewer: Sewer Connected, Company: City of Port Townsend
- Water: Public, Company: City of Port Townsend
- Utilities for property: Astound
Community & HOA
Community
- Subdivision: Uptown
Location
- Region: Port Townsend
Financial & listing details
- Price per square foot: $450/sqft
- Tax assessed value: $582,046
- Annual tax amount: $5,192
- Date on market: 9/11/2026
- Listing terms: Conventional,FHA,VA Loan
- Inclusions: Dishwasher(s), Dryer(s), Garbage Disposal, Microwave(s), Refrigerator(s), Stove(s)/Range(s), Washer(s)
Estimated market value
Not available
Estimated sales range
Not available
Not available
Price history
| Date | Event | Price |
|---|---|---|
| 10/18/2002 | Sold | $289,000$130/sqft |
Source:  NWMLS as distributed by MLS GRID #80207198 Report a problem NWMLS as distributed by MLS GRID #80207198 Report a problem | ||
Public tax history
| Year | Property taxes | Tax assessment |
|---|---|---|
| 2024 | $5,077 +2.7% | $582,046 +5.7% |
| 2023 | $4,946 +6.4% | $550,914 +0.9% |
| 2022 | $4,649 +3.5% | $545,914 +17.9% |
| 2021 | $4,493 +8.8% | $463,148 +17.8% |
| 2019 | $4,132 +1.8% | $393,241 +4.7% |
| 2018 | $4,058 +13.7% | $375,610 +4.8% |
| 2017 | $3,569 -8.3% | $358,302 +2.3% |
| 2016 | $3,894 +9.3% | $350,149 +10.9% |
| 2015 | $3,563 +15.4% | $315,688 +4.3% |
| 2014 | $3,088 | $302,534 +15% |
| 2013 | $3,088 +21.1% | $263,075 |
| 2010 | $2,549 | -- |
Find assessor info on the county website
Monthly payment
Est. payment
Payment breakdown
Explore the cost of this home by adjusting the details. Changes won't be saved.Climate risks
Neighborhood: 98368
Nearby schools
Schools provided by the listing agent
- Elementary: Salish Coast Elementary
- Middle: Blue Heron Mid
- High: Port Townsend High
Source: NWMLS as distributed by MLS GRID. This data may not be complete. We recommend contacting the local school district to confirm school assignments for this home.
Similar homes
- $995,0004 bd2 ba1.9k sqft530 Adams Street, Port Townsend, WA 98368Active
 MLS ID #2567471, Brittney Bell. NWMLS as distributed by MLS GRID
 - $1,025,0003 bd4 ba2.8k sqft611 Rose Street, Port Townsend, WA 98368Active
 MLS ID #2561002, Abigail Little. NWMLS as distributed by MLS GRID
 - $1,099,0003 bd2 ba1.7k sqftAl Pettygrove Addition, Port Townsend, WA 98368Active
 MLS ID #2532049, Holley Carlson. NWMLS as distributed by MLS GRID
 - $925,0004 bd2 ba3k sqft340 Pierce Street, Port Townsend, WA 98368Active
 MLS ID #2521519, Staci Matthes. NWMLS as distributed by MLS GRID
