

Perfectly positioned at the entrance to Fulton Market and the West Loop, this rarely available 2 bed, 1.5 bath loft condo delivers space, light and style in equal measure. Newer hardwood floors run throughout, complemented by 11 foot floor to ceiling windows that flood the space with natural light. The open kitchen features granite counters, a glass backsplash, large island and stainless steel appliances with disposal. The primary suite offers a walk-in closet and ensuite bath with granite counters and a deep soaking tub. In-unit washer/dryer and a private balcony complete the home. Building amenities include a recently renovated gym, post party room and work from home space, updated lobby, doorman and bike storage, with a heated garage parking spot included. Steps to Whole Foods, Mariano's, and all the restaurants and entertainment of Fulton Market and Randolph Street, with easy access to the highway and public transit and Skinner Elementary School District. Assessment covers cable, internet, water, exercise facilities and parking, leaving just gas and electric.
Contingent
$425,000
740 W Fulton St APT 1010, Chicago, IL 60661
2beds
--sqft
Condominium, Apartment, Single Family Residence
Built in 2007
-- sqft lot
$-- Zestimate®
$--/sqft
$644/mo HOA
What's special
- 45 days |
- 72 |
- 0 |
Likely to sell faster than
Zillow last checked:
Listing updated:
Listed by:
Megan Fealy, ABR 312-465-3867,
@properties Christie's International Real Estate
Source: MRED as distributed by MLS GRID,MLS#: 12697734
Facts & features
Interior
Bedrooms & bathrooms
- Bedrooms: 2
- Bathrooms: 2
- Full bathrooms: 1
- 1/2 bathrooms: 1
Rooms
- Room types: Balcony/Porch/Lanai, Foyer, Walk In Closet
Primary bedroom
- Features: Flooring (Hardwood), Window Treatments (Curtains/Drapes), Bathroom (Full)
- Level: Main
- Area: 121 Square Feet
- Dimensions: 11X11
Bedroom 2
- Features: Flooring (Hardwood)
- Level: Main
- Area: 99 Square Feet
- Dimensions: 11X9
Balcony porch lanai
- Features: Flooring (Other)
- Level: Main
- Area: 60 Square Feet
- Dimensions: 12X5
Dining room
- Features: Flooring (Hardwood), Window Treatments (Blinds)
- Level: Main
- Dimensions: COMBO
Foyer
- Features: Flooring (Hardwood)
- Level: Main
- Area: 64 Square Feet
- Dimensions: 4X16
Kitchen
- Features: Kitchen (Eating Area-Breakfast Bar, Island), Flooring (Hardwood)
- Level: Main
- Area: 110 Square Feet
- Dimensions: 11X10
Living room
- Features: Flooring (Hardwood), Window Treatments (Blinds)
- Level: Main
- Area: 240 Square Feet
- Dimensions: 16X15
Walk in closet
- Features: Flooring (Hardwood)
- Level: Main
- Area: 55 Square Feet
- Dimensions: 11X5
Heating
- Natural Gas, Forced Air, Indv Controls
Cooling
- Central Air
Appliances
- Included: Range, Microwave, Dishwasher, Refrigerator, Washer, Dryer, Disposal, Stainless Steel Appliance(s)
- Laundry: Washer Hookup, In Unit
Features
- Storage, Walk-In Closet(s)
- Flooring: Hardwood
- Basement: None
Interior area
- Total structure area: 0
Video & virtual tour
Property
Parking
- Total spaces: 1
- Parking features: Concrete, Garage Door Opener, Heated Garage, Yes, Garage Owned, Attached, Garage
- Attached garage spaces: 1
- Has uncovered spaces: Yes
Accessibility
- Accessibility features: Main Level Entry, Disability Access
Features
- Exterior features: Balcony
Details
- Parcel number: 17093070121080
- Special conditions: None
Construction
Type & style
- Home type: Condo
- Property subtype: Condominium, Apartment, Single Family Residence
Materials
- Glass, Concrete
Condition
- New construction: No
- Year built: 2007
- Major remodel year: 2017
Utilities & green energy
- Sewer: Public Sewer
- Water: Lake Michigan, Public
Community & HOA
HOA
- Has HOA: Yes
- Amenities included: Bike Room/Bike Trails, Door Person, Elevator in Residence, Exercise Room, On Site Manager/Engineer, Party Room, Receiving Room, Service Elevator(s), Business Center
- Services included: Water
- HOA fee: $644 monthly
Location
- Region: Chicago
Financial & listing details
- Tax assessed value: $386,830
- Annual tax amount: $7,573
- Date on market: 7/13/2026
- Ownership: Condo
Estimated market value
Not available
Estimated sales range
Not available
Not available
Price history
| Date | Event | Price |
|---|---|---|
| 8/14/2025 | Listing removed | $3,300 |
Source: MRED as distributed by MLS GRID #12423583 Report a problem | ||
| 8/5/2025 | Price change | $3,300-5.7% |
Source: MRED as distributed by MLS GRID #12423583 Report a problem | ||
| 7/21/2025 | Listed for rent | $3,500+9.4% |
Source: MRED as distributed by MLS GRID #12423583 Report a problem | ||
| 9/9/2023 | Listing removed | -- |
Source: Zillow Rentals Report a problem | ||
| 8/25/2023 | Listed for rent | $3,200 |
Source: Zillow Rentals Report a problem | ||
| 6/27/2016 | Sold | $380,000+1.3% |
Source:  MRED as distributed by MLS GRID #09223193 Report a problem MRED as distributed by MLS GRID #09223193 Report a problem | ||
| 5/20/2016 | Pending sale | $375,000 |
Source: Dearborn Street Realty LLC #09223193 Report a problem | ||
| 5/11/2016 | Listed for sale | $375,000+44.2% |
Source: Dearborn Street Realty LLC #09223193 Report a problem | ||
| 4/30/2010 | Sold | $260,000-19.3% |
Source: MRED as distributed by MLS GRID #07112344 Report a problem | ||
| 6/7/2007 | Sold | $322,000+24.8% |
Source: Public Record Report a problem | ||
| 2/18/2007 | Sold | $258,000 |
Source: Agent Provided Report a problem | ||
Public tax history
| Year | Property taxes | Tax assessment |
|---|---|---|
| 2024 | $7,573 +0.9% | $38,683 +9.1% |
| 2023 | $7,507 +2.6% | $35,456 |
| 2022 | $7,318 -4% | $35,456 -6.2% |
| 2021 | $7,626 +14.9% | $37,799 +27.3% |
| 2020 | $6,637 +1.3% | $29,696 -8.6% |
| 2019 | $6,551 +1.7% | $32,500 |
| 2018 | $6,441 +14.5% | $32,500 +24.8% |
| 2017 | $5,625 +19.3% | $26,039 |
| 2016 | $4,715 +9.9% | $26,039 |
| 2015 | $4,291 +72.6% | $26,039 +63.1% |
| 2014 | $2,485 +2.5% | $15,964 |
| 2013 | $2,425 +0.3% | $15,964 |
| 2012 | $2,417 -5.8% | $15,964 -10.6% |
| 2011 | $2,565 -1.7% | $17,850 |
| 2010 | $2,609 +4.1% | $17,850 |
| 2009 | $2,506 -43.9% | $17,850 -42.6% |
| 2008 | $4,464 | $31,116 |
Find assessor info on the county website
Monthly payment
Est. payment
Payment breakdown
Explore the cost of this home by adjusting the details. Changes won't be saved.Climate risks
Neighborhood: Fulton Market District
Nearby schools
GreatSchools rating
- 8/10Skinner Elementary SchoolGrades: PK-8Distance: 0.8 mi
- 1/10Wells Community Academy High SchoolGrades: 9-12Distance: 1.4 mi
Schools provided by the listing agent
- Elementary: Skinner Elementary School
- District: 299
Source: MRED as distributed by MLS GRID. This data may not be complete. We recommend contacting the local school district to confirm school assignments for this home.
- $1,268,3002 bd2 ba800 sqft740 W Fulton St APT 1406, Chicago, IL 60661Off Market
- $547,9002 bd2 ba1k sqft740 W Fulton St APT 809, Chicago, IL 60661Off Market
- $600,0002 bd2 ba1.3k sqft740 W Fulton St APT 702, Chicago, IL 60661Sold
- $568,0002 bd2 ba1.3k sqft740 W Fulton St APT 502, Chicago, IL 60661Off Market

- $441,7002 bd2 ba-- sqft740 W Fulton St APT 610, Chicago, IL 60661Off Market
- $576,1002 bd2 ba1.1k sqft740 W Fulton St APT 1207, Chicago, IL 60661Off Market
- $380,5001 bd1 ba800 sqft740 W Fulton St UNIT 3-31, Chicago, IL 60661Off Market
- $402,8001 bd1 ba-- sqft740 W Fulton St APT 1311, Chicago, IL 60661Off Market
- $355,0001 bd1 ba800 sqft740 W Fulton St APT 1212, Chicago, IL 60661Sold
A local agent can set up tours, give advice and negotiate with sellers.
Similar homes
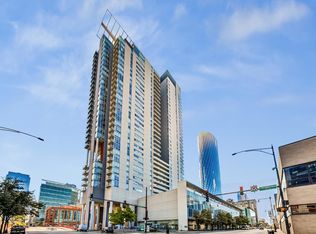
- $380,0001 bd2 ba-- sqft737 W Washington Blvd APT 1109, Chicago, IL 60661New
 MLS ID #12744875, Brian Murphy, Jameson Sotheby's Intl Realty. MRED as distributed by MLS GRID
 - $469,0002 bd2 ba-- sqft659 W Randolph St APT 1016, Chicago, IL 60661Active
 MLS ID #12712605, Grigory Pekarsky, Vesta Preferred LLC. MRED as distributed by MLS GRID
 - $415,0001 bd1 ba-- sqft616 W Fulton St APT 212, Chicago, IL 60661Active
 MLS ID #12723580, Nick Nastos, Fulton Grace Realty. MRED as distributed by MLS GRID
 - $425,0002 bd2 ba1.6k sqft201 E Chestnut St APT 3A, Chicago, IL 60611New
 MLS ID #12742296, Craig Knox Palmer, @properties Christie's International Real Estate. MRED as distributed by MLS GRID
 - $399,0001 bd2 ba1k sqft920 W Madison St #7D, Chicago, IL 60607NewMLS ID #12742176, Mike Greco, Baird & Warner. MRED as distributed by MLS GRID
- $400,0001 bd1 ba925 sqft616 W Fulton St APT 608, Chicago, IL 60661ActiveMLS ID #12705635, Chris McComas, @properties Christie's International Real Estate. MRED as distributed by MLS GRID
- $399,0002 bd2 ba-- sqft208 W Washington St APT 1813, Chicago, IL 60606ActiveMLS ID #12739737, Bari Mill, Coldwell Banker Realty. MRED as distributed by MLS GRID
- $420,0002 bd2 ba1.1k sqft630 N Franklin St APT 709, Chicago, IL 60654ActiveMLS ID #12698316, Jean Walker, Redfin Corporation. MRED as distributed by MLS GRID
- $430,0002 bd2 ba1k sqft849 N Franklin St Unit 1009, Chicago, IL 60610ActiveMLS ID #12715782, Amy Duong, Compass. MRED as distributed by MLS GRID
- $415,0002 bd2 ba-- sqft700 N Larrabee St APT 1002, Chicago, IL 60654ActiveMLS ID #12724593, Jennifer Barnes, @properties Christie's International Real Estate. MRED as distributed by MLS GRID
- $449,0002 bd2 ba1.4k sqft165 N Canal St APT 1426, Chicago, IL 60606ActiveMLS ID #12731134, Sam Powell, Realty of America, LLC. MRED as distributed by MLS GRID
- $450,0002 bd2 ba-- sqft700 N Larrabee St APT 1811, Chicago, IL 60654ActiveMLS ID #12705186, Tommy Choi, Keller Williams ONEChicago. MRED as distributed by MLS GRID
- $439,9002 bd2 ba1.4k sqft1530 S State St APT 16K, Chicago, IL 60605ActiveMLS ID #12735879, Jacob Reiner, Redfin Corporation. MRED as distributed by MLS GRID
- $399,0001 bd1 ba900 sqft123 S Green St APT 604B, Chicago, IL 60607NewMLS ID #12740454, Ravi Jadia, Compass. MRED as distributed by MLS GRID
- $445,0002 bd2 ba1.2k sqft5430 N Sheridan Rd APT 504, Chicago, IL 60640NewMLS ID #12731757, Steven Ingram, Century 21 Dream Homes. MRED as distributed by MLS GRID
- $465,0002 bd2 ba1.2k sqft333 W Hubbard St APT 1010, Chicago, IL 60654ActiveMLS ID #12722565, Matt Laricy, Americorp, Ltd. MRED as distributed by MLS GRID
- $410,0002 bd2 ba1.2k sqft310 S Michigan Ave Unit 1013, Chicago, IL 60604ActiveMLS ID #12735139, Florence Lee, @properties Christie's International Real Estate. MRED as distributed by MLS GRID
- $398,0002 bd2 ba1.1k sqft20 N State St APT 409, Chicago, IL 60602ActiveMLS ID #12720069, Michael Maier, Berkshire Hathaway HomeServices Chicago. MRED as distributed by MLS GRID
- $449,9992 bd2 ba-- sqft873 N Larrabee St APT 612, Chicago, IL 60610ActiveMLS ID #12656500, Gerardo Perez, @properties Christie's International Real Estate. MRED as distributed by MLS GRID
- $539,0001 bd2 ba1.3k sqft616 W Fulton St APT 503, Chicago, IL 60661ActiveMLS ID #12673361, Mary Medill, Compass. MRED as distributed by MLS GRID
