Move-in ready traditional home in Plainfield's sought-after Kendall Ridge subdivision. This beautifully updated 4-bedroom property features a professionally landscaped, fully fenced yard with a brick paver patio and mature trees. The main level welcomes you with, durable wood laminate flooring, a convenient first-floor laundry, and an updated powder room. Cozy up in the family room featuring custom built-in bookshelves and a gas fireplace , or prepare meals in the kitchen equipped with quartz countertops, a pantry, and stainless steel appliances. Sliding glass doors lead out to the patio for seamless indoor-outdoor living. Upstairs, the spacious primary suite offers a private retreat with dual closets (including a walk-in) and an ensuite bath with a double sink, and large soaking tub. Two additional bedrooms and a full hallway bath complete the second level. The fully finished basement adds incredible living space, featuring a large recreation room, a dry bar with a refrigerator, a dedicated urinal, a fourth bedroom and ample storage. Perfectly located within Plainfield School District 202, you are within walking distance to Charles Reed Elementary, parks, bike paths, and scenic ponds. Enjoy quiet neighborhood living just minutes from downtown Plainfield with quick access to I-55 and I-80.
Contingent
$405,000
7400 Southworth Cir, Plainfield, IL 60586
4beds
1,828sqft
:
Get pre-qualified$2,892/mo
Single Family Residence
Built in 2002
9,160 Square Feet Lot
$-- Zestimate®
$222/sqft
$16/mo HOA
What's special
Gas fireplaceFourth bedroomMature treesConvenient first-floor laundryAmple storageUpdated powder roomDurable wood laminate flooring
- --
- on Zillow |
- 173
- views |
- 0
- saves |
Likely to sell faster than
Zillow last checked:
Listing updated:
Listed by:
Jordan Savage (331)330-8323,
Real Broker, LLC
Source: MRED as distributed by MLS GRID,MLS#: 12663882
Facts & features
Interior
Bedrooms & bathrooms
- Bedrooms: 4
- Bathrooms: 3
- Full bathrooms: 2
- 1/2 bathrooms: 1
Rooms
- Room types: Foyer, Storage, Walk In Closet
Primary bedroom
- Features: Flooring (Carpet), Window Treatments (Blinds, Curtains/Drapes), Bathroom (Full, Double Sink)
- Level: Second
- Area: 221 Square Feet
- Dimensions: 17X13
Bedroom 2
- Features: Flooring (Carpet), Window Treatments (Blinds, Curtains/Drapes)
- Level: Second
- Area: 132 Square Feet
- Dimensions: 12X11
Bedroom 3
- Features: Flooring (Carpet), Window Treatments (Blinds, Curtains/Drapes)
- Level: Second
- Area: 195 Square Feet
- Dimensions: 13X15
Bedroom 4
- Features: Flooring (Ceramic Tile)
- Level: Basement
- Area: 156 Square Feet
- Dimensions: 12X13
Dining room
- Features: Flooring (Wood Laminate), Window Treatments (Blinds, Curtains/Drapes)
- Level: Main
- Area: 143 Square Feet
- Dimensions: 11X13
Family room
- Features: Flooring (Wood Laminate), Window Treatments (Blinds)
- Level: Main
- Area: 260 Square Feet
- Dimensions: 20X13
Foyer
- Features: Flooring (Tile)
- Level: Main
- Area: 80 Square Feet
- Dimensions: 10X8
Kitchen
- Features: Kitchen (Eating Area-Table Space, Pantry-Closet, Pantry, Updated Kitchen), Flooring (Wood Laminate), Window Treatments (Blinds, Garden Window(s))
- Level: Main
- Area: 221 Square Feet
- Dimensions: 17X13
Laundry
- Features: Flooring (Tile)
- Level: Main
- Area: 30 Square Feet
- Dimensions: 5X6
Living room
- Features: Flooring (Wood Laminate), Window Treatments (Blinds)
- Level: Main
- Area: 204 Square Feet
- Dimensions: 17X12
Storage
- Features: Flooring (Other)
- Level: Basement
- Area: 288 Square Feet
- Dimensions: 12X24
Walk in closet
- Features: Flooring (Carpet)
- Level: Second
- Area: 35 Square Feet
- Dimensions: 5X7
Heating
- Natural Gas
Cooling
- Central Air
Appliances
- Included: Range, Microwave, Dishwasher, Refrigerator, Washer, Dryer, Disposal, Stainless Steel Appliance(s), Water Softener, Front Controls on Range/Cooktop
- Laundry: Main Level, Gas Dryer Hookup
Features
- Dry Bar, Built-in Features, Walk-In Closet(s), High Ceilings, Separate Dining Room, Paneling, Pantry, Quartz Counters
- Flooring: Laminate, Carpet
- Doors: Mirrored Closet Door(s), Sliding Doors, Sliding Glass Door(s)
- Windows: Drapes, Shutters
- Basement: Finished,Bath/Stubbed,Egress Window,Rec/Family Area,Sleeping Area,Storage Space,Full
- Attic: Unfinished
- Number of fireplaces: 1
- Fireplace features: Gas Starter, Family Room
Interior area
- Total structure area: 2,898
- Total interior livable area: 1,828 sqft
- Finished area below ground: 1,070
Video & virtual tour
Property
Parking
- Total spaces: 2
- Parking features: Asphalt, Garage Door Opener, Yes, Garage Owned, Attached, Garage
- Attached garage spaces: 2
- Has uncovered spaces: Yes
Accessibility
- Accessibility features: No Disability Access
Features
- Stories: 2
- Patio & porch: Patio
- Fencing: Fenced,Wood
Lot
- Size: 9,160 Square Feet
- Dimensions: 70X115
- Features: Landscaped, Mature Trees
Details
- Additional structures: Shed(s)
- Parcel number: 0636411024
- Special conditions: None
- Other equipment: Ceiling Fan(s), Sump Pump
Construction
Type & style
- Home type: SingleFamily
- Architectural style: Traditional
- Property subtype: Single Family Residence
Materials
- Vinyl Siding
- Foundation: Concrete Perimeter
- Roof: Asphalt
Condition
- New construction: No
- Year built: 2002
Details
- Builder model: Randall
Utilities & green energy
- Electric: Circuit Breakers
- Sewer: Public Sewer
- Water: Public
Community & HOA
Community
- Features: Park, Lake, Curbs, Sidewalks, Street Lights
- Security: Carbon Monoxide Detector(s)
- Subdivision: Kendall Ridge
HOA
- Has HOA: Yes
- Services included: Insurance
- HOA fee: $195 annually
Location
- Region: Plainfield
Financial & listing details
- Price per square foot: $222/sqft
- Tax assessed value: $344,136
- Annual tax amount: $7,861
- Date on market: 6/7/2026
- Ownership: Fee Simple w/ HO Assn.
Estimated market value
Not available
Estimated sales range
Not available
Not available
Price history
| Date | Event | Price |
|---|---|---|
| 2/14/2013 | Sold | $185,000$101/sqft |
Source:  MRED as distributed by MLS GRID #08206951 Report a problem MRED as distributed by MLS GRID #08206951 Report a problem | ||
| 11/2/2012 | Pending sale | $185,000$101/sqft |
Source: Baird & Warner Real Estate #08206951 Report a problem | ||
| 9/29/2012 | Price change | $185,000+5.7%$101/sqft |
Source: Charles Rutenberg Realty #08042085 Report a problem | ||
| 9/21/2012 | Price change | $175,000-4.1%$96/sqft |
Source: Charles Rutenberg Realty #08042085 Report a problem | ||
| 9/14/2012 | Price change | $182,500-1.4%$100/sqft |
Source: Charles Rutenberg Realty #08042085 Report a problem | ||
| 4/16/2012 | Listed for sale | $185,000-21.3%$101/sqft |
Source: Charles Rutenberg Realty #08042085 Report a problem | ||
| 3/24/2005 | Sold | $235,000+20.5%$129/sqft |
Source: Public Record Report a problem | ||
| 3/5/2002 | Sold | $195,000$107/sqft |
Source: Public Record Report a problem | ||
Public tax history
| Year | Property taxes | Tax assessment |
|---|---|---|
| 2024 | $7,861 +8.6% | $114,712 +14.8% |
| 2023 | $7,240 +9.4% | $99,959 +12.2% |
| 2022 | $6,618 +1.6% | $89,100 +5.1% |
| 2021 | $6,513 +1.9% | $84,804 +2.1% |
| 2020 | $6,391 +0.8% | $83,056 +5% |
| 2019 | $6,341 | $79,124 |
| 2018 | $6,341 +2.2% | $79,124 +5.7% |
| 2017 | $6,207 +5.9% | $74,871 +7.7% |
| 2016 | $5,863 +0.7% | $69,495 +5.4% |
| 2015 | $5,822 | $65,953 +12.2% |
| 2014 | $5,822 | $58,806 |
| 2013 | -- | $58,806 |
| 2012 | -- | $58,806 -15% |
| 2011 | -- | $69,184 -13.5% |
| 2010 | -- | $79,962 -1% |
| 2009 | -- | $80,770 +4% |
| 2008 | -- | $77,668 |
| 2007 | -- | $77,668 |
| 2006 | $4,961 | $77,668 -0.8% |
| 2005 | -- | $78,300 +12% |
| 2004 | $4,957 +132.8% | $69,907 +8% |
| 2003 | $2,129 | $64,750 +123.4% |
| 2002 | $2,129 +4756.4% | $28,980 +4984.2% |
| 2001 | $44 +1.1% | $570 |
| 2000 | $43 | $570 |
Find assessor info on the county website
Monthly payment
Est. payment
Payment breakdown
Explore the cost of this home by adjusting the details. Changes won't be saved.Climate risks
Neighborhood: 60586
Nearby schools
GreatSchools rating
- 5/10Charles Reed Elementary SchoolGrades: K-5Distance: 0.4 mi
- 6/10Drauden Point Middle SchoolGrades: 6-8Distance: 1.7 mi
- 6/10Plainfield South High SchoolGrades: 9-12Distance: 0.8 mi
Schools provided by the listing agent
- Elementary: Charles Reed Elementary School
- Middle: Drauden Point Middle School
- High: Plainfield South High School
- District: 202
Source: MRED as distributed by MLS GRID. This data may not be complete. We recommend contacting the local school district to confirm school assignments for this home.
- $487,6004 bd7 ba2.5k sqft7318 Southworth Cir #0, Plainfield, IL 60586Off Market
- $413,700-- bd-- ba-- sqft7402 Southworth Cir, Plainfield, IL 60586Off Market
- $406,2004 bd2 ba2.5k sqft7318 Southworth Cir, Plainfield, IL 60586Off Market
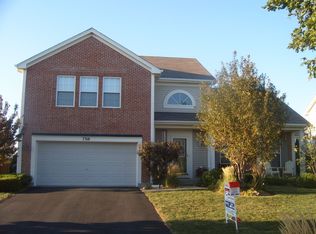
- $401,300-- bd-- ba-- sqft7400 Torrey Cir, Plainfield, IL 60586Off Market
- $365,0004 bd3 ba2.2k sqft7318 Torrey Cir, Plainfield, IL 60586Sold
- $412,4004 bd2 ba2.4k sqft7316 Southworth Cir, Plainfield, IL 60586Off Market
- $410,5004 bd3 ba2.2k sqft7404 Southworth Cir, Plainfield, IL 60586Off Market
- $366,700-- bd-- ba1 sqft7402 Torrey Cir, Plainfield, IL 60586Off Market
A local agent can set up tours, give advice and negotiate with sellers.
Similar homes
- $415,2504 bd3 ba2.1k sqft1714 Caton Ridge Dr, Plainfield, IL 60586New
 MLS ID #12718803, Sarah Toso, ABR, RE/MAX Ultimate Professionals. MRED as distributed by MLS GRID
 - $386,0004 bd3 ba2k sqft1919 Spring Ridge Dr, Plainfield, IL 60586Re-activated
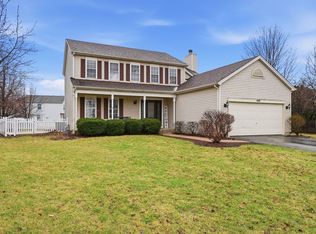 MLS ID #12590384, Angelica Zaper, eXp Realty. MRED as distributed by MLS GRID
 - $369,9003 bd3 ba1.5k sqft2703 Snowmass Ct, Plainfield, IL 60586New
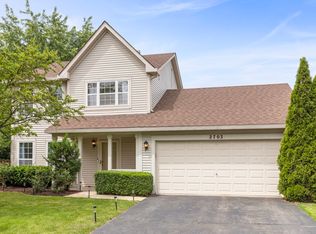 MLS ID #12651960, Kristi Gorski, DPG Real Estate Agency. MRED as distributed by MLS GRID
 - $399,9004 bd3 ba1.8k sqft2008 Olde Mill Rd, Plainfield, IL 60586Re-activated
 MLS ID #12714302, Kim Wirtz, ABR,CRS,e-PRO, Wirtz Real Estate Group Inc.. MRED as distributed by MLS GRID
 - $405,0004 bd3 ba2.3k sqft1803 Chestnut Hill Rd, Plainfield, IL 60586Price ChangeMLS ID #12694641, Hannah Fornelli, john greene Realtor. MRED as distributed by MLS GRID
- $479,9004 bd4 ba2.2k sqft1304 Galway Rd, Joliet, IL 60431NewMLS ID #12723294, Alma (Coral) Ortega, Casa Moderna Real Estate. MRED as distributed by MLS GRID
- $375,0003 bd2 ba1.7k sqft2018 Alpine Way, Plainfield, IL 60586Price ChangeMLS ID #12683378, Eva Sanchez, john greene Realtor. MRED as distributed by MLS GRID
- $415,0004 bd3 ba2.6k sqft2116 Sienna Dr, Joliet, IL 60431Price ChangeMLS ID #12695246, Giovanna Schmieder, Baird & Warner. MRED as distributed by MLS GRID
- $385,0004 bd2 ba1.8k sqft24218 W Apple Creek Ln, Plainfield, IL 60586ActiveMLS ID #12670970, Kim Wirtz, ABR,CRS,e-PRO, Wirtz Real Estate Group Inc.. MRED as distributed by MLS GRID
- $479,9004 bd4 ba2.7k sqft1010 Marion Dr, Shorewood, IL 60404NewMLS ID #12714388, Leah Kapsimalis, RE/MAX Ultimate Professionals. MRED as distributed by MLS GRID
- $425,0004 bd3 ba1.6k sqft310 Wintree Ln, New Lenox, IL 60451NewMLS ID #12719916, Jonathan Darin, Coldwell Banker Real Estate Group. MRED as distributed by MLS GRID
- $359,9004 bd3 ba2.3k sqft2054 Winding Lakes Dr, Plainfield, IL 60586Re-activatedMLS ID #12685378, Irina Allison, Allison Towne Realty, Inc.. MRED as distributed by MLS GRID
- $375,0004 bd3 ba1.4k sqft3021 Roxbury Ct, Joliet, IL 60435ActiveMLS ID #12706664, Jessica Gust, john greene, Realtor. MRED as distributed by MLS GRID
- $415,0003 bd3 ba1.9k sqft1978 Westridge Pl, Aurora, IL 60504NewMLS ID #12721604, Joan Walters, john greene, Realtor. MRED as distributed by MLS GRID
- $400,0003 bd3 ba2.1k sqft402 Cahokia St, Joliet, IL 60431ActiveMLS ID #12643653, Jose Segura, RE/MAX American Dream. MRED as distributed by MLS GRID
- $424,9004 bd3 ba2.5k sqft26300 W Bayberry Ct, Channahon, IL 60410NewMLS ID #12710723, Elizabeth Behling, Redfin Corporation. MRED as distributed by MLS GRID
- $409,9004 bd2 ba2.5k sqft1420 Mason Ave, Joliet, IL 60435Price ChangeMLS ID #12713515, Kristina Klein, Village Realty Inc. MRED as distributed by MLS GRID
- $410,0004 bd3 ba2.4k sqft1313 Wabena Ave, Minooka, IL 60447ActiveMLS ID #12713333, Candace Salomoun, ABR,e-PRO,SFR,SRS, Spring Realty. MRED as distributed by MLS GRID
- $439,9004 bd3 ba2.5k sqft3809 Saratoga Dr, Joliet, IL 60435Price ChangeMLS ID #12714255, Tracy Tran, Coldwell Banker Realty. MRED as distributed by MLS GRID
- $359,9003 bd2 ba2.1k sqft1106 Cathy Dr, Joliet, IL 60431NewMLS ID #12721217, Oscar Ochoa, Redfin Corporation. MRED as distributed by MLS GRID
