GET READY TO ENJOY YOUR NEW LIFESTYLE IN GRANT RANCH! THIS EXCEPTIONAL RANCH-STYLE HOME AWAITS WITH PICTURESQUE SURROUNDINGS & RACOON CREEK GOLF COURSE AT YOUR FINGERTIPS. Enjoy a close-knit community of 58 homes in an ideal location--steps to the lake, walking distance to the fantastic clubhouse w/ pool, tennis & racquetball courts, and an array of activities: men & women's groups, swimming lessons for kids, boating, yacht club, beautiful walking trails & more. Stepping inside, you'll find an impressive stone-faced entry, open floor plan & plentiful windows bringing in natural light. The living room boasts 14 ft ceilings, an elegant stone fireplace, and access to the TREX deck. You'll spend many evenings dining al fresco, enjoying the breeze under a motorized awning with privacy screen. The formal dining room is perfect for entertaining, with arched doorways in view of the kitchen which is fitted with Quartz island & counters, Stainless appliances including new Bosch dishwasher, Alder cabinetry, ample pantry w/ pull-out drawers & built-in desk. You have a stunning main floor Primary bedroom with renovated ensuite 4-piece bath with heated floors, dual Quartz vanity. There is a secondary bedroom on the main (currently used as a study) and full bath w/ Quartz vanity. You'll love the updated laundry room with cabinets & white wains coating. The basement offers a spacious family room and lovely bedroom ideal for guests, renovated 3/4 bath & ample storage room (Craftsman workbench stays). Big ticket items of note: New roof 2024, Rheem Performance water heater 2025, Bosch dishwasher 2025, newer furnace & AC, renovated kitchen & bathrooms. Spend your days doing what you most love as the HOA is responsible for exterior maintenance, weekly mowing, tree & bush care, snow removal up to your front door, road maintenance. Make this great home yours!
Pending
$750,000
7400 W Grant Ranch Boulevard #48, Denver, CO 80123
3beds
3,135sqft
Single Family Residence
Built in 1997
7,685 Square Feet Lot
$-- Zestimate®
$239/sqft
$614/mo HOA
What's special
- 18 days
- 743
- 33
Zillow last checked:
Listing updated:
Listed by:
Rob Stark 303-503-5736 rob@starkrealestategroup.com,
RE/MAX Professionals,
Mary (Erin) Glombecki 720-936-3944,
RE/MAX Professionals
Source: REcolorado as distributed by MLS GRID,MLS#: 5734353
Facts & features
Interior
Bedrooms & bathrooms
- Bedrooms: 3
- Bathrooms: 3
- Full bathrooms: 1
- 3/4 bathrooms: 2
- Main level bathrooms: 2
- Main level bedrooms: 2
Bedroom
- Description: Main Floor Primary Bedroom - Vaulted, Lg Walk-In Closet
- Features: Primary Suite
- Level: Main
Bedroom
- Description: Bedroom #2 - Currently Used As An Office
- Level: Main
Bedroom
- Description: Bedroom #3 - Spacious W/ Walk-In Closet
- Level: Basement
Bedroom
- Description: Bedroom #3 - Spacious W/ Walk-In Closet
- Level: Basement
Bathroom
- Description: Ensuite Primary 4-Pc Bath - Dual Quartz Vanity, Heated Floors
- Features: Primary Suite
- Level: Main
Bathroom
- Description: 3/4 Guest Bath
- Level: Basement
Bathroom
- Description: 3/4 Guest Bath
- Level: Basement
Bathroom
- Description: Full Bath On Main Floor
- Level: Main
Dining room
- Description: Formal Dining Room At Entry
- Level: Main
Family room
- Description: Large Family/Rec Room
- Level: Basement
Family room
- Description: Large Family/Rec Room
- Level: Basement
Kitchen
- Description: Remodeled Kitchen - Quartz Island & Counters, Ss Appliances, Alder Cabinets, Great Pantry, Built-In Desk
- Level: Main
Laundry
- Description: Dedicated Laundry Room With Storage Cabinets
- Level: Main
Living room
- Description: Vaulted Living Room - Elegant Stone Fireplace, Deck Acess
- Level: Main
Utility room
- Description: Storage/Utility Room - Workbench Stays!
- Level: Basement
Utility room
- Description: Storage/Utility Room - Workbench Stays!
- Level: Basement
Heating
- Forced Air, Natural Gas
Cooling
- Central Air
Appliances
- Included: Dishwasher, Disposal, Double Oven, Gas Water Heater, Humidifier, Microwave, Oven, Range, Refrigerator
- Laundry: In Unit
Features
- Built-in Features, Ceiling Fan(s), Eat-in Kitchen, Entrance Foyer, High Ceilings, Kitchen Island, No Stairs, Open Floorplan, Pantry, Primary Suite, Quartz Counters, Vaulted Ceiling(s), Walk-In Closet(s)
- Flooring: Carpet, Tile, Wood
- Windows: Double Pane Windows
- Basement: Bath/Stubbed,Daylight,Finished,Full,Sump Pump
- Number of fireplaces: 1
- Fireplace features: Gas, Gas Log, Living Room
Interior area
- Total structure area: 3,135
- Total interior livable area: 3,135 sqft
- Finished area above ground: 1,573
- Finished area below ground: 700
Video & virtual tour
Property
Parking
- Total spaces: 2
- Parking features: Concrete, Storage
- Attached garage spaces: 2
Features
- Levels: One
- Stories: 1
- Entry location: Ground
- Patio & porch: Covered, Deck, Front Porch
- Exterior features: Private Yard, Rain Gutters
- Fencing: None
Lot
- Size: 7,685 Square Feet
- Features: Landscaped, Level, Master Planned, Near Public Transit, Sprinklers In Front, Sprinklers In Rear
Details
- Parcel number: 914502048
- Zoning: R-2-A
- Special conditions: Standard
Construction
Type & style
- Home type: SingleFamily
- Architectural style: Traditional
- Property subtype: Single Family Residence
Materials
- Frame, Rock, Wood Siding
- Foundation: Concrete Perimeter, Slab
- Roof: Composition
Condition
- Updated/Remodeled
- Year built: 1997
Details
- Builder model: Blue Moon
- Builder name: Metropolitan Homes
Utilities & green energy
- Sewer: Public Sewer
- Water: Public
- Utilities for property: Cable Available, Electricity Connected, Internet Access (Wired), Natural Gas Connected
Community & HOA
Community
- Security: Carbon Monoxide Detector(s), Smoke Detector(s)
- Subdivision: Grant Ranch
HOA
- Has HOA: Yes
- Amenities included: Clubhouse, Golf Course, Park, Playground, Pond Seasonal, Pool, Tennis Court(s), Trail(s)
- Services included: Reserve Fund, Exterior Maintenance w/out Roof, Maintenance Grounds, Maintenance Structure, Road Maintenance, Sewer, Snow Removal
- HOA fee: $84 monthly
- HOA name: Grant Ranch Master Association
- HOA phone: 720-974-4133
- Second HOA fee: $530 monthly
- Second HOA name: Gray Hawk Association
- Second HOA phone: 720-961-5150
Location
- Region: Denver
Financial & listing details
- Price per square foot: $239/sqft
- Tax assessed value: $669,800
- Annual tax amount: $3,073
- Date on market: 8/28/2026
- Listing terms: Cash,Conventional,FHA,VA Loan
- Exclusions: Sellers Personal Property
- Ownership: Individual
- Electric utility on property: Yes
- Road surface type: Paved
Estimated market value
Not available
Estimated sales range
Not available
Not available
Price history
| Date | Event | Price |
|---|---|---|
| 9/3/2026 | Pending sale | $750,000$239/sqft |
Source:  REcolorado as distributed by MLS GRID #5734353 Report a problem REcolorado as distributed by MLS GRID #5734353 Report a problem | ||
| 8/28/2026 | Listed for sale | $750,000+123.9%$239/sqft |
Source: REcolorado as distributed by MLS GRID #5734353 Report a problem | ||
| 1/15/2010 | Sold | $335,000+58.2%$107/sqft |
Source: Public Record Report a problem | ||
| 4/22/1998 | Sold | $211,814$68/sqft |
Source: Public Record Report a problem | ||
Public tax history
| Year | Property taxes | Tax assessment |
|---|---|---|
| 2025 | $3,400 +2.2% | $47,220 +10% |
| 2024 | $3,327 +15.9% | $42,930 -6.8% |
| 2023 | $2,869 +3.6% | $46,050 +27.6% |
| 2022 | $2,770 +5.2% | $36,080 -2.8% |
| 2021 | $2,632 +2.9% | $37,120 +4.6% |
| 2020 | $2,559 -12.5% | $35,479 -0.7% |
| 2019 | $2,923 | $35,726 +14.3% |
| 2018 | $2,923 +2.8% | $31,260 |
| 2017 | $2,843 -10.5% | $31,260 -5.2% |
| 2016 | $3,177 +20.4% | $32,990 |
| 2015 | $2,639 +0% | $32,990 +27.6% |
| 2014 | $2,638 +2% | $25,850 |
| 2013 | $2,586 +13.5% | $25,850 -7.8% |
| 2010 | $2,279 +8.8% | $28,030 |
| 2009 | $2,095 -0.2% | $28,030 +2.3% |
| 2008 | $2,099 +1.4% | $27,400 |
| 2007 | $2,070 -0.3% | $27,400 +2.2% |
| 2006 | $2,077 | $26,820 |
Find assessor info on the county website
Monthly payment
Est. payment
Payment breakdown
Explore the cost of this home by adjusting the details. Changes won't be saved.Climate risks
Neighborhood: Marston
Nearby schools
Schools provided by the listing agent
- Elementary: Grant Ranch E-8
- Middle: Grant Ranch E-8
- High: John F. Kennedy
- District: Denver 1
Source: REcolorado as distributed by MLS GRID. This data may not be complete. We recommend contacting the local school district to confirm school assignments for this home.
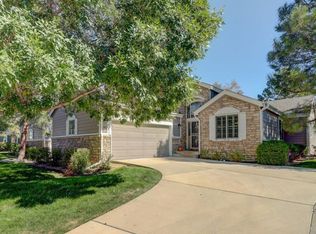
- $699,5003 bd3 ba3.2k sqft7400 W Grant Ranch Blvd APT 50, Denver, CO 80123Sold
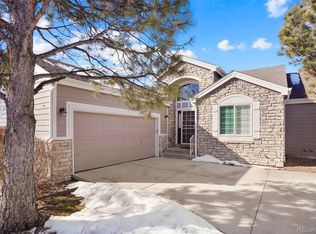
- $710,0003 bd3 ba3.4k sqft7400 W Grant Ranch Blvd APT 47, Denver, CO 80123Sold
- $625,0002 bd2 ba3.2k sqft7400 W Grant Ranch Blvd APT 9, Denver, CO 80123Sold

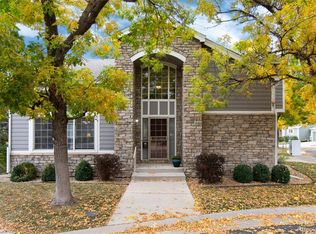
- $665,0002 bd4 ba2.8k sqft7400 W Grant Ranch Blvd APT 13, Denver, CO 80123Sold
Similar homes
- $689,0004 bd3 ba3.1k sqftGray Hawk, Littleton, CO 80123For Sale

 MLS ID #8411037, Melissa Griffin, Keller Williams Foothills Realty. REcolorado as distributed by MLS GRID
 - $775,0004 bd3 ba3.5k sqft7602 W Elmhurst Drive, Littleton, CO 80128For Sale
 MLS ID #3948125, Eileen Kitko, Equity Colorado Real Estate. REcolorado as distributed by MLS GRID
 - $689,9004 bd4 ba3.2k sqft9571 W Rice Avenue, Littleton, CO 80123For Sale
 MLS ID #4755022, Rich Petrone, eXp Realty, LLC. REcolorado as distributed by MLS GRID
 - $649,0004 bd3 ba3.2k sqft2769 W Greens Court, Littleton, CO 80123For Sale
 MLS ID #3880076, Cole Halax, MB Billy Halax Real Estate. REcolorado as distributed by MLS GRID
 - $825,0003 bd3 ba3.5k sqft11445 W Coal Mine Drive, Littleton, CO 80127For SaleMLS ID #2582880, Chris Plant, RE/MAX Professionals. REcolorado as distributed by MLS GRID
- $689,9004 bd3 ba2.5k sqft7273 S Yarrow Way, Littleton, CO 80128For Sale
 MLS ID #3341178, Jacob Graber, Better Homes and Gardens Real Estate Kenney & Company. elevateMLS
 - $675,0004 bd4 ba2.9k sqft7039 Pine Hills Way, Littleton, CO 80125For SaleMLS ID #7570572, Jessica Manzano, Keller Williams Advantage Realty LLC. REcolorado as distributed by MLS GRID
- $800,0003 bd4 ba2.9k sqft8583 W Iliff Avenue, Lakewood, CO 80227For SaleMLS ID #3107318, Ewelina Kurka, Your Castle Realty LLC. REcolorado as distributed by MLS GRID
- $820,0006 bd3 ba3.4k sqft7019 S Windermere Street, Littleton, CO 80120For SaleMLS ID #3543415, Carrie Hill, Rocky Mountain Real Estate Inc. REcolorado as distributed by MLS GRID
- $685,0004 bd3 ba3.1k sqft435 Bexley Street, Highlands Ranch, CO 80126For SaleMLS ID #3141720, Tamara Heuckroth, Your Castle Real Estate Inc. REcolorado as distributed by MLS GRID
- $749,9003 bd3 ba3.2k sqft9937 Gwendelyn Place, Highlands Ranch, CO 80129For SaleMLS ID #3015461, Jon-Simon Marquez, Compass - Denver. REcolorado as distributed by MLS GRID
- $724,0004 bd3 ba2.5k sqft10015 Silver Maple Road, Highlands Ranch, CO 80129For SaleMLS ID #5696198, Julie Reddington, Compass - Denver. REcolorado as distributed by MLS GRID
- $780,0004 bd3 ba2.8k sqft7465 La Quinta Court, Lone Tree, CO 80124For SaleMLS ID #5664798, Kelly Nichols, RE/MAX Professionals. REcolorado as distributed by MLS GRID
- $740,0005 bd3 ba2.9k sqft6991 S Madison Way, Centennial, CO 80122For SaleMLS ID #2955789, Emily Lonborg, The Steller Group, Inc. REcolorado as distributed by MLS GRID
- $825,0005 bd3 ba4.2k sqft7740 Crystal Lake Court, Littleton, CO 80125For SaleMLS ID #9906978, Kimberly Ryan, Cityscape Properties LLC. REcolorado as distributed by MLS GRID
- $539,0004 bd2 ba1.8k sqft5997 S Pierson Street, Littleton, CO 80127For SaleMLS ID #2574199, Ann Roy, Brokers Guild Real Estate. REcolorado as distributed by MLS GRID
- $700,0003 bd4 ba2.3k sqft9352 Wheeler Court, Littleton, CO 80126For SaleMLS ID #2868277, Dustin Campbell, HomeSmart Realty. REcolorado as distributed by MLS GRID
- $749,9004 bd3 ba3.8k sqft9210 Sugarstone Circle, Highlands Ranch, CO 80130For SaleMLS ID #3833912, Bud Doyle, Keller Williams DTC. REcolorado as distributed by MLS GRID
- $645,0004 bd3 ba3.1k sqft454 Old Stone Drive, Littleton, CO 80126For SaleMLS ID #4825441, Mark Brautigam, Alpine Real Estate. REcolorado as distributed by MLS GRID
- $690,0003 bd4 ba2.4k sqft7703 E Jamison Drive, Centennial, CO 80112For SaleMLS ID #4031009, Chris Lamee, Banyan Real Estate LLC. REcolorado as distributed by MLS GRID
