Welcome Home to Millennium! Move in Ready. One owner, 3 Bedroom, 2 Bath Home. Super clean, no smokers or animals. L-shaped open Family, Kitchen and Dining. Kitchen offers lots of cabinetry, workspace and a pantry. Laundry room is located between garage and kitchen and has storage, Pretty Family room has gas log fireplace and views of backyard, opens onto covered Patio. Large Master Bedroom with private Bathroom with walk in shower and garden tub plus double walk in closets. Guest Bedrooms have nice closets and share hall bathroom with tub/shower combo. So much to love, well maintained, great privacy fenced backyard with enough room for play, entertaining, garden, pool and more. Plus this is located close to Ben Geren Park full of year round fun, shopping, dining and medical choices too. Please include lender pre approval with offers.
Pending
$284,950
7401 Red Pine Dr, Fort Smith, AR 72916
3beds
1,802sqft
Single Family Residence
Built in 2000
10,759 Square Feet Lot
$284,600 Zestimate®
$158/sqft
$4/mo HOA
What's special
- 20 days
- 639
- 38
Likely to sell faster than
Zillow last checked:
Listing updated:
Listed by:
Rebecca Brown 479-650-0449,
Bradford & Udouj Realtors 479-646-5539
Source: Western River Valley BOR,MLS#: 1091213Originating MLS: Fort Smith Board of Realtors
Facts & features
Interior
Bedrooms & bathrooms
- Bedrooms: 3
- Bathrooms: 2
- Full bathrooms: 2
Heating
- Central, Gas
Cooling
- Central Air, Electric
Appliances
- Included: Some Electric Appliances, Dishwasher, Disposal, Gas Water Heater, Range, Range Hood, Plumbed For Ice Maker
- Laundry: Electric Dryer Hookup, Washer Hookup, Dryer Hookup
Features
- Attic, Eat-in Kitchen, Pantry, Storage, Walk-In Closet(s)
- Flooring: Carpet, Ceramic Tile
- Windows: Double Pane Windows, Vinyl
- Has basement: No
- Number of fireplaces: 1
- Fireplace features: Family Room, Gas Log, None
Interior area
- Total interior livable area: 1,802 sqft
Video & virtual tour
Property
Parking
- Total spaces: 2
- Parking features: Attached, Garage, Garage Door Opener
- Has attached garage: Yes
- Covered spaces: 2
Features
- Levels: One
- Stories: 1
- Patio & porch: Covered, Porch
- Exterior features: Concrete Driveway
- Pool features: None
- Fencing: Back Yard,None,Partial
Lot
- Size: 10,759 Square Feet
- Dimensions: 77 x 140
- Features: Cleared, Corner Lot, City Lot, Level, Near Park, Subdivision
Details
- Parcel number: 1526600840000000
- Zoning description: Residential
- Special conditions: None
Construction
Type & style
- Home type: SingleFamily
- Architectural style: Traditional
- Property subtype: Single Family Residence
Materials
- Brick, Frame, Vinyl Siding
- Foundation: Slab
- Roof: Architectural,Other,Shingle,See Remarks
Condition
- New construction: No
- Year built: 2000
Utilities & green energy
- Sewer: Public Sewer
- Water: Public
- Utilities for property: Cable Available, Electricity Available, Natural Gas Available, Sewer Available, Water Available
Community & HOA
Community
- Features: Golf, Curbs, Park
- Subdivision: Millennium Estates
HOA
- Has HOA: Yes
- Services included: Other
- HOA fee: $50 annually
Location
- Region: Fort Smith
Financial & listing details
- Price per square foot: $158/sqft
- Tax assessed value: $266,090
- Annual tax amount: $1,425
- Date on market: 8/18/2026
- Listing terms: Conventional,FHA,VA Loan
Estimated market value
$284,600
$270,000 - $299,000
$1,745/mo
Price history
| Date | Event | Price |
|---|---|---|
| 8/23/2026 | Pending sale | $284,950$158/sqft |
Source: Western River Valley BOR #1091213 Report a problem | ||
| 8/18/2026 | Listed for sale | $284,950+141.5%$158/sqft |
Source: Western River Valley BOR #1091213 Report a problem | ||
| 11/28/2000 | Sold | $118,000$65/sqft |
Source: Agent Provided Report a problem | ||
Public tax history
| Year | Property taxes | Tax assessment |
|---|---|---|
| 2025 | $811 -12.3% | $24,540 |
| 2024 | $925 -7.5% | $24,540 |
| 2023 | $1,000 -4.8% | $24,540 |
| 2022 | $1,050 | $24,540 |
| 2021 | $1,050 | $24,540 -21.4% |
| 2020 | $1,050 | $31,240 +9.4% |
| 2019 | $1,050 -2.3% | $28,560 |
| 2018 | $1,075 +14.5% | $28,560 |
| 2017 | $938 | $28,560 |
| 2016 | $938 | $28,560 |
| 2015 | $938 | $28,560 +16.4% |
| 2014 | $938 -27.2% | $24,540 |
| 2013 | $1,288 | $24,540 |
| 2012 | $1,288 | $24,540 |
| 2011 | $1,288 +37.3% | $24,540 +0% |
| 2010 | $938 | $24,539 |
| 2009 | $938 | $24,539 |
| 2008 | $938 | $24,539 |
| 2007 | $938 | $24,539 +5% |
| 2006 | -- | $23,370 |
| 2005 | -- | $23,370 |
| 2004 | -- | $23,370 |
| 2003 | -- | $23,370 |
| 2002 | -- | $23,370 |
Find assessor info on the county website
Monthly payment
Est. payment
Payment breakdown
Explore the cost of this home by adjusting the details. Changes won't be saved.Climate risks
Neighborhood: 72916
Nearby schools
Schools provided by the listing agent
- Elementary: Woods
- Middle: Chaffin
- High: Southside
- District: Fort Smith
Source: Western River Valley BOR. This data may not be complete. We recommend contacting the local school district to confirm school assignments for this home.


Similar homes
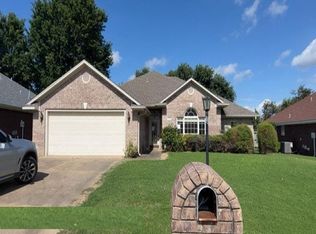
- $278,9003 bd2 ba1.8k sqft7512 Red Pine Dr, Fort Smith, AR 72916For Sale
 MLS ID #1088291, Cassie Elwonger- Team, Keller Williams Platinum Realty. Western River Valley BOR
 - $--3 bd2 ba2k sqft6908 Millennium Dr, Fort Smith, AR 72916Auction
 Auction.com 1
 - $235,0003 bd2 ba1.3k sqft6305 Parkfront Dr, Fort Smith, AR 72916For Sale
 MLS ID #1091220, Bryan Nham, Keller Williams Platinum Realty. Western River Valley BOR
 - $259,0003 bd2 ba1.6k sqft9116 S 30th St, Fort Smith, AR 72908For Sale
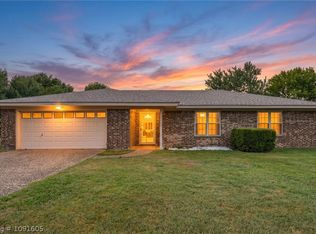 MLS ID #1091605, Bridge To Wealth Team, eXp Realty NWA Branch. Western River Valley BOR
