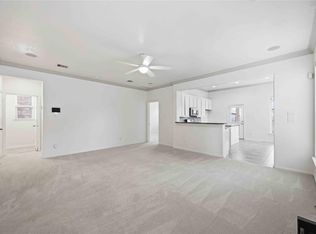
Welcome to 7402 Cypress Shumard Oaks Dr.! This beautifully maintained 4-bedroom, 2.5-bath home offers an open-concept floor plan perfect for everyday living and entertaining. The kitchen overlooks the dining and family room, creating a warm, inviting space, and features brand-new stainless-steel appliances, ample cabinetry, and generous counter space. The spacious primary suite provides a private retreat, while the secondary bedrooms offer flexibility for guests, a home office, or hobbies. Enjoy the covered patio and private backyard, perfect for relaxing or entertaining. Additional upgrades include 17 Wi-Fi-controlled exterior lights, gutters, an automatic sprinkler system, a natural gas line, and a 64-square-foot storage shed that conveys. Built in 2018 in the desirable Cypress Oaks community with Cy-Fair ISD, this home is within walking distance to the school and offers convenient access to Hwy 290 and the Grand Parkway.
Pending
$310,000
7402 Cypress Shumard Oak Dr, Cypress, TX 77433
4beds
2,162sqft
Single Family Residence
Built in 2018
5,754 Square Feet Lot
$306,700 Zestimate®
$143/sqft
$35/mo HOA
What's special
Open-concept floor planWarm inviting spaceCovered patioGenerous counter spaceAutomatic sprinkler systemAmple cabinetryBrand-new stainless-steel appliances
- 41 days
- 33
- 1
Likely to sell faster than
Zillow last checked:
Listing updated:
Listed by:
Elsie Lindsay TREC #0777803 832-461-5787,
Surge Realty
Source: HAR,MLS#: 30938258
Facts & features
Interior
Bedrooms & bathrooms
- Bedrooms: 4
- Bathrooms: 3
- Full bathrooms: 2
- 1/2 bathrooms: 1
Rooms
- Room types: Utility Room
Primary bedroom
- Level: First
- Area: 252
- Dimensions: 18x14
Bedroom
- Level: Second
- Area: 154
- Dimensions: 14x11
Bedroom
- Level: Second
- Area: 143
- Dimensions: 13x11
Bedroom
- Level: Second
- Area: 143
- Dimensions: 13x11
Game room
- Level: Second
- Area: 195
- Dimensions: 15x13
Kitchen
- Level: First
- Area: 120
- Dimensions: 12x10
Living room
- Level: First
- Area: 270
- Dimensions: 18x15
Primary bath
- Level: First
Utility room
- Level: First
- Dimensions: In House
Heating
- Natural Gas
Cooling
- Ceiling Fan(s), Electric
Appliances
- Included: ENERGY STAR Qualified Appliances, Disposal, Electric Oven, Trash Compactor, Microwave, Gas Range, Dishwasher
- Laundry: Electric Dryer Hookup, Gas Dryer Hookup, Washer Hookup
Features
- Formal Entry/Foyer, High Ceilings, Prewired for Alarm System, Wired for Sound, 3 Bedrooms Up, Primary Bed - 1st Floor, Walk-In Closet(s)
- Flooring: Carpet, Tile, Wood
- Windows: Insulated/Low-E windows
Interior area
- Total structure area: 2,162
- Total interior livable area: 2,162 sqft
Property
Parking
- Parking features: Garage
- Has attached garage: Yes
Features
- Stories: 2
- Patio & porch: Patio/Deck, Porch
- Exterior features: Back Green Space, Sprinkler System
- Fencing: Back Yard
Lot
- Size: 5,754 Square Feet
- Features: Back Yard, Subdivided, 1/4 Up to 1/2 Acre
Details
- Additional structures: Greenhouse
- Parcel number: 1374270070012
Construction
Type & style
- Home type: SingleFamily
- Architectural style: Traditional
- Property subtype: Single Family Residence
Materials
- Batts Insulation, Brick, Cement Siding, Stucco
- Foundation: Slab
- Roof: Composition
Condition
- New construction: No
- Year built: 2018
Details
- Builder name: SARATOGA HOMES
Utilities & green energy
- Water: Water District
Green energy
- Green verification: ENERGY STAR Certified Homes, Environments for Living
- Energy efficient items: Attic Vents, Thermostat, Lighting, HVAC
Community & HOA
Community
- Security: Prewired for Alarm System
- Subdivision: Cypress Oaks
HOA
- Has HOA: Yes
- Amenities included: Park, Playground, Pool
- HOA fee: $425 annually
Location
- Region: Cypress
Financial & listing details
- Price per square foot: $143/sqft
- Tax assessed value: $330,222
- Annual tax amount: $8,101
- Date on market: 7/22/2026
- Listing terms: Cash,Conventional,FHA,VA Loan
- Ownership: Full Ownership
- Road surface type: Concrete, Curbs, Gutters
Estimated market value
$306,700
$291,000 - $322,000
$2,542/mo
Price history
| Date | Event | Price |
|---|---|---|
| 7/30/2026 | Pending sale | $310,000$143/sqft |
Source:  HAR #30938258 Report a problem HAR #30938258 Report a problem | ||
| 7/22/2026 | Listed for sale | $310,000-1.9%$143/sqft |
Source: HAR #30938258 Report a problem | ||
| 7/14/2026 | Listing removed | $315,990$146/sqft |
Source: HAR #66776465 Report a problem | ||
| 6/1/2026 | Listed for sale | $315,990$146/sqft |
Source: HAR #66776465 Report a problem | ||
| 5/24/2026 | Pending sale | $315,990$146/sqft |
Source: HAR #66776465 Report a problem | ||
| 5/19/2026 | Listed for sale | $315,990+1.9%$146/sqft |
Source: HAR #66776465 Report a problem | ||
| 4/15/2026 | Listing removed | $310,000$143/sqft |
Source: HAR #60500697 Report a problem | ||
| 3/24/2026 | Price change | $310,000-1.6%$143/sqft |
Source: HAR #60500697 Report a problem | ||
| 3/10/2026 | Price change | $315,000-4.5%$146/sqft |
Source: HAR #60500697 Report a problem | ||
| 2/17/2026 | Listed for sale | $329,990$153/sqft |
Source: HAR #60500697 Report a problem | ||
| 1/30/2026 | Listing removed | $329,990$153/sqft |
Source: HAR #60500697 Report a problem | ||
| 12/22/2025 | Price change | $329,990-2.9%$153/sqft |
Source: HAR #60500697 Report a problem | ||
| 12/8/2025 | Listed for sale | $339,999$157/sqft |
Source: HAR #60500697 Report a problem | ||
Public tax history
| Year | Property taxes | Tax assessment |
|---|---|---|
| 2025 | $2,099 +7.6% | $330,222 +2.6% |
| 2024 | $1,951 +20.2% | $321,880 -3.5% |
| 2023 | $1,623 +7.7% | $333,611 +12.7% |
| 2022 | $1,508 | $296,012 +25.6% |
| 2021 | -- | $235,689 +4.2% |
| 2020 | $1,460 -17.1% | $226,293 +0.7% |
| 2019 | $1,762 +45.2% | $224,625 +462.1% |
| 2018 | $1,213 | $39,965 |
| 2017 | $1,213 | $39,965 |
Find assessor info on the county website
Monthly payment
Est. payment
Payment breakdown
Explore the cost of this home by adjusting the details. Changes won't be saved.Climate risks
Neighborhood: 77433
Nearby schools
Schools provided by the listing agent
- Elementary: Walker Elementary School (Cypress-Fairbanks)
- Middle: Rowe Middle School
- High: Cypress Park High School
Source: HAR. This data may not be complete. We recommend contacting the local school district to confirm school assignments for this home.
- $375,4004 bd4 ba2.9k sqft7334 Cypress Shumard Oak Dr, Cypress, TX 77433Off Market

- $346,1004 bd3 ba2.8k sqft7406 Cypress Shumard Oak Dr, Cypress, TX 77433Off Market
- $374,1005 bd4 ba2.9k sqft21302 Cypress White Oak Dr, Cypress, TX 77433Off Market
- $316,2004 bd2 ba2k sqft7330 Cypress Shumard Oak Dr, Cypress, TX 77433Off Market

Similar homes
- $285,0004 bd3 ba1.8k sqft20619 Summer Retreat Ln, Cypress, TX 77433For Sale
 MLS ID #43297001, Jill Smith, eXp Realty LLC. HAR
 - $289,5003 bd3 ba1.8k sqft8134 Heartbrook Field Ln, Cypress, TX 77433For Sale
 MLS ID #45104682, Jimmy Franklin, eXp Realty LLC. HAR
 - $310,0004 bd3 ba2.2k sqft20623 Hawkins Manor Ln, Katy, TX 77449For Sale
 MLS ID #74477758, Erica Mouton, Divine Dreams Real Estate. HAR
 - $398,0003 bd3 ba2.3k sqft19503 Hayden Grove Dr, Cypress, TX 77433For Sale
 MLS ID #6147185, Maelia Davis, The Agency Austin, LLC. HAR
