Welcome to 7404 Bluebird CT, a delightful single-family residence located on the westside of Indianapolis. This home is in great condition and practically winks at you with its attractive charm, ready for its next adventure. With 4 bedrooms and 3 full bathrooms spread across two stories, there's plenty of room for everyone to spread out and find their happy place. Beyond the interior, you'll discover a fantastic outdoor living space, just begging for barbecues and starlit conversations. Come see this charmer and imagine your delightful new chapter! Seller is also offering the buyer $5,000 in concessions.
Active
Price cut: $5K (9/14)
$304,000
7404 Bluebird Ct, Indianapolis, IN 46254
4beds
2,684sqft
Residential, Single Family Residence
Built in 1995
0.29 Acres Lot
$-- Zestimate®
$113/sqft
$33/mo HOA
What's special
Fantastic outdoor living spaceTwo stories
- 60 days
- 720
- 96
Zillow last checked:
Listing updated:
Listed by:
Tamyra Jenkins tamyra.jenkins@talktotucker.com,
F.C. Tucker Company
Source: MIBOR as distributed by MLS GRID,MLS#: 22121280
Facts & features
Interior
Bedrooms & bathrooms
- Bedrooms: 4
- Bathrooms: 3
- Full bathrooms: 3
- Main level bathrooms: 1
- Main level bedrooms: 1
Primary bedroom
- Level: Upper
- Area: 270 Square Feet
- Dimensions: 15x18
Bedroom 2
- Level: Upper
- Area: 130 Square Feet
- Dimensions: 10x13
Bedroom 3
- Level: Upper
- Area: 99 Square Feet
- Dimensions: 9x11
Bedroom 4
- Level: Main
- Area: 110 Square Feet
- Dimensions: 10x11
Dining room
- Level: Main
- Area: 96 Square Feet
- Dimensions: 12x8
Family room
- Level: Main
- Area: 252 Square Feet
- Dimensions: 14x18
Kitchen
- Level: Main
- Area: 130 Square Feet
- Dimensions: 10x13
Living room
- Level: Main
- Area: 195 Square Feet
- Dimensions: 13x15
Heating
- Natural Gas
Cooling
- Central Air
Appliances
- Included: Gas Water Heater, Electric Oven, Refrigerator, Washer, Microwave
Features
- Vaulted Ceiling(s), Wired for Sound
- Has basement: Yes
- Number of fireplaces: 1
- Fireplace features: Family Room
Interior area
- Total structure area: 2,684
- Total interior livable area: 2,684 sqft
- Finished area below ground: 0
Property
Parking
- Total spaces: 2
- Parking features: Attached
- Attached garage spaces: 2
Features
- Levels: Two
- Stories: 2
- Has view: Yes
- View description: Pond, Trees/Woods, Water
- Has water view: Yes
- Water view: Pond,Water
- Waterfront features: Pond
Lot
- Size: 0.29 Acres
Details
- Parcel number: 490515105002000600
- Horse amenities: None
Construction
Type & style
- Home type: SingleFamily
- Architectural style: Traditional
- Property subtype: Residential, Single Family Residence
Materials
- Vinyl With Brick, Brick
- Foundation: Slab
Condition
- New construction: No
- Year built: 1995
Utilities & green energy
- Water: Public
Community & HOA
Community
- Subdivision: Eagles Landing
HOA
- Has HOA: Yes
- HOA fee: $390 annually
Location
- Region: Indianapolis
Financial & listing details
- Price per square foot: $113/sqft
- Tax assessed value: $287,600
- Annual tax amount: $3,024
- Date on market: 8/20/2026
- Cumulative days on market: 59 days
Estimated market value
Not available
Estimated sales range
Not available
Not available
Price history
| Date | Event | Price |
|---|---|---|
| 9/14/2026 | Price change | $304,000-1.6%$113/sqft |
Source:  MIBOR as distributed by MLS GRID #22121280 Report a problem MIBOR as distributed by MLS GRID #22121280 Report a problem | ||
| 8/20/2026 | Listed for sale | $309,000$115/sqft |
Source: MIBOR as distributed by MLS GRID #22121280 Report a problem | ||
Public tax history
| Year | Property taxes | Tax assessment |
|---|---|---|
| 2025 | $3,039 +16.6% | $287,600 +6.3% |
| 2024 | $2,606 +10.5% | $270,500 +3.8% |
| 2023 | $2,358 +36.1% | $260,600 +10.5% |
| 2022 | $1,733 +1.8% | $235,800 +36.1% |
| 2021 | $1,703 +3.5% | $173,300 +1.8% |
| 2020 | $1,645 -45.4% | $170,300 +3.5% |
| 2019 | $3,012 +1.2% | $164,500 +9.2% |
| 2018 | $2,976 +5.1% | $150,600 +2.6% |
| 2017 | $2,833 +5% | $146,800 +6.8% |
| 2016 | $2,698 -1.8% | $137,500 +0.4% |
| 2014 | $2,748 +126% | $137,000 +9.8% |
| 2013 | $1,216 | $124,800 -3.8% |
| 2012 | $1,216 | $129,700 -4.8% |
| 2011 | -- | $136,300 -1.7% |
| 2010 | $1,202 +11.1% | $138,700 +5% |
| 2009 | $1,082 | $132,100 -7.8% |
| 2007 | -- | $143,300 -0.1% |
| 2006 | -- | $143,400 +9.8% |
| 2005 | -- | $130,600 |
| 2004 | -- | $130,600 |
| 2003 | -- | $130,600 +40.7% |
| 2002 | -- | $92,800 +199.9% |
| 2001 | -- | $30,940 +2.7% |
| 2000 | -- | $30,140 |
Find assessor info on the county website
Monthly payment
Est. payment
Payment breakdown
Explore the cost of this home by adjusting the details. Changes won't be saved.Climate risks
Neighborhood: Eagle Creek
Nearby schools
Schools provided by the listing agent
- High: Pike High School
Source: MIBOR as distributed by MLS GRID. This data may not be complete. We recommend contacting the local school district to confirm school assignments for this home.
Similar homes
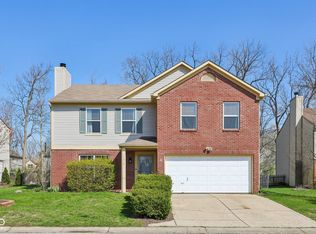
- $294,0004 bd3 ba2.2k sqft4120 Waterthrush Dr, Indianapolis, IN 46254Active
 MLS ID #22125298, Steve Metarelis, Offerpad Brokerage, LLC. MIBOR as distributed by MLS GRID
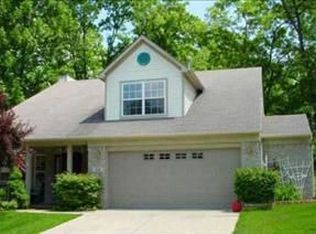
 - $310,0003 bd3 ba2k sqft5542 Painted Maple Ct, Indianapolis, IN 46254Active
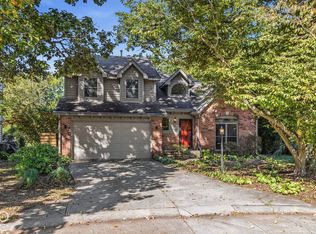 MLS ID #22131152, Terry Young, Red Bridge Real Estate. MIBOR as distributed by MLS GRID
 - $310,0004 bd3 ba2k sqft5514 Freedom Ct, Indianapolis, IN 46254Active
 MLS ID #22108339, Marla Holbrook, F.C. Tucker Company. MIBOR as distributed by MLS GRID
 - $318,9004 bd4 ba2.9k sqft3444 Garden Grove Dr, Indianapolis, IN 46214Active
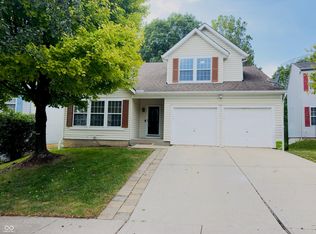 MLS ID #22126074, Gigiola Gomez, F.C. Tucker Company. MIBOR as distributed by MLS GRID
