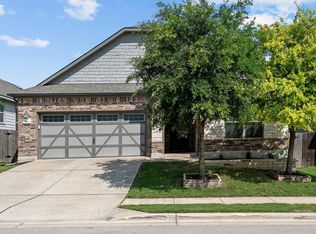
Situated in the highly sought-after neighborhood of Easton Park, this beautiful home features 3 bedrooms, 2.5 bathrooms, a two-car garage, and a spacious layout perfect for modern living. The main level features an open kitchen and living room and a convenient powder bathroom. Upstairs, you’ll find all three bedrooms, including a generous primary suite with a walk-in closet and double sink vanity. Step outside to enjoy your morning coffee or evening cocktail on the spacious back porch. Additional highlights include a two-car garage that is prewired for an EV charger and plenty of guest parking nearby. Located just minutes from the airport and Downtown, Easton Park is one of Austin's most amenity-rich communities. It features a resort-style pool, well-equipped gym, scenic parks and walking trails, playgrounds, and a vibrant food truck park with restaurants and coffee shops nearby. Amazing location with everything you need right at your doorstep!
Active
$369,900
7406 Travertine Spring Dr, Austin, TX 78744
3beds
1,776sqft
:
Get pre-qualified$2,740/mo
Single Family Residence
Built in 2021
5,318 Square Feet Lot
$-- Zestimate®
$208/sqft
$115/mo HOA
What's special
Two-car garageResort-style poolSpacious back porchConvenient powder bathroom
- 2 days |
- 211 |
- 22 |
Zillow last checked:
Listing updated:
Listed by:
Madison Swanson (205) 765-3872,
Compass RE Texas, LLC (512) 575-3644
Source: Unlock MLS,MLS#: 5639127
Facts & features
Interior
Bedrooms & bathrooms
- Bedrooms: 3
- Bathrooms: 3
- Full bathrooms: 2
- 1/2 bathrooms: 1
Heating
- Central, Hot Water, Natural Gas
Cooling
- Ceiling Fan(s), Central Air
Appliances
- Included: Dishwasher, Disposal, Exhaust Fan, Microwave, Oven, Free-Standing Gas Range, Stainless Steel Appliance(s), Gas Water Heater, Tankless Water Heater
Features
- Ceiling Fan(s), Tray Ceiling(s), Quartz Counters, Double Vanity, Electric Dryer Hookup, Eat-in Kitchen, Interior Steps, Kitchen Island, Open Floorplan, Pantry, Recessed Lighting, Smart Thermostat, Walk-In Closet(s), Washer Hookup
- Flooring: Carpet, Tile, Vinyl
- Windows: Blinds, Drapes, Screens, Window Treatments
Interior area
- Total interior livable area: 1,776 sqft
Property
Parking
- Total spaces: 2
- Parking features: Driveway, Garage, Garage Door Opener, Garage Faces Front
- Garage spaces: 2
Accessibility
- Accessibility features: None
Features
- Levels: Two
- Stories: 2
- Patio & porch: Covered, Patio, Rear Porch
- Exterior features: Exterior Steps
- Pool features: None
- Fencing: Back Yard, Wrought Iron
- Has view: Yes
- View description: None
- Waterfront features: None
Lot
- Size: 5,318 Square Feet
- Features: Back Yard, Few Trees, Front Yard, Gentle Sloping, Interior Lot, Landscaped, Sprinkler - Automatic, Sprinkler - Back Yard, Sprinklers In Front
Details
- Additional structures: None
- Parcel number: 03340808450000
- Special conditions: Standard
Construction
Type & style
- Home type: SingleFamily
- Property subtype: Single Family Residence
Materials
- Foundation: Slab
- Roof: Composition, Shingle
Condition
- Resale
- New construction: No
- Year built: 2021
Utilities & green energy
- Sewer: Public Sewer
- Water: Public
- Utilities for property: Electricity Connected, Natural Gas Connected, Sewer Connected, Water Connected
Community & HOA
Community
- Features: BBQ Pit/Grill, Clubhouse, Common Grounds, Dog Park, Park, Playground, Pool, Sidewalks
- Subdivision: Easton Park
HOA
- Has HOA: Yes
- Services included: Common Area Maintenance
- HOA fee: $115 monthly
- HOA name: Easton Park HOA & Union Park West HOA
Location
- Region: Austin
Financial & listing details
- Price per square foot: $208/sqft
- Annual tax amount: $9,414
- Date on market: 7/30/2026
- Listing terms: Cash,Conventional,FHA,Texas Vet,USDA Loan,VA Loan
- Electric utility on property: Yes
Estimated market value
Not available
Estimated sales range
Not available
Not available
Price history
| Date | Event | Price |
|---|---|---|
| 7/30/2026 | Listed for sale | $369,900$208/sqft |
Source:  Unlock MLS #5639127 Report a problem Unlock MLS #5639127 Report a problem | ||
Public tax history
Tax history is unavailable.
Monthly payment
Est. payment
Payment breakdown
Explore the cost of this home by adjusting the details. Changes won't be saved.Climate risks
Neighborhood: Bluff Springs
Nearby schools
GreatSchools rating
- 7/10Newton Collins Elementary SchoolGrades: PK-5Distance: 0.7 mi
- 3/10John P Ojeda Junior High SchoolGrades: 6-8Distance: 2.4 mi
- 2/10Del Valle High SchoolGrades: 9-12Distance: 6.9 mi
Schools provided by the listing agent
- Elementary: Newton Collins
- Middle: Ojeda
- High: Del Valle
- District: Del Valle ISD
Source: Unlock MLS. This data may not be complete. We recommend contacting the local school district to confirm school assignments for this home.
- $328,3003 bd2 ba1.7k sqft7406 Travertine Spg #144, Austin, TX 78744Off Market
- $351,1003 bd2 ba2k sqft7408 Travertine Spg #145, Austin, TX 78744Off Market
- $327,9002 bd2 ba1.5k sqft7404 Travertine Spg #143, Austin, TX 78744Off Market
- $337,700-- bd-- ba-- sqft7404 Travertine Spring Dr, Austin, TX 78744Off Market
- $325,9003 bd2 ba1.6k sqft7410 Travertine Spg #146, Austin, TX 78744Off Market
- $371,1003 bd3 ba1.7k sqft7410 Travertine Spg, Austin, TX 78744Off Market
- $346,6003 bd2 ba2k sqft7402 Travertine Spg #142, Austin, TX 78744Off Market
- $--3 bd2 ba1.7k sqft7400 Travertine Spg #141, Austin, TX 78744Sold
A local agent can set up tours, give advice and negotiate with sellers.
A local lender can help you make sure your offer is ready when you are.
Similar homes
- $385,0003 bd2 ba1.7k sqft7629 Knockfin Dr, Austin, TX 78744Active

 MLS ID #3155150, Patrick Eitel, Keller Williams Realty. Unlock MLS
 - $385,0003 bd2 ba1.9k sqft7813 Peccary Dr, Austin, TX 78744Active
 MLS ID #6553013, Lisa Bujulian, eXp Realty, LLC. Unlock MLS
 - $389,9903 bd2 ba1.7k sqft6912 Ondantra Bnd, Austin, TX 78744Active
 MLS ID #1681734, Jacob Bremer, Keller Williams Realty. Unlock MLS
 - $495,0004 bd3 ba2.3k sqft7710 Ellas Inlet Dr, Austin, TX 78744Active
 MLS ID #7435179, Ryan Jamison, Keller Williams Realty. Unlock MLS
 - $329,0003 bd3 ba1.4k sqft2001 Tramson Dr, Austin, TX 78741ActiveMLS ID #1161420, Angie Faulhaber, All City Real Estate Ltd. Co. Unlock MLS
- $315,0002 bd2 ba1.4k sqft7915 Mellencamp Dr, Austin, TX 78744ActiveMLS ID #8835353, Brooke Daniel, Compass RE Texas, LLC. Unlock MLS
- $365,0003 bd3 ba1.6k sqft5904 Rotunda Vw, Austin, TX 78747ActiveMLS ID #2609751, Juana Palacios, HomeBase. Unlock MLS
- $367,0004 bd3 ba2k sqft6509 Rounded Pebble Ln, Buda, TX 78610ActiveMLS ID #7448291, Kim Mitchell, Austin Homescapes Realty. Unlock MLS
- $400,0004 bd3 ba2.1k sqft10700 Sentinel Dr, Austin, TX 78747ActiveMLS ID #8518132, Sal Silva, Compass RE Texas, LLC. Unlock MLS
- $374,9003 bd2 ba1.9k sqft11504 Comano Dr, Austin, TX 78747ActiveMLS ID #7062131, Desmond Milvenan, KW-Austin Portfolio Real Estate. Unlock MLS
- $525,0005 bd3 ba2.5k sqft7805 House Finch Dr, Austin, TX 78744ActiveMLS ID #5004856, Genesis Zuniga, Z Realty LLC. Unlock MLS
- $465,0004 bd4 ba2.5k sqft8806 Bestride Bnd, Austin, TX 78744ActiveMLS ID #8975963, Jack Zitlow, Keller Williams Realty. Unlock MLS
- $387,0004 bd4 ba2.2k sqft6402 Rafferty Ln, Austin, TX 78747ActiveMLS ID #2168558, Jacqueline Roland, Compass RE Texas, LLC. Unlock MLS
- $449,0004 bd3 ba2.2k sqft8720 Mina Dr, Austin, TX 78747ActiveMLS ID #2755590, Amy Alvarado, Kuper Sotheby's Int'l Realty. Unlock MLS
- $355,0003 bd3 ba1.6k sqft5804 Rotunda Vw, Austin, TX 78747ActiveMLS ID #3572497, Alexander Gaskill, Sprout Realty. Unlock MLS
- $417,0003 bd3 ba1.6k sqft9257 Vigen Cir, Austin, TX 78748ActiveMLS ID #1127125, Katie Daniel, Compass RE Texas, LLC. Unlock MLS
- $425,0003 bd3 ba2.5k sqft8709 Slater Dr, Austin, TX 78747ActiveMLS ID #7650877, Sonia Comisarenco, Team Price Real Estate. Unlock MLS
- $415,0003 bd3 ba2k sqft1007 Totis Rd, Austin, TX 78748ActiveMLS ID #3020130, Pam Bergara, eXp Realty, LLC. Unlock MLS
- $325,0002 bd2 ba1.2k sqft1904 Cleese Dr #172, Austin, TX 78741ActiveMLS ID #7723751, Tausha Carlson, Marathon Real Estate - Tausha. Unlock MLS
- $325,0004 bd2 ba1.8k sqft220 Apache Plum Dr, Kyle, TX 78640ActiveMLS ID #4900683, Chase Cangelosi, All City Real Estate Ltd. Co. Unlock MLS
