Under contract-accepting backup offers. Welcome to a home where space, comfort, and everyday convenience come together in a way that feels both inviting and practical. Set within a quiet community, this property offers a peaceful setting while keeping you close to everything Orlando has to offer. Step inside to an open main floor filled with natural light, creating a bright and welcoming atmosphere that makes both daily living and gathering with others feel effortless. The layout flows comfortably from one space to the next, offering flexibility to fit a variety of lifestyles. One of the most unique features of this home is the air-conditioned outdoor living area, thoughtfully designed with its own kitchen and living space. With sliding glass doors that open to the garden, this area creates a seamless connection between indoor comfort and outdoor enjoyment, making it an ideal setting for relaxing evenings or hosting guests. The backyard continues to impress with a spacious, fenced-in layout and an expansive patio, offering plenty of room to unwind, garden, or enjoy time outdoors. It is a space that invites you to slow down and make the most of Florida living. Upstairs, generously sized bedrooms provide comfort and privacy, giving everyone room to recharge. Throughout the home, the thoughtful design and natural light create a sense of ease and livability. Located near a variety of restaurants, shopping, parks, and everyday conveniences, this home offers easy access to what you need while maintaining a calm residential feel. Nearby roadways make commuting and exploring the greater Orlando area simple, with downtown Orlando, local recreation, and major area destinations all within reach. This property offers a balance of indoor comfort, outdoor living, and location convenience that is easy to appreciate. Schedule your private showing to experience the space and see how it can fit your next chapter.
Under contract
$400,000
7407 Country Run Pkwy, Orlando, FL 32818
4beds
2,916sqft
:
Get pre-qualified$2,721/mo
Single Family Residence
Built in 2004
9,036 Square Feet Lot
$398,000 Zestimate®
$137/sqft
$19/mo HOA
What's special
Generously sized bedroomsExpansive patio
- 88 days |
- 86 |
- 1 |
Zillow last checked:
Listing updated:
Listed by:
Stacey Vazquez 407-874-5751,
KELLER WILLIAMS REALTY AT THE LAKES 407-566-1800,
Anika Sharma 689-250-3448,
KELLER WILLIAMS REALTY AT THE LAKES
Source: Stellar MLS,MLS#: O6402943 Originating MLS: Osceola
Originating MLS: Osceola
Facts & features
Interior
Bedrooms & bathrooms
- Bedrooms: 4
- Bathrooms: 3
- Full bathrooms: 2
- 1/2 bathrooms: 1
Rooms
- Room types: Bonus Room
Primary bedroom
- Features: En Suite Bathroom, Walk-In Closet(s)
- Level: Second
- Area: 294 Square Feet
- Dimensions: 21x14
Bedroom 2
- Features: Built-in Closet
- Level: Second
- Area: 154 Square Feet
- Dimensions: 14x11
Bedroom 3
- Features: Built-in Closet
- Level: Second
- Area: 143 Square Feet
- Dimensions: 13x11
Bedroom 4
- Features: Built-in Closet
- Level: Second
- Area: 130 Square Feet
- Dimensions: 13x10
Balcony porch lanai
- Level: First
- Area: 640 Square Feet
- Dimensions: 40x16
Dining room
- Level: First
- Area: 168 Square Feet
- Dimensions: 14x12
Family room
- Level: First
- Area: 165 Square Feet
- Dimensions: 15x11
Kitchen
- Features: Granite Counters
- Level: First
- Area: 176 Square Feet
- Dimensions: 16x11
Living room
- Level: First
- Area: 176 Square Feet
- Dimensions: 16x11
Heating
- Central, Electric
Cooling
- Central Air
Appliances
- Included: Oven, Dishwasher, Disposal, Electric Water Heater, Exhaust Fan, Microwave, Refrigerator
- Laundry: In Kitchen
Features
- Ceiling Fan(s), Crown Molding, Eating Space In Kitchen, Kitchen/Family Room Combo, Open Floorplan, Solid Wood Cabinets, Walk-In Closet(s)
- Flooring: Linoleum, Hardwood
- Doors: Sliding Doors
- Has fireplace: No
Interior area
- Total structure area: 3,473
- Total interior livable area: 2,916 sqft
Property
Parking
- Total spaces: 2
- Parking features: Garage - Attached
- Attached garage spaces: 2
Features
- Levels: Two
- Stories: 2
- Exterior features: Garden, Irrigation System, Lighting
- Fencing: Fenced
Lot
- Size: 9,036 Square Feet
Details
- Parcel number: 022228603405010
- Zoning: R-1A
- Special conditions: None
Construction
Type & style
- Home type: SingleFamily
- Architectural style: Florida,Traditional
- Property subtype: Single Family Residence
Materials
- Block, Stucco
- Foundation: Slab
- Roof: Shingle
Condition
- New construction: No
- Year built: 2004
Utilities & green energy
- Electric: Photovoltaics Seller Owned
- Sewer: Public Sewer
- Water: Public
- Utilities for property: Cable Available, Electricity Connected, Public, Solar, Sprinkler Meter, Street Lights
Green energy
- Energy generation: Solar
Community & HOA
Community
- Pet fee: $0 monthly
- Subdivision: OAK LNDG
HOA
- Has HOA: Yes
- HOA fee: $19 monthly
- HOA name: Sentry Management
- HOA phone: 407-619-3592
Location
- Region: Orlando
Financial & listing details
- Price per square foot: $137/sqft
- Tax assessed value: $396,601
- Annual tax amount: $3,207
- Date on market: 4/29/2026
- Cumulative days on market: 41 days
- Listing terms: Cash,Conventional,FHA,VA Loan
- Ownership: Fee Simple
- Total actual rent: 0
- Electric utility on property: Yes
- Road surface type: Asphalt
Estimated market value
$398,000
$378,000 - $418,000
$2,850/mo
Price history
| Date | Event | Price |
|---|---|---|
| 7/8/2026 | Contingent | $400,000$137/sqft |
Source:  Stellar MLS #O6402943 Report a problem Stellar MLS #O6402943 Report a problem | ||
| 6/1/2026 | Pending sale | $400,000$137/sqft |
Source: Stellar MLS #O6402943 Report a problem | ||
| 5/12/2026 | Listed for sale | $400,000$137/sqft |
Source: Stellar MLS #O6402943 Report a problem | ||
| 5/6/2026 | Pending sale | $400,000$137/sqft |
Source: Stellar MLS #O6402943 Report a problem | ||
| 4/29/2026 | Listed for sale | $400,000-11.1%$137/sqft |
Source: Stellar MLS #O6402943 Report a problem | ||
| 9/9/2025 | Listing removed | $450,000$154/sqft |
Source: Stellar MLS #O6330144 Report a problem | ||
| 7/30/2025 | Listed for sale | $450,000-4.2%$154/sqft |
Source: Stellar MLS #O6330144 Report a problem | ||
| 6/30/2025 | Listing removed | $469,900$161/sqft |
Source: Stellar MLS #O6305241 Report a problem | ||
| 6/16/2025 | Price change | $469,900-2.9%$161/sqft |
Source: Stellar MLS #O6305241 Report a problem | ||
| 5/10/2025 | Price change | $483,900-1.6%$166/sqft |
Source: Stellar MLS #O6305241 Report a problem | ||
| 5/2/2025 | Listed for sale | $491,900+64%$169/sqft |
Source: Stellar MLS #O6305241 Report a problem | ||
| 7/12/2019 | Listing removed | $299,999$103/sqft |
Source: ERA Grizzard Real Estate #O5794944 Report a problem | ||
| 6/27/2019 | Listed for sale | $299,999+0%$103/sqft |
Source: ERA GRIZZARD REAL ESTATE #O5794944 Report a problem | ||
| 3/13/2018 | Listing removed | $299,900$103/sqft |
Source: CENTURY 21 Alton Clark #O5565940 Report a problem | ||
| 3/12/2018 | Pending sale | $299,900$103/sqft |
Source: CENTURY 21 Alton Clark #O5565940 Report a problem | ||
| 3/10/2018 | Price change | $299,900-3.3%$103/sqft |
Source: CENTURY 21 Alton Clark #O5565940 Report a problem | ||
| 3/2/2018 | Listed for sale | $310,000+55%$106/sqft |
Source: CENTURY 21 Alton Clark #O5565940 Report a problem | ||
| 4/18/2014 | Listing removed | $200,000$69/sqft |
Source: RE/MAX 200 REALTY #O5221543 Report a problem | ||
| 4/14/2014 | Listed for sale | $200,000+26.2%$69/sqft |
Source: RE/MAX 200 Realty #O5221543 Report a problem | ||
| 4/15/2013 | Sold | $158,500-5.7%$54/sqft |
Source: Public Record Report a problem | ||
| 2/20/2013 | Pending sale | $168,000$58/sqft |
Source: CENTURY 21 Professional Group, Inc #O5134619 Report a problem | ||
| 2/8/2013 | Listed for sale | $168,000$58/sqft |
Source: CENTURY 21 Professional Group, Inc #O5134619 Report a problem | ||
| 1/17/2013 | Pending sale | $168,000$58/sqft |
Source: CENTURY 21 Professional Group, Inc #O5134619 Report a problem | ||
| 12/20/2012 | Listed for sale | $168,000+1.3%$58/sqft |
Source: Visual Tour #O5134619 Report a problem | ||
| 2/9/2012 | Listing removed | $165,900-9.5%$57/sqft |
Source: Charles Rutenberg Realty Orlando, LLC. #O5083389 Report a problem | ||
| 7/14/2004 | Sold | $183,300$63/sqft |
Source: Public Record Report a problem | ||
Public tax history
| Year | Property taxes | Tax assessment |
|---|---|---|
| 2024 | $3,025 +6.9% | $198,946 +3% |
| 2023 | $2,828 +4.5% | $193,151 +3% |
| 2022 | $2,706 +1.8% | $187,525 +3% |
| 2021 | $2,657 +1.2% | $182,063 +1.4% |
| 2020 | $2,626 +2% | $179,549 +2.3% |
| 2019 | $2,575 +0.9% | $175,512 +1.9% |
| 2018 | $2,552 +18.3% | $172,239 -12.6% |
| 2017 | $2,157 -14% | $197,086 +4.3% |
| 2016 | $2,508 0% | $188,942 +6.9% |
| 2015 | $2,509 +14.4% | $176,683 +24.5% |
| 2014 | $2,193 +26% | $141,875 +21.7% |
| 2013 | $1,741 +1.1% | $116,614 +1.7% |
| 2012 | $1,721 -2.4% | $114,638 -2.3% |
| 2011 | $1,764 -1.4% | $117,333 -3.8% |
| 2010 | $1,789 | $121,929 -15.1% |
| 2009 | -- | $143,567 -41.1% |
| 2008 | $3,702 -10% | $243,848 -5.5% |
| 2007 | $4,112 +16.2% | $258,100 +42.2% |
| 2006 | $3,538 +18.6% | $181,551 +23.3% |
| 2005 | $2,983 +448.3% | $147,216 +820.1% |
| 2004 | $544 +206.9% | $16,000 +68.4% |
| 2003 | $177 | $9,500 |
Find assessor info on the county website
Monthly payment
Est. payment
Payment breakdown
Explore the cost of this home by adjusting the details. Changes won't be saved.Climate risks
Neighborhood: 32818
Nearby schools
GreatSchools rating
- 7/10Prairie Lake ElementaryGrades: PK-5Distance: 1.3 mi
- 4/10Robinswood Middle SchoolGrades: 6-8Distance: 2.6 mi
- 3/10Maynard Evans High SchoolGrades: 9-12Distance: 2.4 mi
Schools provided by the listing agent
- Elementary: Prairie Lake Elementary
- Middle: Robinswood Middle
Source: Stellar MLS. This data may not be complete. We recommend contacting the local school district to confirm school assignments for this home.
- $364,4003 bd2 ba1.6k sqft7413 Country Run Pkwy, Orlando, FL 32818Off Market
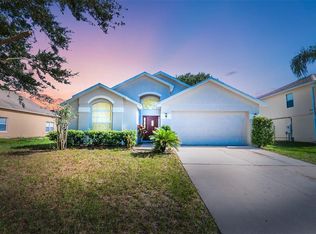
- $393,3004 bd2 ba2k sqft4551 Cambium Ct, Orlando, FL 32818Off Market
- $379,2003 bd2 ba1.8k sqft4556 Cambium Ct, Orlando, FL 32818Off Market

- $390,0004 bd3 ba2.2k sqft7419 Country Run Pkwy, Orlando, FL 32818Off Market

- $403,5004 bd2 ba2.2k sqft4545 Cambium Ct, Orlando, FL 32818Off Market
- $362,7004 bd2 ba1.7k sqft4550 Cambium Ct, Orlando, FL 32818Off Market
- $394,5004 bd2 ba1.9k sqft7513 Fordham Creek Ln, Orlando, FL 32818Off Market
- $464,0004 bd2 ba2.4k sqft7406 Country Run Pkwy, Orlando, FL 32818Off Market
A local agent can set up tours, give advice and negotiate with sellers.
Similar homes
- $425,0004 bd2 ba2.1k sqft4441 Beagle St, Orlando, FL 32818For Sale
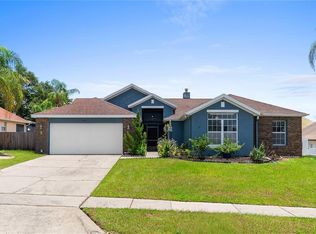
 MLS ID #O6420956, Sean Reilly, KELLER WILLIAMS REALTY AT THE PARKS. Stellar MLS
 - $435,0004 bd3 ba2.2k sqft5306 Rabbit Ridge Trl, Orlando, FL 32818For Sale
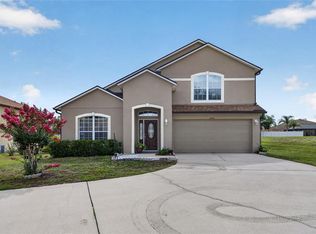 MLS ID #G5113435, Milton Thompson, LA ROSA REALTY LLC. Stellar MLS
 - $419,9004 bd2 ba1.9k sqft8611 Park Highland Dr, Orlando, FL 32818For Sale
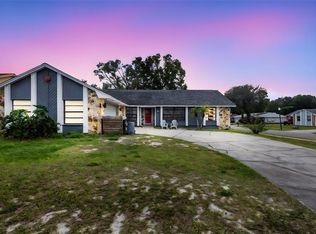 MLS ID #O6366815, John Neal, II, THE REAL ESTATE EXCHANGE TEAM INC. Stellar MLS
 - $425,0004 bd2 ba2.1k sqft4902 Briar Oaks Cir, Orlando, FL 32808For Sale
 MLS ID #G5114037, Renee Chung, LPT REALTY, LLC. Stellar MLS
 - $407,0003 bd2 ba2k sqft6815 Crescent Ridge Rd, Orlando, FL 32810For SaleMLS ID #O6378050, Chris Creegan, CREEGAN GROUP. Stellar MLS
- $495,9904 bd3 ba2k sqft1426 Jubal Dr, Orlando, FL 32818For SaleMLS ID #O6414085, Maureen Nguyen, LLC, REAL BROKER, LLC. Stellar MLS
- $359,9005 bd3 ba2.4k sqft90 N Goldwyn Ave, Orlando, FL 32805For SaleMLS ID #S5153524, Juan Matias, LPT REALTY, LLC. Stellar MLS
- $355,0003 bd2 ba1.6k sqft6084 Brookhill Cir, Orlando, FL 32810For SaleMLS ID #O6331855, Kam Anderson, ABSOLUTE REALTY GROUP, LLC. Stellar MLS
- $439,0004 bd3 ba2.2k sqft409 Yearling Cove Loop, Apopka, FL 32703For SaleMLS ID #O6424670, Joyce Sanders, FLORIDA REAL ESTATE PROPERTIES LLC. Stellar MLS
- $434,9003 bd2 ba1.4k sqft861 Alton Ave, Orlando, FL 32804For SaleMLS ID #O6415797, Fook Snipper, PARK PLACE REAL ESTATE. Stellar MLS
- $425,0003 bd2 ba2k sqft817 E Harbour Ct, Ocoee, FL 34761For SaleMLS ID #O6398623, Christopher Bessette, KELLER WILLIAMS CLASSIC. Stellar MLS
- $399,0004 bd3 ba1.8k sqft14649 Quail Trail Cir, Orlando, FL 32837For SaleMLS ID #O6416227, Zoheb Sajan, RUSSU REALTY & ASSOCIATES PA. Stellar MLS
- $449,0004 bd3 ba2.3k sqft436 Opal Ct, Altamonte Springs, FL 32714For SaleMLS ID #O6400014, Bianca Botelho, PA, RE/MAX ASSURED. Stellar MLS
- $450,0004 bd3 ba2.6k sqft621 Prairie Ln, Altamonte Springs, FL 32714For SaleMLS ID #O6402532, Christopher Bessette, KELLER WILLIAMS CLASSIC. Stellar MLS
- $529,9003 bd3 ba2.3k sqft1311 Olympia Park Cir, Ocoee, FL 34761For SaleMLS ID #O6422558, Christen McCamie PA, NESTA REAL ESTATE CONSULTANTS. Stellar MLS
- $475,0003 bd2 ba2.1k sqft1670 Regal River Cir, Ocoee, FL 34761For SaleMLS ID #O6401939, Vanessa Scotland, PA, SERHANT. Stellar MLS
- $469,0004 bd3 ba2.2k sqft1167 Woodland Terrace Trl, Altamonte Springs, FL 32714For SaleMLS ID #O6418362, Mr.Geek Meah, GEEK REALTY. Stellar MLS
- $429,9994 bd3 ba2.5k sqft831 Whispering Cypress Ln, Orlando, FL 32824For SaleMLS ID #O6414195, Renee Rodriguez, COLDWELL BANKER REALTY. Stellar MLS
- $399,9004 bd2 ba1.9k sqft1676 Canoe Creek Falls Dr, Orlando, FL 32824For SaleMLS ID #O6407938, John Henthorn, HENTHORN REAL ESTATE. Stellar MLS
- $394,9004 bd3 ba1.8k sqft6220 Beldon Dr, Mount Dora, FL 32757For SaleMLS ID #G5111094, Victor Libran, BEACON REAL ESTATE & ASSOC. Stellar MLS
