Welcome to this beautifully maintained twin house in the desirable Burholme area! The open-concept design seamlessly blends the living room, dining area, and kitchen, creating a welcoming and spacious environment. The updated kitchen features stainless steel appliances, a convenient kitchen island, pull-out pantry drawers, and a charming garden window. The main floor offers two comfortable bedrooms with generous closet space and a huge full bath, with ceramic tile flooring and a walk-in shower. The true highlight of this home is the versatile lower level. This expansive space can be a family room, home office, or even an in-law suite. It includes a gas stove, kitchen sink, and garbage disposal, making it perfect for various uses. This lower level also opens to a lovely backyard and patio area, featuring a Sun Setter awning for added shade. the lower level also has a full bathroom for ease . Additional features include an attached garage with direct access to the house and off-street parking—minutes from shopping, restaurants, bus and train stations, and major routes. Don’t miss the opportunity to make this exceptional property your new home! Schedule your appointment today to see all this lovely twin home has to offer!
For sale
$315,000
741 Brighton St #0, Philadelphia, PA 19111
2beds
1,054sqft
Single Family Residence
Built in 1988
2,750 Square Feet Lot
$-- Zestimate®
$299/sqft
$-- HOA
What's special
Off-street parkingKitchen sinkExpansive spaceVersatile lower levelCharming garden windowWelcoming and spacious environmentConvenient kitchen island
- 3 hours |
- 25 |
- 0 |
Zillow last checked:
Listing updated:
Listed by:
Nancy Day 267-664-2961,
Keller Williams Real Estate-Montgomeryville 2156311900
Source: Bright MLS,MLS#: PAPH2662906
Facts & features
Interior
Bedrooms & bathrooms
- Bedrooms: 2
- Bathrooms: 2
- Full bathrooms: 2
- Main level bathrooms: 1
- Main level bedrooms: 2
Basement
- Area: 0
Heating
- Forced Air, Natural Gas
Cooling
- Central Air, Electric
Appliances
- Included: Gas Water Heater
- Laundry: In Basement
Features
- Flooring: Carpet, Ceramic Tile, Laminate
- Basement: Finished
- Number of fireplaces: 1
- Fireplace features: Electric
Interior area
- Total structure area: 1,054
- Total interior livable area: 1,054 sqft
- Finished area above ground: 1,054
- Finished area below ground: 0
Property
Parking
- Total spaces: 2
- Parking features: Garage Faces Front, Garage Door Opener, Concrete, Attached, Driveway
- Attached garage spaces: 1
- Uncovered spaces: 1
Accessibility
- Accessibility features: 2+ Access Exits
Features
- Levels: One and One Half
- Stories: 1.5
- Pool features: None
Lot
- Size: 2,750 Square Feet
- Dimensions: 25.00 x 110.00
Details
- Additional structures: Above Grade, Below Grade
- Parcel number: 532257221
- Zoning: RSA3
- Special conditions: Standard
- Other equipment: Negotiable
Construction
Type & style
- Home type: SingleFamily
- Architectural style: Ranch/Rambler,Raised Ranch/Rambler
- Property subtype: Single Family Residence
- Attached to another structure: Yes
Materials
- Masonry
- Foundation: Block
- Roof: Shingle
Condition
- Excellent
- New construction: No
- Year built: 1988
Utilities & green energy
- Electric: 200+ Amp Service
- Sewer: Public Septic
- Water: Public
Community & HOA
Community
- Subdivision: Burholme
HOA
- Has HOA: No
Location
- Region: Philadelphia
- Municipality: PHILADELPHIA
Financial & listing details
- Price per square foot: $299/sqft
- Tax assessed value: $285,200
- Annual tax amount: $3,992
- Date on market: 8/26/2026
- Listing agreement: Exclusive Right To Sell
- Listing terms: Cash,Conventional,FHA,PHFA,VA Loan
- Inclusions: Washer, Dryer, Refrigerator
- Ownership: Fee Simple
Estimated market value
Not available
Estimated sales range
Not available
Not available
Price history
| Date | Event | Price |
|---|---|---|
| 8/26/2026 | Listed for sale | $315,000$299/sqft |
Source:  Bright MLS #PAPH2662906 Report a problem Bright MLS #PAPH2662906 Report a problem | ||
Public tax history
Tax history is unavailable.
Monthly payment
Est. payment
Payment breakdown
Explore the cost of this home by adjusting the details. Changes won't be saved.Climate risks
Neighborhood: Oxford Circle
Nearby schools
GreatSchools rating
- 6/10Moore J Hampton SchoolGrades: K-5Distance: 0.5 mi
- 6/10Castor Gardens Middle SchoolGrades: 6-8Distance: 0.7 mi
- 3/10Northeast High SchoolGrades: 9-12Distance: 0.6 mi
Schools provided by the listing agent
- District: Philadelphia City
Source: Bright MLS. This data may not be complete. We recommend contacting the local school district to confirm school assignments for this home.
- $303,0002 bd2 ba1k sqft741 Brighton St, Philadelphia, PA 19111Sold

- $284,1003 bd2 ba1k sqft743 Brighton St, Philadelphia, PA 19111Off Market
- $285,0003 bd2 ba1k sqft739 Brighton St, Philadelphia, PA 19111Sold
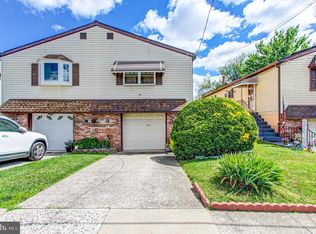
- $298,6003 bd2 ba1k sqft737 Brighton St, Philadelphia, PA 19111Off Market
- $293,5003 bd2 ba1k sqft735 Brighton St, Philadelphia, PA 19111Off Market
- $308,1003 bd2 ba1k sqft733 Brighton St, Philadelphia, PA 19111Off Market
- $374,000-- bd-- ba1.8k sqft801 Brighton St, Philadelphia, PA 19111Off Market
- $285,0003 bd2 ba1k sqft740 Princeton Ave, Philadelphia, PA 19111Sold
A local agent can set up tours, give advice and negotiate with sellers.
A local lender can help you make sure your offer is ready when you are.
Similar homes
- $329,9003 bd3 ba1.1k sqft8556 Castor Ave, Philadelphia, PA 19152For Sale

 MLS ID #PAPH2657800, Bill Howlett, RE/MAX Ready. Bright MLS
 - $330,0003 bd2 ba1k sqft3806 Karen St, Philadelphia, PA 19114For Sale
 MLS ID #PAPH2657306, Kim Rudolph, Robin Kemmerer Associates Inc. Bright MLS
 - $435,0003 bd3 ba1.2k sqft7705 Dorcas St, Philadelphia, PA 19111For Sale
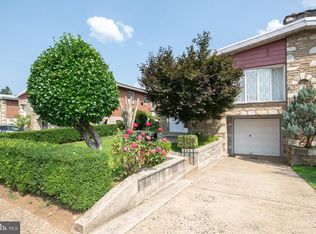 MLS ID #PAPH2657986, FERN HELLINGER, BHHS Fox & Roach-Southampton. Bright MLS
 - $307,9003 bd1 ba1.1k sqft2819 Shelly Rd, Philadelphia, PA 19152For Sale
 MLS ID #PAPH2645374, Christopher McAroy, Better Homes and Gardens Real Estate - Maturo PA. Bright MLS
 - $335,0003 bd4 ba1.5k sqft2414 Vista St, Philadelphia, PA 19152For SaleMLS ID #PAPH2629660, John Pignatelli, RE/MAX Centre Realtors. Bright MLS
- $349,9003 bd2 ba1.2k sqft3414 Holyoke Rd, Philadelphia, PA 19114For SaleMLS ID #PAPH2650162, James A. Olivieri, Penn-Jersey Realty, LLC. Bright MLS
- $314,9902 bd3 ba1.2k sqft3646 Morrell Ave, Philadelphia, PA 19114For SaleMLS ID #PAPH2658560, Ricky Lydon, Better Homes Realty Group. Bright MLS
- $299,0003 bd2 ba1k sqft704 W Evesham Rd, Glendora, NJ 08029For SaleMLS ID #NJCD2124892, Narine Wetzel, Weichert Realtors-Mullica Hill. Bright MLS
- $300,0003 bd2 ba1.1k sqft7931 Leonard St, Philadelphia, PA 19152For SaleMLS ID #PAPH2625492, Angela Yannessa, Real of Pennsylvania. Bright MLS
- $274,9993 bd2 ba1.1k sqft3269 Holme Ave, Philadelphia, PA 19114For SaleMLS ID #PAPH2655698, Jennifer Higgins, RE/MAX One Realty. Bright MLS
- $389,9993 bd2 ba1.2k sqft2012 Tomlinson Rd, Philadelphia, PA 19116For SaleMLS ID #PAPH2660232, Katie Smith, Homestarr Realty. Bright MLS
- $364,9003 bd2 ba1k sqft4 Chalfont St, Cinnaminson, NJ 08077For SaleMLS ID #NJBL2118404, Elaine Tursi-Williams, Weichert Realtors - Moorestown. Bright MLS
- $289,0002 bd2 ba1.2k sqft3864 Fairdale Rd, Philadelphia, PA 19154For SaleMLS ID #PAPH2659094, Jonathan Mendys, RE/MAX Access. Bright MLS
- $276,0003 bd2 ba1.1k sqft2237 Knorr St, Philadelphia, PA 19149For SaleMLS ID #PAPH2640216, Raquel Kivelier, Keller Williams Real Estate Tri-County. Bright MLS
- $400,0003 bd3 ba1.4k sqft9749 Evans St, Philadelphia, PA 19115For SaleMLS ID #PAPH2657470, Mike Cirillo, Better Homes Realty Group. Bright MLS
- $350,0003 bd2 ba1.3k sqft322 Tulpehocken Ave, Elkins Park, PA 19027For SaleMLS ID #PAMC2178792, Lonnie Knight, Keller Williams Main Line. Bright MLS
- $275,0003 bd2 ba1.1k sqft4545 Pennypack St, Philadelphia, PA 19136For SaleMLS ID #PAPH2654086, Mike Cirillo, Better Homes Realty Group. Bright MLS
- $309,9992 bd2 ba1.2k sqft467 Mill Rd, Bensalem, PA 19020For SaleMLS ID #PABU2128032, Jackie Lawler, Better Homes and Gardens Real Estate - Maturo PA. Bright MLS
- $289,9003 bd1 ba1k sqft7515 Boulevard Ave, Pennsauken, NJ 08110For SaleMLS ID #NJCD2123646, Michael Carr, Keller Williams Realty - Marlton. Bright MLS
- $255,0002 bd2 ba1.1k sqft83 Bonnie Gellman Ct #D83, Philadelphia, PA 19114For SaleMLS ID #PAPH2645442, Sharon Little, Keller Williams Real Estate-Langhorne. Bright MLS
