Under contract-accepting backup offers. Welcome to this beautifully maintained 3-bedroom, 2-bathroom home with a 2-car garage in the desirable Symmes Cove community of Gibsonton. This move-in ready home features a split-bedroom floor plan, upgraded luxury vinyl plank flooring throughout the main living areas, and a spacious layout designed for comfortable living. Enjoy Florida's beautiful weather year-round from the screened lanai, perfect for relaxing or entertaining. Recent updates include a water heater replaced in 2025, plus a water softener for added convenience. SELLER IS CONTRIBUTING UP TO $5,000 TOWARD BUYER’S CLOSING COSTS. Ideally located just minutes from Walmart, shopping, dining, a movie theater, and everyday amenities, with quick access to US Hwy 41 and I-75 for an easy commute to Tampa, Brandon, and surrounding areas. Don't miss this opportunity to own a well-maintained home in a convenient location!
Under contract
Price cut: $15K (7/29)
$300,000
7412 INDIGO OASIS COURT, GIBSONTON, FL 33534
3beds
1,486sqft
:
Get pre-qualified$2,163/mo
Single Family Residence
Built in 2019
4,530 Square Feet Lot
$296,400 Zestimate®
$202/sqft
$105/mo HOA
What's special
- 28 days |
- 476 |
- 38 |
Zillow last checked:
Listing updated:
Listed by:
Dennisse Nieves 813-727-2326,
CENTURY 21 CIRCLE 813-643-0054
Source: Stellar MLS,MLS#: TB8527824 Originating MLS: Suncoast Tampa
Originating MLS: Suncoast Tampa
Facts & features
Interior
Bedrooms & bathrooms
- Bedrooms: 3
- Bathrooms: 2
- Full bathrooms: 2
Rooms
- Room types: Utility Room
Primary bedroom
- Features: Ceiling Fan(s), Walk-In Closet(s)
- Level: First
- Area: 196 Square Feet
- Dimensions: 14x14
Bedroom 2
- Features: Walk-In Closet(s)
- Level: First
- Area: 120 Square Feet
- Dimensions: 10x12
Bedroom 3
- Features: Built-in Closet
- Level: First
- Area: 110 Square Feet
- Dimensions: 10x11
Balcony porch lanai
- Level: First
- Area: 117 Square Feet
- Dimensions: 13x9
Dining room
- Level: First
- Area: 110 Square Feet
- Dimensions: 11x10
Kitchen
- Features: Pantry
- Level: First
- Area: 110 Square Feet
- Dimensions: 11x10
Living room
- Level: First
- Area: 154 Square Feet
- Dimensions: 11x14
Heating
- Central, Electric
Cooling
- Central Air
Appliances
- Included: Dishwasher, Disposal, Electric Water Heater, Microwave, Range, Refrigerator, Water Softener
- Laundry: Inside, Laundry Room
Features
- Ceiling Fan(s), Open Floorplan, Primary Bedroom Main Floor, Split Bedroom, Thermostat, Walk-In Closet(s)
- Flooring: Carpet, Luxury Vinyl
- Doors: Sliding Doors
- Windows: Hurricane Shutters
- Has fireplace: No
Interior area
- Total structure area: 2,059
- Total interior livable area: 1,486 sqft
Video & virtual tour
Property
Parking
- Total spaces: 2
- Parking features: Driveway, Garage Door Opener
- Attached garage spaces: 2
- Has uncovered spaces: Yes
- Details: Garage Dimensions: 19X19
Features
- Levels: One
- Stories: 1
- Patio & porch: Covered, Enclosed, Rear Porch, Screened
- Exterior features: Irrigation System
- Fencing: Vinyl
Lot
- Size: 4,530 Square Feet
- Dimensions: 41 x 110
- Features: In County
Details
- Parcel number: U263019A9400000000016.0
- Zoning: PD
- Special conditions: None
Construction
Type & style
- Home type: SingleFamily
- Property subtype: Single Family Residence
Materials
- Block
- Foundation: Slab
- Roof: Shingle
Condition
- New construction: No
- Year built: 2019
Utilities & green energy
- Sewer: Public Sewer
- Water: Public
- Utilities for property: Public, Sewer Connected, Sprinkler Meter
Community & HOA
Community
- Features: Deed Restrictions
- Security: Security System
- Pet fee: $0 monthly
- Subdivision: SYMMES COVE
HOA
- Has HOA: Yes
- HOA fee: $105 monthly
- HOA name: Bethany Ferguson
- HOA phone: 863-940-2863
Location
- Region: Gibsonton
Financial & listing details
- Price per square foot: $202/sqft
- Tax assessed value: $258,006
- Annual tax amount: $3,873
- Date on market: 7/9/2026
- Cumulative days on market: 29 days
- Listing terms: Cash,Conventional,FHA,VA Loan
- Ownership: Fee Simple
- Total actual rent: 0
- Road surface type: Asphalt
Estimated market value
$296,400
$282,000 - $311,000
$2,084/mo
Price history
| Date | Event | Price |
|---|---|---|
| 8/6/2026 | Contingent | $300,000$202/sqft |
Source:  Stellar MLS #TB8527824 Report a problem Stellar MLS #TB8527824 Report a problem | ||
| 7/29/2026 | Price change | $300,000-4.8%$202/sqft |
Source: Stellar MLS #TB8527824 Report a problem | ||
| 7/9/2026 | Listed for sale | $315,000+62.5%$212/sqft |
Source: Stellar MLS #TB8527824 Report a problem | ||
| 2/28/2019 | Sold | $193,900$130/sqft |
Source: Public Record Report a problem | ||
Public tax history
| Year | Property taxes | Tax assessment |
|---|---|---|
| 2025 | $3,873 +8.1% | $205,602 +2.9% |
| 2024 | $3,582 +3.9% | $199,808 +3% |
| 2023 | $3,448 +5.2% | $193,988 +3% |
| 2022 | $3,279 +1.2% | $188,338 +3% |
| 2021 | $3,240 +2.1% | $182,852 +0.8% |
| 2020 | $3,172 +186.4% | $181,450 +755.8% |
| 2019 | $1,107 | $21,202 +200% |
| 2018 | $1,107 | $7,067 |
Find assessor info on the county website
Monthly payment
Est. payment
Payment breakdown
Explore the cost of this home by adjusting the details. Changes won't be saved.Climate risks
Neighborhood: 33534
Nearby schools
GreatSchools rating
- 4/10Gibsonton Elementary SchoolGrades: PK-5Distance: 0.8 mi
- 2/10Dowdell Middle Magnet SchoolGrades: 6-8Distance: 6.9 mi
- 4/10East Bay High SchoolGrades: 9-12Distance: 3 mi
Schools provided by the listing agent
- Elementary: Corr-HB
- Middle: Eisenhower-HB
- High: East Bay-HB
Source: Stellar MLS. This data may not be complete. We recommend contacting the local school district to confirm school assignments for this home.
- $339,700-- bd4 ba2.2k sqft7410 Indigo Oasis Ct, Gibsonton, FL 33534Off Market
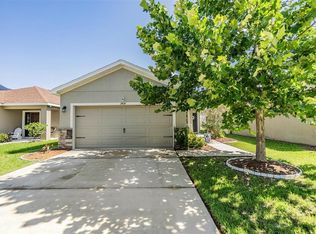
- $319,0003 bd2 ba1.4k sqft7414 Indigo Oasis Ct, Gibsonton, FL 33534Sold
- $302,5003 bd2 ba1.4k sqft7408 Indigo Oasis Ct, Gibsonton, FL 33534Off Market
- $332,200-- bd3 ba2.2k sqft7416 Indigo Oasis Ct, Gibsonton, FL 33534Off Market
- $339,6003 bd3 ba1.9k sqft7422 Indigo Oasis, Gibsonton, FL 33534Off Market
- $391,900-- bd2 ba2.1k sqft7505 Northern Lights Dr, Gibsonton, FL 33534Off Market
- $328,200-- bd2 ba1.6k sqft7507 Northern Lights Dr, Gibsonton, FL 33534Off Market
- $349,2004 bd3 ba1.9k sqft7416 Indigo Oasis, Gibsonton, FL 33534Off Market
A local agent can set up tours, give advice and negotiate with sellers.
Similar homes
- $310,0003 bd2 ba1.4k sqft7710 CARRIAGE POINTE DRIVE, GIBSONTON, FL 33534For Sale

 MLS ID #TB8535676, David Martir, FUTURE HOME REALTY INC. Stellar MLS
 - $295,0003 bd3 ba1.7k sqft6320 MAGNOLIA TRAILS LANE, GIBSONTON, FL 33534For Sale
 MLS ID #TB8534839, Cindy Greco, EXP REALTY LLC. Stellar MLS
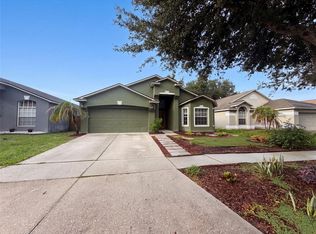
 - $305,0004 bd2 ba1.8k sqft6941 CROWN LAKE DRIVE, GIBSONTON, FL 33534For Sale
 MLS ID #O6431561, Karen Albright, OPENDOOR BROKERAGE LLC. Stellar MLS
 - $319,0003 bd2 ba1.4k sqft9407 CYPRESS HARBOR DRIVE, GIBSONTON, FL 33534For Sale
 MLS ID #TB8534798, Jessica Galan, ENGEL & VOLKERS TAMPA DOWNTOWN. Stellar MLS
 - $324,9003 bd3 ba1.7k sqft8026 CARRIAGE POINTE DRIVE, GIBSONTON, FL 33534For SaleMLS ID #TB8524600, Rodney Santamaria, FLORIDA REALTY INVESTMENTS. Stellar MLS
- $289,9993 bd2 ba1.2k sqft12136 TREE HAVEN AVENUE, GIBSONTON, FL 33534For SaleMLS ID #TB8493318, Kelly Parks, COASTAL PROPERTIES GROUP INTER. Stellar MLS
- $315,0003 bd3 ba1.7k sqft11926 GRAND KEMPSTON DRIVE, GIBSONTON, FL 33534For SaleMLS ID #TB8500485, Elizabeth Acevedo, HOMEXPRESS REALTY, INC.. Stellar MLS
- $304,9003 bd2 ba1.3k sqft11433 IVY FLOWER LOOP, RIVERVIEW, FL 33578For SaleMLS ID #TB8525891, Mauricio Cespedes, LPT REALTY, LLC. Stellar MLS
- $314,9003 bd3 ba2k sqft12012 CITRUS LEAF DRIVE, GIBSONTON, FL 33534For SaleMLS ID #O6409710, Mark D'Italia, PROPERTY LOGIC RE. Stellar MLS
- $324,9004 bd2 ba1.9k sqft8105 TAR HOLLOW DRIVE, GIBSONTON, FL 33534For SaleMLS ID #TB8513037, Cindy Greco, EXP REALTY LLC. Stellar MLS
- $269,0003 bd2 ba1.3k sqft9907 MAGGIE STREET, GIBSONTON, FL 33534For SaleMLS ID #TB8525640, Gary Ganzie, GRF REALTY. Stellar MLS
- $330,0004 bd3 ba2k sqft7842 CARRIAGE POINTE DRIVE, GIBSONTON, FL 33534For SaleMLS ID #TB8519777, Bryan Rodriguez, ELEVATED REALTY. Stellar MLS
- $347,0003 bd3 ba1.8k sqft7902 CARRIAGE POINTE DR, GIBSONTON, FL 33534For SaleMLS ID #TB8523872, Anne-Sophie Petit-Frere, DALTON WADE INC. Stellar MLS
- $320,0003 bd2 ba1.5k sqft11207 SAGE CANYON DRIVE, RIVERVIEW, FL 33578For SaleMLS ID #TB8535085, Lana Duong, PEOPLE'S CHOICE REALTY SVC LLC. Stellar MLS
- $329,9003 bd3 ba1.4k sqft6272 BUCKET COURT, GIBSONTON, FL 33534For SaleMLS ID #TB8514662, Keithroy Demming, PEOPLE'S CHOICE REALTY SVC LLC. Stellar MLS
- $--3 bd2 ba1.6k sqft10734 Southern Forest Dr, Riverview, FL 33578AuctionAuction.com 2
- $360,0004 bd2 ba1.8k sqft8208 HARWICH PORT LANE, GIBSONTON, FL 33534For SaleMLS ID #TB8523828, Danielle Baber, REALTY HUB. Stellar MLS
- $350,0004 bd3 ba2k sqft12152 LEDBURY COMMONS DRIVE, GIBSONTON, FL 33534For SaleMLS ID #TB8530299, Christine Ans, KELLER WILLIAMS SUBURBAN TAMPA. Stellar MLS
- $330,0003 bd2 ba1.8k sqft12919 KINGS LAKE DRIVE, GIBSONTON, FL 33534For SaleMLS ID #TB8492895, Yadian Dominguez Fernandez, FENIX HOME REALTY LLC. Stellar MLS
- $319,9003 bd2 ba1.5k sqft6923 WATERBROOK COURT, GIBSONTON, FL 33534For SaleMLS ID #TB8433404, Susan Cioffi, RE/MAX REALTY UNLIMITED. Stellar MLS
