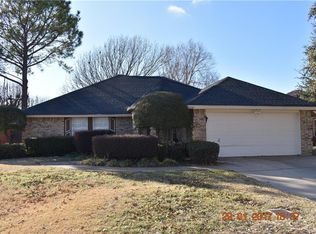
INVESTOR SPECIAL—BRING YOUR VISION! This 3-bedroom, 2-bath brick home offers 2,171 sq. ft. of space and tons of potential for renovation, resale, or a buyer ready to make it their own. The spacious floor plan features TWO living areas, split bedrooms, a large country kitchen with island, and a generous hobby room offering flexible space for an office, craft room, or additional storage. The open main living area features a wood-burning fireplace, while the oversized garage provides extra room for a freezer, workbench, tools, and storage. Situated in Keller ISD. This home is ready for a transformation—blue carpet, popcorn ceilings, and original finishes mean there is plenty of opportunity to update and add value. Great space and loads of possibilities. Bring your contractor, your ideas, and your imagination! Estate Sale being conducted on the weekends. Come pick out some treasures! Professional pictures coming soon!
Pending
Price cut: $100 (9/11)
$259,900
7413 Crosswicks Cir, Fort Worth, TX 76137
3beds
2,171sqft
Single Family Residence
Built in 1991
8,154 Square Feet Lot
$254,900 Zestimate®
$120/sqft
$-- HOA
What's special
Wood-burning fireplaceSpacious floor planSplit bedrooms
- 50 days
- 143
- 1
Zillow last checked:
Listing updated:
Listed by:
Tina Hearne 0292286 817-806-4100,
BHHS Premier Properties 817-806-4100
Source: NTREIS,MLS#: 21378852
Facts & features
Interior
Bedrooms & bathrooms
- Bedrooms: 3
- Bathrooms: 2
- Full bathrooms: 2
Primary bedroom
- Features: Ceiling Fan(s)
- Level: First
- Dimensions: 18 x 16
Bedroom
- Features: Ceiling Fan(s), Split Bedrooms
- Level: First
- Dimensions: 11 x 11
Bedroom
- Features: Built-in Features, Ceiling Fan(s), En Suite Bathroom, Split Bedrooms
- Level: First
- Dimensions: 11 x 9
Bonus room
- Level: First
- Dimensions: 16 x 9
Den
- Features: Ceiling Fan(s)
- Level: First
- Dimensions: 29 x 19
Dining room
- Level: First
- Dimensions: 11 x 9
Kitchen
- Features: Built-in Features, Dual Sinks, Kitchen Island, Walk-In Pantry
- Level: First
- Dimensions: 13 x 11
Living room
- Features: Ceiling Fan(s), Fireplace
- Level: First
- Dimensions: 18 x 16
Utility room
- Features: Built-in Features, Utility Room
- Level: First
- Dimensions: 11 x 6
Heating
- Central, Electric
Cooling
- Central Air, Ceiling Fan(s), Electric
Appliances
- Included: Dishwasher, Electric Oven, Electric Water Heater, Disposal
Features
- Kitchen Island, Open Floorplan, Pantry, Cable TV, Walk-In Closet(s)
- Flooring: Carpet, Vinyl
- Windows: Skylight(s), Window Coverings
- Has basement: No
- Number of fireplaces: 1
- Fireplace features: Living Room, Masonry, Wood Burning
Interior area
- Total interior livable area: 2,171 sqft
Video & virtual tour
Property
Parking
- Total spaces: 2
- Parking features: Covered, Garage Faces Front, Garage, Oversized
- Attached garage spaces: 2
Features
- Levels: One
- Stories: 1
- Exterior features: Rain Gutters
- Pool features: None
- Fencing: None
Lot
- Size: 8,154 Square Feet
- Features: Interior Lot, Landscaped, Subdivision, Sprinkler System
Details
- Parcel number: 05845718
Construction
Type & style
- Home type: SingleFamily
- Architectural style: Traditional,Detached
- Property subtype: Single Family Residence
- Attached to another structure: Yes
Materials
- Brick
- Foundation: Slab
- Roof: Composition
Condition
- Resale
- Year built: 1991
Utilities & green energy
- Sewer: Public Sewer
- Water: Public
- Utilities for property: Electricity Available, Electricity Connected, Sewer Available, Underground Utilities, Water Available, Cable Available
Community & HOA
Community
- Features: Curbs
- Subdivision: Summerfields Add
HOA
- Has HOA: No
Location
- Region: Fort Worth
Financial & listing details
- Price per square foot: $120/sqft
- Tax assessed value: $313,729
- Annual tax amount: $6,831
- Date on market: 9/5/2026
- Cumulative days on market: 42 days
- Listing terms: Cash,Conventional,1031 Exchange
- Road surface type: Asphalt
Estimated market value
$254,900
$242,000 - $268,000
$2,195/mo
Price history
| Date | Event | Price |
|---|---|---|
| 10/1/2026 | Pending sale | $259,900$120/sqft |
Source: BHHS broker feed #21378852 Report a problem | ||
| 9/30/2026 | Contingent | $259,900$120/sqft |
Source: NTREIS #21378852 Report a problem | ||
| 9/29/2026 | Listed for sale | $259,900$120/sqft |
Source: NTREIS #21378852 Report a problem | ||
| 9/16/2026 | Pending sale | $259,900$120/sqft |
Source: BHHS broker feed #21378852 Report a problem | ||
| 9/15/2026 | Contingent | $259,900$120/sqft |
Source: NTREIS #21378852 Report a problem | ||
| 9/11/2026 | Price change | $259,9000%$120/sqft |
Source: NTREIS #21378852 Report a problem | ||
| 9/5/2026 | Listed for sale | $260,000$120/sqft |
Source: NTREIS #21378852 Report a problem | ||
Public tax history
| Year | Property taxes | Tax assessment |
|---|---|---|
| 2025 | $1,188 +1.1% | $313,729 |
| 2024 | $1,175 -37.2% | $313,729 +2.2% |
| 2023 | $1,869 -2.7% | $306,969 +12% |
| 2022 | $1,921 +2.6% | $273,980 +28% |
| 2021 | $1,872 +2.6% | $214,125 +8.4% |
| 2020 | $1,824 +2.4% | $197,443 -0.6% |
| 2019 | $1,781 +2.9% | $198,598 +27.2% |
| 2018 | $1,731 +2% | $156,126 -10.9% |
| 2017 | $1,697 +1.7% | $175,161 +9.3% |
| 2016 | $1,668 -3.6% | $160,244 +36.6% |
| 2015 | $1,730 | $117,300 |
| 2014 | $1,730 | $117,300 +8.4% |
| 2013 | -- | $108,200 +0.6% |
| 2012 | -- | $107,600 -8.2% |
| 2011 | -- | $117,200 +9.7% |
| 2010 | -- | $106,800 -14.3% |
| 2009 | -- | $124,600 |
| 2008 | -- | $124,600 |
| 2007 | -- | $124,600 +3.4% |
| 2006 | -- | $120,500 -0.9% |
| 2005 | -- | $121,600 |
| 2004 | -- | $121,600 +8.2% |
| 2003 | -- | $112,400 +0.5% |
| 2002 | -- | $111,800 +8.3% |
| 2001 | -- | $103,200 -4.8% |
| 2000 | -- | $108,400 |
Find assessor info on the county website
Monthly payment
Est. payment
Payment breakdown
Explore the cost of this home by adjusting the details. Changes won't be saved.Climate risks
Neighborhood: Summerfields
Nearby schools
Schools provided by the listing agent
- Elementary: Northriver
- Middle: Fossil Hill
- High: Fossilridg
- District: Keller ISD
Source: NTREIS. This data may not be complete. We recommend contacting the local school district to confirm school assignments for this home.
- $276,6003 bd2 ba1.5k sqft7409 Crosswicks Cir, Fort Worth, TX 76137Off Market

- $284,3003 bd2 ba1.9k sqft7501 Crosswicks Cir, Fort Worth, TX 76137Off Market
- $293,7003 bd2 ba1.5k sqft7408 Emerywood Ln, Fort Worth, TX 76137Off Market
- $288,7003 bd2 ba1.9k sqft7505 Crosswicks Cir, Fort Worth, TX 76137Off Market

Similar homes
- $279,5003 bd2 ba1.9k sqft4649 Misty Ridge Dr, Fort Worth, TX 76137For Sale
 MLS ID #21367451, Stephen Kahn. NTREIS
 - $265,0003 bd3 ba1.8k sqft7436 Blackthorn Dr, Fort Worth, TX 76137For Sale
 MLS ID #21258775, Larissa Hale. NTREIS
 - $314,9993 bd2 ba1.4k sqft4621 Greenfern Ln, Fort Worth, TX 76137For Sale
 MLS ID #21219627, Jessica Taylor. NTREIS
 - $259,0003 bd2 ba1.8k sqft5013 Skymeadow Dr, Fort Worth, TX 76135For Sale
 MLS ID #21303557, Marty Gray. NTREIS
