Single-story living in Springpark with a sparkling pool and years of thoughtful updates already done. This 3-bedroom, 3 full bath home offers three living areas, including a bright sun room, a formal dining area and a spacious living room with gas-log fireplace, built-in cabinets and a wet bar, all flowing to the backyard and pool. The kitchen features granite countertops and updated appliances, and the primary suite includes a sitting area and a remodeled bath with a barn door entry. Every bathroom has been remodeled, including new shower doors, a new guest vanity and new toilets. The owner has taken care of the big-ticket items: new roof in 2024, new AC in 2021, two newer water heaters, added attic insulation, new attic stairs, new windows across the front of the home including two casements, and fresh trim on the front windows. You will also find a glass front door, new interior and exterior doors, fresh paint throughout, updated blinds and a newly painted garage with a newer opener. Out back, the gunite pool was retiled and replastered in 2021 with a new pool light, ready for summer evenings and weekend gatherings. The two-car rear-entry garage keeps the front of the home clean and welcoming. Springpark is a unique family-friendly community with a community pool and clubhouse, tennis and pickleball courts, fitness center, greenbelts and playgrounds, athletic fields, and a community lake with walking trails and a dock, all within the highly regarded Richardson ISD, with Big Springs Elementary, Apollo Junior High and Berkner High School. Easy access to the Bush Turnpike, US-75, shopping, dining and golf. A rare one-story in Springpark that is truly move-in ready.
For sale
$540,000
7414 Windmill Ln, Garland, TX 75044
3beds
2,598sqft
Single Family Residence
Built in 1976
8,102 Square Feet Lot
$520,800 Zestimate®
$208/sqft
$116/mo HOA
What's special
Sparkling poolGas-log fireplaceFresh paint throughoutUpdated blindsUpdated appliancesFormal dining areaBright sun room
- 7 days
- 349
- 11
Likely to sell faster than
Zillow last checked:
Listing updated:
Listed by:
Michael Perry 0603456 214-799-6643,
Perry Legacy Realty 214-799-6643
Source: NTREIS,MLS#: 21407531
Facts & features
Interior
Bedrooms & bathrooms
- Bedrooms: 3
- Bathrooms: 3
- Full bathrooms: 3
Primary bedroom
- Features: Ceiling Fan(s), Dual Sinks, En Suite Bathroom, Garden Tub/Roman Tub, Linen Closet, Sitting Area in Primary, Separate Shower, Walk-In Closet(s)
- Level: First
- Dimensions: 21 x 14
Bedroom
- Level: First
- Dimensions: 14 x 10
Bedroom
- Level: First
- Dimensions: 12 x 10
Primary bathroom
- Level: First
- Dimensions: 9 x 8
Breakfast room nook
- Level: First
- Dimensions: 12 x 11
Dining room
- Level: First
- Dimensions: 14 x 11
Family room
- Level: First
- Dimensions: 16 x 13
Kitchen
- Level: First
- Dimensions: 12 x 12
Laundry
- Level: First
- Dimensions: 9 x 7
Living room
- Level: First
- Dimensions: 20 x 17
Sunroom
- Level: First
- Dimensions: 18 x 12
Heating
- Central, Natural Gas
Cooling
- Central Air, Ceiling Fan(s), Electric
Appliances
- Included: Dishwasher, Electric Cooktop, Electric Oven, Disposal, Microwave
- Laundry: Washer Hookup, Electric Dryer Hookup, Laundry in Utility Room
Features
- Wet Bar, Built-in Features, Granite Counters, High Speed Internet, Cable TV, Walk-In Closet(s)
- Flooring: Carpet, Ceramic Tile, Wood
- Has basement: No
- Number of fireplaces: 1
- Fireplace features: Gas Log, Gas Starter, Living Room
Interior area
- Total interior livable area: 2,598 sqft
Video & virtual tour
Property
Parking
- Total spaces: 2
- Parking features: Door-Single, Driveway, Garage, Garage Door Opener, Garage Faces Rear
- Attached garage spaces: 2
Features
- Levels: One
- Stories: 1
- Exterior features: Private Yard, Rain Gutters
- Pool features: Gunite, In Ground, Pool, Community
- Fencing: Back Yard,Wood
Lot
- Size: 8,102 Square Feet
- Features: Interior Lot, Landscaped, Subdivision
Details
- Parcel number: 26579600020040000
Construction
Type & style
- Home type: SingleFamily
- Architectural style: Traditional,Detached
- Property subtype: Single Family Residence
Materials
- Brick
- Roof: Composition
Condition
- Resale
- Year built: 1976
Utilities & green energy
- Sewer: Public Sewer
- Water: Public
- Utilities for property: Electricity Connected, Sewer Available, Water Available, Cable Available
Community & HOA
Community
- Features: Clubhouse, Dock, Fitness Center, Lake, Playground, Park, Pickleball, Pool, Tennis Court(s), Trails/Paths, Curbs, Sidewalks
- Subdivision: Springpark Central 02
HOA
- Has HOA: Yes
- Services included: All Facilities, Association Management, Maintenance Structure
- HOA fee: $1,395 annually
- HOA name: Spectrum Am
- HOA phone: 972-992-3444
Location
- Region: Garland
Financial & listing details
- Price per square foot: $208/sqft
- Tax assessed value: $607,420
- Annual tax amount: $14,147
- Date on market: 10/9/2026
- Cumulative days on market: 8 days
- Listing terms: Cash,Conventional,FHA,VA Loan
Estimated market value
$520,800
$495,000 - $547,000
$3,569/mo
Price history
| Date | Event | Price |
|---|---|---|
| 10/9/2026 | Listed for sale | $540,000+44%$208/sqft |
Source: NTREIS #21407531 Report a problem | ||
| 5/15/2020 | Listing removed | $375,000$144/sqft |
Source: Brickyard Property Management #14296581 Report a problem | ||
| 4/20/2020 | Pending sale | $375,000$144/sqft |
Source: Brickyard Property Management #14296581 Report a problem | ||
| 3/11/2020 | Listed for sale | $375,000$144/sqft |
Source: Brickyard Property Management #14296581 Report a problem | ||
Public tax history
| Year | Property taxes | Tax assessment |
|---|---|---|
| 2025 | $2,181 +10.2% | $607,420 +5.6% |
| 2024 | $1,979 +7.5% | $575,000 +9.2% |
| 2023 | $1,840 +3.5% | $526,340 +31.6% |
| 2022 | $1,779 +3.4% | $400,000 +14.7% |
| 2021 | $1,720 +52.4% | $348,690 |
| 2020 | $1,128 -0.1% | $348,690 +0.5% |
| 2019 | $1,129 +6.3% | $346,880 +9% |
| 2018 | $1,063 -78.5% | $318,260 |
| 2017 | $4,951 +5.2% | $318,260 +18.4% |
| 2016 | $4,708 +2% | $268,910 +10% |
| 2015 | $4,615 | $244,400 |
| 2014 | $4,615 | $244,400 |
| 2013 | -- | -- |
| 2012 | -- | -- |
| 2011 | -- | -- |
| 2010 | -- | -- |
| 2009 | -- | -- |
| 2008 | -- | -- |
| 2007 | -- | -- |
| 2005 | -- | -- |
| 2004 | -- | -- |
| 2003 | -- | -- |
| 2002 | -- | -- |
| 2001 | -- | -- |
Find assessor info on the county website
Monthly payment
Est. payment
Payment breakdown
Explore the cost of this home by adjusting the details. Changes won't be saved.Climate risks
Neighborhood: Spring Park
Nearby schools
Schools provided by the listing agent
- Elementary: Big Springs
- Middle: Apollo
- High: Berkner
- District: Richardson ISD
Source: NTREIS. This data may not be complete. We recommend contacting the local school district to confirm school assignments for this home.

Similar homes
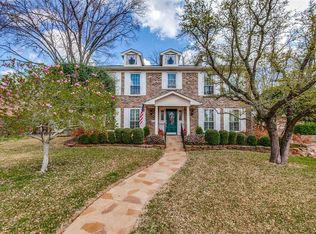
- $479,9994 bd3 ba2.5k sqft7449 Courtside Dr, Garland, TX 75044For Sale
 MLS ID #21412536, Emma Killingsworth. NTREIS
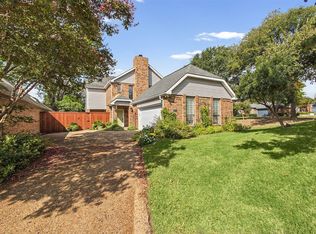
 - $549,9994 bd3 ba2.8k sqft7529 Vineyard Trl, Garland, TX 75044For Sale
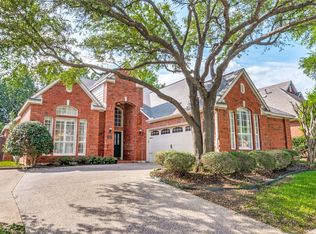 MLS ID #21313410, Jonathan Boos. NTREIS
 - $475,0004 bd3 ba2.5k sqft3205 Cross Timbers Ln, Garland, TX 75044For Sale
 MLS ID #21283693, Joe Cloud. NTREIS
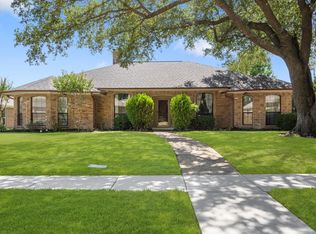
 - $515,0004 bd3 ba2.8k sqft2510 Buttercup Dr, Richardson, TX 75082For Sale
 MLS ID #21413994, John Pollock. NTREIS
