Showings start Wednesday, March 4. House is occupied.
Beautifully updated home featuring an open living and kitchen area with modern finishes, white cabinetry, a gas cooktop, tile backsplash, and a butcher-block peninsula. Sliding doors lead to a large patio perfect for entertaining and relaxing, overlooking a low-maintenance backyard. Bedrooms offer generous space, and both bathrooms include refreshed vanities, lighting, and clean tile surrounds. The exterior highlights classic front porch brickwork, a covered entry, updated lighting, an oversized garage, and major improvements including new HVAC and a 50-year roof shingle warranty.
Active under contract
Listed by: RedKey Realty Leaders • Paul E Sharp • 314-972-3414
$199,999
7415 Foxtrot Dr, Hazelwood, MO 63042
3beds
1,053sqft
:
Get pre-qualified$1,359/mo
Single Family Residence
Built in 1967
8,001 Square Feet Lot
$-- Zestimate®
$190/sqft
$-- HOA
What's special
Oversized garageLow-maintenance backyardModern finishesCovered entryUpdated lightingClassic front porch brickworkRefreshed vanities
- 160 days |
- 15 |
- 0 |
Zillow last checked:
Listing updated:
Listed by:
Paul E Sharp 314-972-3414,
RedKey Realty Leaders
Source: MARIS,MLS#: 26004429 Originating MLS: St. Louis Association of REALTORS
Originating MLS: St. Louis Association of REALTORSFacts & features
Interior
Bedrooms & bathrooms
- Bedrooms: 3
- Bathrooms: 2
- Full bathrooms: 2
- Main level bathrooms: 2
- Main level bedrooms: 3
Heating
- Forced Air
Cooling
- Central Air
Appliances
- Laundry: In Basement
Features
- Basement: Concrete,Partially Finished
- Has fireplace: No
Interior area
- Total structure area: 1,053
- Total interior livable area: 1,053 sqft
- Finished area above ground: 1,053
- Finished area below ground: 600
Video & virtual tour
Property
Parking
- Total spaces: 2
- Parking features: Garage - Attached
- Attached garage spaces: 2
Features
- Levels: One
Lot
- Size: 8,001 Square Feet
- Features: Back Yard, Front Yard
Details
- Parcel number: 08K110701
- Special conditions: Standard
Construction
Type & style
- Home type: SingleFamily
- Architectural style: Ranch
- Property subtype: Single Family Residence
Materials
- Frame
- Roof: Architectural Shingle
Condition
- Year built: 1967
Details
- Warranty included: Yes
Utilities & green energy
- Electric: Ameren
- Sewer: Public Sewer
- Water: Public
- Utilities for property: Electricity Connected
Community & HOA
Community
- Subdivision: Foxcrest 1
HOA
- Has HOA: No
Location
- Region: Hazelwood
Financial & listing details
- Price per square foot: $190/sqft
- Tax assessed value: $171,100
- Annual tax amount: $2,471
- Date on market: 3/1/2026
- Cumulative days on market: 160 days
- Listing terms: Cash,Conventional,VA Loan
- Electric utility on property: Yes
P
Paul E Sharp
(314) 972-3414
By pressing Contact Agent, you agree that the real estate professional identified above may call/text you about your search, which may involve use of automated means and pre-recorded/artificial voices. You don't need to consent as a condition of buying any property, goods, or services. Message/data rates may apply. You also agree to our Terms of Use. Zillow does not endorse any real estate professionals. We may share information about your recent and future site activity with your agent to help them understand what you're looking for in a home.
Estimated market value
Not available
Estimated sales range
Not available
Not available
Price history
| Date | Event | Price |
|---|---|---|
| 3/6/2026 | Contingent | $199,999$190/sqft |
Source:  MARIS #26004429 Report a problem MARIS #26004429 Report a problem | ||
| 3/1/2026 | Listed for sale | $199,999$190/sqft |
Source: MARIS #26004429 Report a problem | ||
| 5/29/2007 | Sold | -- |
Source: Public Record Report a problem | ||
| 6/8/1999 | Sold | -- |
Source: Public Record Report a problem | ||
Public tax history
| Year | Property taxes | Tax assessment |
|---|---|---|
| 2025 | $2,464 -0.3% | $32,510 +7.2% |
| 2024 | $2,471 -1.4% | $30,340 |
| 2023 | $2,505 +16.6% | $30,340 +30.7% |
| 2022 | $2,148 +1.7% | $23,220 |
| 2021 | $2,112 -5.8% | $23,220 +0.7% |
| 2020 | $2,241 +13.5% | $23,070 |
| 2019 | $1,975 | $23,070 +19.7% |
| 2018 | $1,975 | $19,270 |
| 2017 | $1,975 +0.6% | $19,270 +12% |
| 2016 | $1,963 +11% | $17,210 |
| 2015 | $1,768 | $17,210 -5.6% |
| 2014 | $1,768 -3.8% | $18,240 |
| 2013 | $1,838 | $18,240 +5.3% |
| 2012 | -- | $17,330 |
| 2011 | -- | $17,330 -27.5% |
| 2010 | $2,301 +4.9% | $23,890 |
| 2009 | $2,194 +5.3% | $23,890 -5.5% |
| 2008 | $2,083 +14.2% | $25,280 |
| 2007 | $1,824 | $25,280 +19.6% |
| 2006 | $1,824 +3% | $21,130 |
| 2005 | $1,772 +45% | $21,130 +22.4% |
| 2003 | $1,222 +4.1% | $17,260 +7.4% |
| 2002 | $1,174 +12.1% | $16,070 |
| 2001 | $1,047 | $16,070 |
Find assessor info on the county website
Monthly payment
Est. payment
Payment breakdown
Explore the cost of this home by adjusting the details. Changes won't be saved.Climate risks
Neighborhood: 63042
Nearby schools
GreatSchools rating
- 5/10Mcnair Elementary SchoolGrades: PK-5Distance: 0.3 mi
- 3/10West Middle SchoolGrades: 6-8Distance: 3 mi
- 3/10Hazelwood West High SchoolGrades: 9-12Distance: 1.3 mi
Schools provided by the listing agent
- Elementary: Mcnair Elem.
- Middle: West Middle
- High: Hazelwood West High
Source: MARIS. This data may not be complete. We recommend contacting the local school district to confirm school assignments for this home.
- $200,8003 bd2 ba1.2k sqft7411 Foxtrot Dr, Hazelwood, MO 63042Off Market

- $165,6003 bd1 ba974 sqft7419 Foxtrot Dr, Hazelwood, MO 63042Off Market
- $166,7002 bd2 ba1k sqft7423 Foxtrot Dr, Hazelwood, MO 63042Off Market
- $195,9003 bd2 ba1.3k sqft7410 Foxtrail Dr, Hazelwood, MO 63042Off Market

- $177,6003 bd1 ba1k sqft7418 Foxtrail Dr, Hazelwood, MO 63042Off Market
- $185,5003 bd2 ba1.1k sqft7414 Foxtrail Dr, Hazelwood, MO 63042Off Market
- $188,9003 bd2 ba1.1k sqft7407 Foxtrot Dr, Hazelwood, MO 63042Off Market
- $--3 bd2 ba1.9k sqft525 Fox Crest Dr, Hazelwood, MO 63042Sold
Similar homes
- $200,0004 bd2 ba1.5k sqft573 Coach Light Ln, Hazelwood, MO 63042For Sale
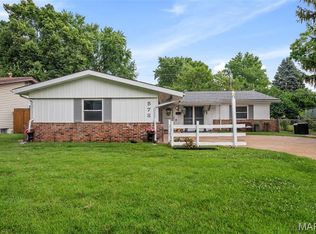
 MLS ID #26043104, Anthony Garavaglia, Wood Brothers Realty. MARIS
 - $185,0003 bd2 ba1.5k sqft390 S Saint Charles St, Florissant, MO 63031For Sale
 MLS ID #26049456, Casey Milton, Worth Clark Realty. MARIS
 - $169,9003 bd2 ba1.3k sqft5319 Ville Angela Ln, Hazelwood, MO 63042For Sale
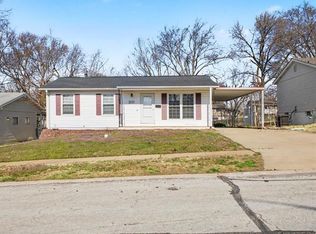 MLS ID #26016984, Robert Salmons, Entera Realty, LLC. MARIS
 - $214,9004 bd3 ba1.2k sqft5172 Priorybrook Rd, Florissant, MO 63033For Sale
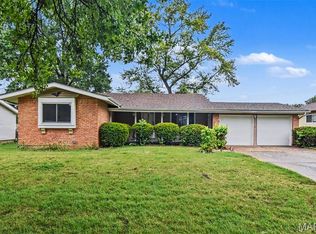 MLS ID #26049848, Robert Salmons, Entera Realty, LLC. MARIS
 - $210,0003 bd2 ba950 sqft2898 Lesmer Ct, Saint Louis, MO 63114For SaleMLS ID #26048823, Bryan Vancil, Vancil Brothers Realty. MARIS
- $152,0003 bd3 ba960 sqft810 Carmelita Ln, Florissant, MO 63031For SaleMLS ID #26049553, Kimberli Armstrong, Legacy Realty & Associates, LLC. MARIS
- $205,0003 bd2 ba1k sqft3166 O Hare Dr, Saint Ann, MO 63074For SaleMLS ID #26049469, Hilda C Rendon, Lou Realty Group. MARIS
- $240,0003 bd1 ba982 sqft4140 Liguori Ln, Bridgeton, MO 63044For SaleMLS ID #26046881, Heidy C Weicht, DRG - Delhougne Realty Group. MARIS
- $235,0003 bd2 ba936 sqft1496 El Camino Dr, Florissant, MO 63031For SaleMLS ID #26045100, Kelli D Gorla, DRG - Delhougne Realty Group. MARIS
- $194,9003 bd2 ba820 sqft15553 95th Ave, Florissant, MO 63034For SaleMLS ID #26039136, Terry Lynn Jackson, Trelora Realty, Inc. MARIS
- $194,9003 bd2 ba1.2k sqft25 Jane Ct, Maryland Heights, MO 63043For SaleMLS ID #26023089, Sequeeta Robinson, Trelora Realty, Inc. MARIS
- $174,9003 bd1 ba1.5k sqft200 Falcon Dr, Florissant, MO 63031For SaleMLS ID #26042726, Ashleigh Bolar, Keller Williams Marquee. MARIS
- $177,9003 bd2 ba1k sqft1845 Violet Dr, Florissant, MO 63031For SaleMLS ID #26021907, Robert Salmons, Entera Realty, LLC. MARIS
- $185,0003 bd2 ba1.4k sqft931 Thatcher Ave, Saint Louis, MO 63135For SaleMLS ID #26029450, Scott Ebo, Platinum Realty of St. Louis. MARIS
- $225,0003 bd1 ba986 sqft1015 S 6th St, Saint Charles, MO 63301For SaleMLS ID #26046511, Courtney J Callahan, Keller Williams Chesterfield. MARIS
- $178,0003 bd1 ba1k sqft2153 Northern Limits Dr, Florissant, MO 63031For SaleMLS ID #26035638, Janelle Stowers, Stowers Realty Group LLC. MARIS
- $229,0003 bd2 ba1k sqft1800 Apple Blossom Ct, Florissant, MO 63031For SaleMLS ID #26042628, Steven J Feldewert, American Landmark Realty. MARIS
- $204,9003 bd3 ba1.2k sqft1732 Del Rosa Way, Saint Louis, MO 63138For SaleMLS ID #26048908, Joel A Gigax, RE Source PM, LLC. MARIS
- $165,0003 bd1 ba892 sqft730 Babler Dr, Florissant, MO 63031For SaleMLS ID #26021053, Anthony D McGhee, Hero Realty, LLC. MARIS
- $260,0003 bd2 ba1.3k sqft722 Watersedge Dr, Florissant, MO 63034For SaleMLS ID #26049934, Keaira Anderson, EXP Realty, LLC. MARIS
