Welcome Home! Move-in ready 3-bedroom, 2.5-bath traditional two-story offering 1,884 sq ft on a generous 0.32-acre cul-de-sac lot in Carlisle Schools. This charming property is perfect for comfortable living. Step inside to a cozy living room featuring a gas fireplace, ideal for relaxing evenings. The major mechanicals have been updated including a natural gas furnace installed in 2021, a brand-new A/C unit from 2023, and a roof that was replaced in 2017. Enjoy the added benefits of a privacy fence, a spacious shed for all your storage needs and no homeowner's association! Added bonus... the seller is offering a $4,000 credit for carpet, or settlement costs, with an accepted offer. This home is a must-see!
Accepting backups
$287,500
7418 Brookstone Dr, Franklin, OH 45005
3beds
1,884sqft
:
Get pre-qualified$1,984/mo
Single Family Residence
Built in 1999
0.32 Acres Lot
$286,000 Zestimate®
$153/sqft
$-- HOA
What's special
Gas fireplacePrivacy fence
- 7 days |
- 388 |
- 31 |
Zillow last checked:
Listing updated:
Listed by:
Tim Bemis (937)439-4500,
Coldwell Banker Heritage
Source: DABR MLS,MLS#: 960809 Originating MLS: Dayton Area Board of REALTORS
Originating MLS: Dayton Area Board of REALTORSFacts & features
Interior
Bedrooms & bathrooms
- Bedrooms: 3
- Bathrooms: 3
- Full bathrooms: 2
- 1/2 bathrooms: 1
- Main level bathrooms: 1
Bedroom
- Level: Second
- Dimensions: 19 x 16
Bedroom
- Level: Second
- Dimensions: 14 x 11
Bedroom
- Level: Second
- Dimensions: 14 x 10
Bonus room
- Level: Second
- Dimensions: 11 x 10
Dining room
- Level: Main
- Dimensions: 10 x 10
Entry foyer
- Level: Main
- Dimensions: 4 x 3
Kitchen
- Level: Main
- Dimensions: 21 x 10
Living room
- Level: Main
- Dimensions: 17 x 14
Heating
- Natural Gas
Cooling
- Central Air
Appliances
- Included: Dishwasher, Range, Refrigerator
Features
- Number of fireplaces: 1
- Fireplace features: One, Gas
Interior area
- Total structure area: 1,884
- Total interior livable area: 1,884 sqft
Video & virtual tour
Property
Parking
- Total spaces: 2
- Parking features: Garage, Two Car Garage
- Garage spaces: 2
Features
- Levels: Two
- Stories: 2
Lot
- Size: 0.32 Acres
- Dimensions: .3214 AC
Details
- Parcel number: 0206362008
- Zoning: Residential
- Zoning description: Residential
Construction
Type & style
- Home type: SingleFamily
- Architectural style: Traditional
- Property subtype: Single Family Residence
Materials
- Frame, Vinyl Siding
- Foundation: Slab
Condition
- Year built: 1999
Utilities & green energy
- Water: Well
- Utilities for property: Sewer Available, Water Available
Community & HOA
Community
- Subdivision: Cobblestone 2
HOA
- Has HOA: No
Location
- Region: Franklin
Financial & listing details
- Price per square foot: $153/sqft
- Tax assessed value: $214,660
- Annual tax amount: $2,809
- Date on market: 7/1/2026
- Listing terms: Conventional,FHA,VA Loan
Estimated market value
$286,000
$272,000 - $300,000
$2,161/mo
Price history
| Date | Event | Price |
|---|---|---|
| 7/18/2026 | Pending sale | $287,500$153/sqft |
Source: DABR MLS #960809 Report a problem | ||
| 7/17/2026 | Listed for sale | $287,500+130.5%$153/sqft |
Source: DABR MLS #960809 Report a problem | ||
| 8/31/1999 | Sold | $124,735+211.8%$66/sqft |
Source: Public Record Report a problem | ||
| 3/18/1999 | Sold | $40,000$21/sqft |
Source: Public Record Report a problem | ||
Public tax history
| Year | Property taxes | Tax assessment |
|---|---|---|
| 2025 | $2,809 -0.3% | $75,130 |
| 2024 | $2,818 +24.6% | $75,130 +36% |
| 2023 | $2,262 +0.4% | $55,250 +0% |
| 2022 | $2,254 +3.7% | $55,243 0% |
| 2021 | $2,173 +6.7% | $55,244 +22% |
| 2020 | $2,037 -1.3% | $45,279 |
| 2019 | $2,065 -1.2% | $45,279 0% |
| 2018 | $2,090 +0.3% | $45,280 +8.3% |
| 2017 | $2,085 +14.9% | $41,804 |
| 2016 | $1,814 -0.2% | $41,804 |
| 2015 | $1,818 | $41,804 +14% |
| 2014 | $1,818 +14.5% | $36,670 -25.9% |
| 2013 | $1,589 +20.8% | $49,490 |
| 2012 | $1,315 +2.5% | $49,490 +4.4% |
| 2011 | $1,282 +6.2% | $47,390 |
| 2010 | $1,207 -10.7% | $47,390 |
| 2009 | $1,352 -3.2% | $47,390 |
| 2008 | $1,397 | $47,390 |
| 2007 | -- | $47,390 +6.7% |
| 2006 | -- | $44,400 -1.5% |
| 2005 | -- | $45,060 |
| 2004 | -- | $45,060 |
| 2003 | -- | $45,060 +6.8% |
| 2002 | -- | $42,180 |
| 2001 | -- | $42,180 |
| 2000 | -- | $42,180 +1.6% |
| 1999 | -- | $41,510 |
Find assessor info on the county website
Monthly payment
Est. payment
Payment breakdown
Explore the cost of this home by adjusting the details. Changes won't be saved.Climate risks
Neighborhood: 45005
Nearby schools
GreatSchools rating
- 9/10Alden R Brown Elementary SchoolGrades: PK-3Distance: 2.7 mi
- 7/10Carlisle Junior High SchoolGrades: 7-8Distance: 2.8 mi
- 6/10Carlisle High SchoolGrades: 9-12Distance: 2.8 mi
Schools provided by the listing agent
- District: Carlisle
Source: DABR MLS. This data may not be complete. We recommend contacting the local school district to confirm school assignments for this home.
- $354,9003 bd3 ba2.3k sqft7406 Brookstone Dr, Franklin, OH 45005Off Market
- $333,0006 bd3 ba3k sqft7430 Brookstone Dr, Franklin, OH 45005Off Market
- $249,9003 bd2 ba1.5k sqft8728 Plum Creek Ct, Franklin, OH 45005Sold

- $284,1003 bd3 ba1.7k sqft7392 Brookstone Dr, Franklin, OH 45005Off Market
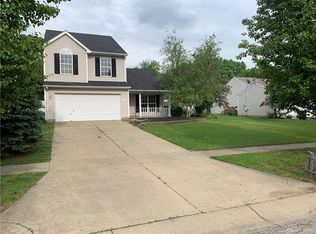
- $373,2004 bd3 ba3k sqft8727 Plum Creek Ct, Franklin, OH 45005Off Market
- $261,9003 bd2 ba1.2k sqft7415 Brookstone Dr, Franklin, OH 45005Off Market
- $309,2004 bd3 ba1.9k sqft8716 Plum Creek Ct, Franklin, OH 45005Off Market
- $284,9003 bd2 ba1.2k sqft7403 Brookstone Dr, Franklin, OH 45005Sold
A local agent can set up tours, give advice and negotiate with sellers.
A local lender can help you make sure your offer is ready when you are.
Similar homes
- $298,5003 bd3 ba1.4k sqft202 Choctaw Cir, Franklin, OH 45005For Sale
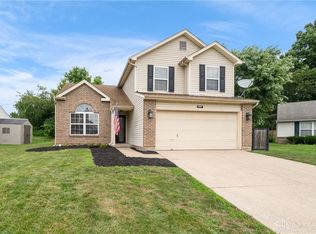
 MLS ID #964837, Chad Schrock, Plum Tree Realty. DABR MLS
 - $335,0003 bd2 ba1.8k sqft135 Baker Ln, Carlisle, OH 45005For Sale
 MLS ID #964655, Makayla Cotton, Keller Williams Community Part. DABR MLS
 - $--4 bd2 ba2k sqft6501 Cherrywood Ln, Franklin, OH 45005Auction
 ServiceLink Auction
 - $284,0003 bd2 ba1.5k sqft8206 Meadowlark Dr, Carlisle, OH 45005For Sale
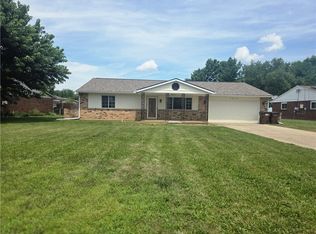 MLS ID #963623, Tonda M Hoefler, Coldwell Banker Heritage. DABR MLS
 - $379,9003 bd3 ba2.7k sqft7332 Country Walk Dr, Franklin, OH 45005For Sale
 MLS ID #1880372, Danny Schaub, Berkshire Hathaway HomeService. Cincy MLS
 - $274,9003 bd2 ba1k sqft8131 Thomas Rd, Middletown, OH 45042For SaleMLS ID #1887927, Noah Zipko, RE/MAX Incompass. Cincy MLS
- $349,9003 bd2 ba2.5k sqft8531 Cheshire Ct, Franklin, OH 45005For SaleMLS ID #963455, Carrie B Robbins, BHHS Professional Realty. DABR MLS
- $295,0003 bd3 ba1.9k sqft804 Victoria Dr, Franklin, OH 45005For SaleMLS ID #954047, Mark T Loges, Coldwell Banker Heritage. DABR MLS
- $275,0003 bd1 ba1.2k sqft8456 Ora Ln, Middletown, OH 45042For SaleMLS ID #964477, Ryan Gillen, Keller Williams Community Part. DABR MLS
- $294,9004 bd3 ba1.9k sqft1307 Park Dr, Middletown, OH 45044For SaleMLS ID #964586, Amy King, Sibcy Cline Inc.. DABR MLS
- $239,9003 bd1 ba1.6k sqft609 Park Ave, Franklin, OH 45005For SaleMLS ID #963534, Bryan C Ogletree, RE/MAX Alliance Realty. DABR MLS
- $259,9003 bd2 ba1.9k sqft811 Victoria Dr, Franklin, OH 45005For SaleMLS ID #958701, Fred Altieri, Trelora Realty, Inc.. DABR MLS
- $419,9003 bd3 ba2k sqft7426 Martz Paulin Rd, Franklin, OH 45005For SaleMLS ID #959997, Tiffanie R Burney, eXp Realty. DABR MLS
- $269,9004 bd2 ba1.4k sqft31 Hale Ave, Germantown, OH 45327For SaleMLS ID #964627, C Gregory Bettendorf, Howard Hanna Real Estate Serv. DABR MLS
- $249,0003 bd2 ba1.4k sqft210 N Riley Blvd, Franklin, OH 45005For SaleMLS ID #963212, Katie Meadows, Real of Ohio. DABR MLS
- $335,0003 bd2 ba2.4k sqft311 Jamaica Rd, Franklin, OH 45005For SaleMLS ID #962650, Rachele Pence, RE/MAX Victory + Affiliates. DABR MLS
- $264,0003 bd2 ba1.2k sqft225 Beam Dr, Franklin, OH 45005For SaleMLS ID #960876, Megan Reed, Glasshouse Realty Group. DABR MLS
- $349,9003 bd2 ba1.7k sqft501 N Marshall Rd, Middletown, OH 45042For SaleMLS ID #964658, Shelby Williams, Howard Hanna Real Estate Serv. DABR MLS
- $330,0003 bd2 ba1.1k sqft6639 Crystal Harbour Dr, Middletown, OH 45042For SaleMLS ID #964771, Jason Hodges, Comey & Shepherd REALTORS. DABR MLS
- $305,0003 bd2 ba1.6k sqft804 Eaton Ave, Middletown, OH 45044For SaleMLS ID #1886138, Amy Eggemeyer, RE/MAX United Associates. Cincy MLS
