Built in 2017 with three finished levels, this home delivers newer-construction comfort without HOA fees or restrictions. Hardwood floors run through the main and second levels, giving the home a warm, polished feel from the moment you walk in. Four carpeted bedrooms provide plenty of room to spread out, including a main-level bedroom with its own attached full bath, a flexible space for overnight guests, a home office, or anyone who prefers to skip the stairs. With four full baths and a convenient half bath, mornings and guests are easy to manage. The third-floor bonus room is the showstopper. With its own full bath, it works as a private retreat, home office, media room, guest suite, or additional sleeping space. Outside, the fenced backyard gives you a ready-made space for pets, play, and entertaining, and the shed handles tools, mowers, and seasonal gear. The extended driveway continues toward the rear of the house, with extra parking that’s hard to find. Location is a major plus. The new INOVA Hospital is just 1.2 miles away, and the Franconia-Springfield Metro Station is only 2 miles from your door, making commuting around the DC region straightforward. Schedule your showing today!
Coming soon 12/11
$1,099,000
7418 Gene St, Alexandria, VA 22315
4beds
3,700sqft
Single Family Residence
Built in 2017
0.51 Acres Lot
$1,205,600 Zestimate®
$297/sqft
$-- HOA
What's special
- --
- on Zillow
- 71
- views
- 6
- saves
Zillow last checked:
Listing updated:
Listed by:
Steven Chen 703-541-8881,
Samson Properties 7033788810
Source: Bright MLS,MLS#: VAFX2350550
Facts & features
Interior
Bedrooms & bathrooms
- Bedrooms: 4
- Bathrooms: 5
- Full bathrooms: 4
- 1/2 bathrooms: 1
- Main level bathrooms: 5
- Main level bedrooms: 4
Heating
- Forced Air, Electric, Central
Cooling
- Central Air, Ceiling Fan(s), Electric
Appliances
- Included: Electric Water Heater
- Laundry: Upper Level
Features
- Flooring: Carpet, Hardwood
- Has basement: No
- Has fireplace: No
Interior area
- Total structure area: 3,700
- Total interior livable area: 3,700 sqft
- Finished area above ground: 3,700
Property
Parking
- Total spaces: 2
- Parking features: Garage Faces Front, Driveway, Attached
- Attached garage spaces: 2
- Has uncovered spaces: Yes
Accessibility
- Accessibility features: None
Features
- Levels: Three
- Stories: 3
- Pool features: None
- Fencing: Wood
Lot
- Size: 0.51 Acres
Details
- Additional structures: Above Grade
- Parcel number: 0913 07 0018
- Zoning: 110
- Special conditions: Standard
Construction
Type & style
- Home type: SingleFamily
- Architectural style: Colonial,Traditional
- Property subtype: Single Family Residence
Materials
- Cement Siding
- Foundation: Concrete Perimeter, Brick/Mortar
- Roof: Architectural Shingle
Condition
- Good
- New construction: No
- Year built: 2017
Utilities & green energy
- Sewer: Public Sewer
- Water: Public
Community & HOA
Community
- Subdivision: Lincoln Heights
HOA
- Has HOA: No
Location
- Region: Alexandria
Financial & listing details
- Price per square foot: $297/sqft
- Tax assessed value: $1,215,920
- Annual tax amount: $14,026
- Date on market: 12/11/2026
- Listing agreement: Exclusive Right To Sell
- Listing terms: Cash,Conventional,FHA
- Ownership: Fee Simple
- Road surface type: Paved
Estimated market value
$1,205,600
$1.13M - $1.28M
$5,400/mo
Price history
| Date | Event | Price |
|---|---|---|
| 8/18/2017 | Sold | $500,000-41.1%$135/sqft |
Source: Public Record Report a problem | ||
| 4/21/2017 | Price change | $849,000-5.6%$229/sqft |
Source: XRealty.NET LLC #FX9884000 Report a problem | ||
| 3/10/2017 | Listed for sale | $899,000+139.7%$243/sqft |
Source: XRealty.NET LLC #FX9884000 Report a problem | ||
| 6/30/2016 | Sold | $375,000-6%$101/sqft |
Source: Public Record Report a problem | ||
| 5/9/2016 | Listed for sale | $399,000+33%$108/sqft |
Source: Owner Report a problem | ||
| 12/13/2011 | Sold | $300,000-8.8%$81/sqft |
Source: Public Record Report a problem | ||
| 9/2/2011 | Listing removed | $329,000$89/sqft |
Source: Fannie Mae Report a problem | ||
| 8/30/2011 | Price change | $329,000-5.9%$89/sqft |
Source: Fannie Mae Report a problem | ||
| 8/25/2011 | Listed for sale | -- |
Source: foreclosure.com Report a problem | ||
| 8/30/2010 | Sold | $349,790-9.1%$95/sqft |
Source: Public Record Report a problem | ||
| 1/5/2005 | Sold | $385,000$104/sqft |
Source: Public Record Report a problem | ||
Public tax history
| Year | Property taxes | Tax assessment |
|---|---|---|
| 2026 | $14,026 -2.4% | $1,215,920 -2.1% |
| 2025 | $14,364 +9% | $1,242,550 +9.3% |
| 2024 | $13,175 +8.2% | $1,137,270 +5.4% |
| 2023 | $12,176 +7.3% | $1,078,950 +8.8% |
| 2022 | $11,343 | $991,950 +6.8% |
| 2021 | -- | $928,610 +12.5% |
| 2020 | $9,772 +1.7% | $825,670 +1.7% |
| 2019 | $9,606 +5% | $811,670 +5% |
| 2018 | $9,152 +5.1% | $773,260 -3.8% |
| 2017 | $8,710 +146.9% | $804,220 +164.1% |
| 2016 | $3,528 -2.8% | $304,550 -6.4% |
| 2015 | $3,630 +0.2% | $325,250 |
| 2014 | $3,622 | $325,250 |
| 2013 | -- | $325,250 +1.2% |
| 2012 | -- | $321,270 +6.8% |
| 2011 | -- | $300,700 -5.9% |
| 2010 | -- | $319,590 -9.1% |
| 2009 | -- | $351,720 -12.4% |
| 2008 | -- | $401,330 |
| 2007 | -- | $401,330 +126.3% |
| 2003 | -- | $177,375 +24.4% |
| 2002 | -- | $142,535 +18.1% |
| 2001 | -- | $120,675 |
Find assessor info on the county website
Monthly payment
Est. payment
Payment breakdown
Explore the cost of this home by adjusting the details. Changes won't be saved.Climate risks
Neighborhood: Franconia
Nearby schools
Schools provided by the listing agent
- District: Fairfax County Public Schools
Source: Bright MLS. This data may not be complete. We recommend contacting the local school district to confirm school assignments for this home.


Similar homes
- $1,050,0004 bd4 ba3.8k sqft6345 Alderman Dr, Alexandria, VA 22315For Sale
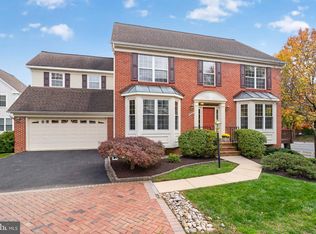
 MLS ID #VAFX2345532, Cindy Schneider, Long & Foster Real Estate, Inc.. Bright MLS
- $999,9004 bd4 ba2.1k sqft7312 Hollyford Ln, Alexandria, VA 22315For Sale
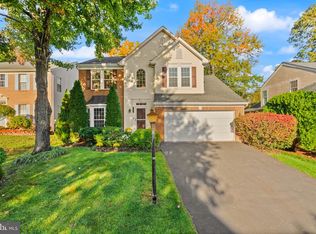 MLS ID #VAFX2346790, Beata Watts, Pearson Smith Realty, LLC. Bright MLS
- $1,085,0004 bd4 ba2.7k sqft6528 Windham Ave, Alexandria, VA 22315For Sale
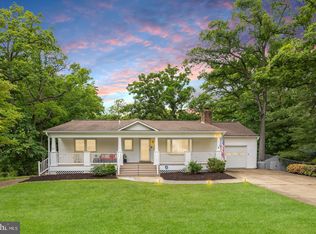 MLS ID #VAFX2340364, Lisa Dubois-Headley, RLAH @properties. Bright MLS
- $805,0004 bd3 ba2.4k sqft5603 Broadmoor St, Alexandria, VA 22315For Sale
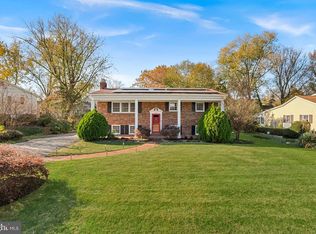 MLS ID #VAFX2349814, Colette Zdobysz, Real Broker, LLC. Bright MLS
- $997,0005 bd5 ba3.7k sqft6137 Olivet Dr, Alexandria, VA 22315For SaleMLS ID #VAFX2341392, Katrina Funkhouser, Coldwell Banker Realty. Bright MLS
- $849,9504 bd3 ba3k sqft5912 Pratt St, Alexandria, VA 22310For SaleMLS ID #VAFX2347398, Kathleen Quintarelli, Weichert, REALTORS. Bright MLS
- $1,100,0005 bd4 ba3k sqft5247 Mitchell St, Alexandria, VA 22312For SaleMLS ID #VAFX2345338, Gene Shull, KW Metro Center. Bright MLS
- $1,075,0004 bd4 ba3.2k sqft4216 Shannon Hill Rd, Alexandria, VA 22310For SaleMLS ID #VAFX2342744, Maribel Alvarez, Move4Free Realty, LLC. Bright MLS
- $674,9504 bd4 ba2.4k sqft6203 Roudsby Ln, Alexandria, VA 22315For SaleMLS ID #VAFX2349142, Cindy Schneider, Long & Foster Real Estate, Inc.. Bright MLS
- $945,0005 bd4 ba3.4k sqft7316 Walnut Knoll Dr, Springfield, VA 22153For SaleMLS ID #VAFX2346740, Amanda Etro, Serhant. Bright MLS
- $1,174,0005 bd5 ba4.9k sqft5688 Tower Hill Cir, Alexandria, VA 22315For SaleMLS ID #VAFX2339788, Charlie Rose, Long & Foster Real Estate, Inc.. Bright MLS
- $874,9503 bd4 ba2.8k sqft7452 Cross Gate Ln, Alexandria, VA 22315For SaleMLS ID #VAFX2330758, Cindy Schneider, Long & Foster Real Estate, Inc.. Bright MLS
- $800,0004 bd4 ba3.2k sqft8800 Northern Spruce Ln, Alexandria, VA 22309For SaleMLS ID #VAFX2349642, Heidi Burkhardt, Corcoran McEnearney. Bright MLS
- $1,100,0006 bd4 ba3.6k sqft6951 Essex Ave, Springfield, VA 22150For SaleMLS ID #VAFX2298274, Carmen Argoud, Fairfax Realty of Tysons. Bright MLS
- $1,035,0005 bd5 ba3.1k sqft7304 Dickenson St, Springfield, VA 22150For SaleMLS ID #VAFX2344406, Margaret Ruhe, KW United. Bright MLS
- $999,9995 bd4 ba2.7k sqft6234 Old Telegraph Rd, Alexandria, VA 22310For SaleMLS ID #VAFX2337548, Tracy Vitali, Coldwell Banker Realty. Bright MLS
- $1,025,0004 bd4 ba2.3k sqft6712 Bulkley Rd, Lorton, VA 22079For SaleMLS ID #VAFX2322920, Dan Palmisano, Samson Properties. Bright MLS
- $1,329,0005 bd5 ba4.8k sqft6526 Wayside Pl, Alexandria, VA 22310For SaleMLS ID #VAFX2348642, Blain Jackson, RE/MAX Galaxy. Bright MLS
- $1,250,0004 bd5 ba3.6k sqft7708 Tanner Robert Ct, Springfield, VA 22153For SaleMLS ID #VAFX2335162, SAUL VASQUEZ, Vera's Realty Inc.. Bright MLS
- $899,9005 bd5 ba3.3k sqft5921 Atteentee Rd, Springfield, VA 22150For SaleMLS ID #VAFX2349414, Camila Manjarres Perez, Samson Properties. Bright MLS
