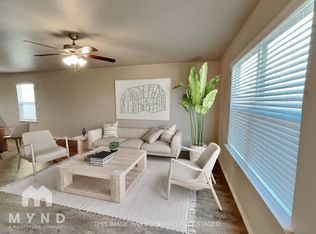
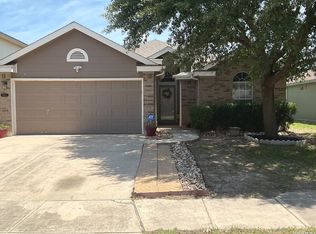
Welcome to 7419 Twin Pine Court in the desirable Ackerman Gardens community! This charming 3-bedroom, 2-bath home offers approximately 1,435 square feet of comfortable living space. The home features a functional layout with spacious living areas, a well-appointed kitchen, comfortable bedrooms, and a 2-car garage. Enjoy the privacy of the fenced backyard, perfect for relaxing or entertaining. Conveniently located near I-10, Loop 410, shopping, dining, schools, and military installations.
For sale
$189,900
7419 Twin Pine, Converse, TX 78109
3beds
1,435sqft
Single Family Residence
Built in 2020
6,141 Square Feet Lot
$188,000 Zestimate®
$132/sqft
$41/mo HOA
What's special
Comfortable bedroomsWell-appointed kitchen
- 22 days
- 308
- 59
Likely to sell faster than
Zillow last checked:
Listing updated:
Listed by:
Collin Corrington TREC #706046 (210) 602-6979,
White Line Realty LLC
Source: LERA MLS,MLS#: 2019480
Facts & features
Interior
Bedrooms & bathrooms
- Bedrooms: 3
- Bathrooms: 2
- Full bathrooms: 2
Primary bedroom
- Features: Walk-In Closet(s), Ceiling Fan(s), Full Bath
- Area: 156
- Dimensions: 13 x 12
Bedroom 2
- Area: 100
- Dimensions: 10 x 10
Bedroom 3
- Area: 100
- Dimensions: 10 x 10
Primary bathroom
- Features: Tub/Shower Combo, Single Vanity
- Area: 169
- Dimensions: 13 x 13
Dining room
- Area: 91
- Dimensions: 13 x 7
Kitchen
- Area: 96
- Dimensions: 8 x 12
Living room
- Area: 294
- Dimensions: 21 x 14
Heating
- Central, Electric
Cooling
- Central Air
Appliances
- Included: Self Cleaning Oven, Microwave, Range, Refrigerator, Disposal, Dishwasher, Plumbed For Ice Maker, Electric Cooktop
- Laundry: Laundry Room, Washer Hookup, Dryer Connection
Features
- Two Living Area, Liv/Din Combo, Breakfast Bar, Pantry, Game Room, Utility Room Inside, 1st Floor Lvl/No Steps, Open Floorplan, Walk-In Closet(s), Ceiling Fan(s)
- Flooring: Vinyl
- Windows: Window Coverings
- Has basement: No
- Has fireplace: No
- Fireplace features: Not Applicable
Interior area
- Total interior livable area: 1,435 sqft
Property
Parking
- Total spaces: 2
- Parking features: Two Car Garage, Garage Door Opener
- Garage spaces: 2
Features
- Levels: One
- Stories: 1
- Pool features: None, Community
Lot
- Size: 6,141 Square Feet
Details
- Parcel number: 050902570100
Construction
Type & style
- Home type: SingleFamily
- Property subtype: Single Family Residence
Materials
- Brick, Siding
- Foundation: Slab
- Roof: Composition
Condition
- Pre-Owned
- New construction: No
- Year built: 2020
Details
- Builder name: Rausch Coleman
Utilities & green energy
- Sewer: Sewer System
- Water: Water System
Community & HOA
Community
- Features: Clubhouse, Playground
- Security: Smoke Detector(s)
- Subdivision: Ackerman Gardens Unit-2
HOA
- Has HOA: Yes
- HOA fee: $41 monthly
- HOA name: ACKERMAN GARDENS HOMEOWNERS ASSOCIATION, INC.
Location
- Region: Converse
Financial & listing details
- Price per square foot: $132/sqft
- Tax assessed value: $245,650
- Annual tax amount: $4,066
- Price range: $189.9K - $189.9K
- Date on market: 9/26/2026
- Cumulative days on market: 23 days
- Listing terms: Conventional,FHA,VA Loan,Cash
Estimated market value
$188,000
$179,000 - $197,000
$1,506/mo
Price history
| Date | Event | Price |
|---|---|---|
| 9/26/2026 | Listed for sale | $189,900$132/sqft |
Source:  LERA MLS #2019480 Report a problem LERA MLS #2019480 Report a problem | ||
| 9/10/2024 | Listing removed | $1,555$1/sqft |
Source: Zillow Rentals Report a problem | ||
| 9/3/2024 | Price change | $1,555-6%$1/sqft |
Source: Zillow Rentals Report a problem | ||
| 7/31/2024 | Listed for rent | $1,655-4.1%$1/sqft |
Source: Zillow Rentals Report a problem | ||
| 5/24/2023 | Listing removed | -- |
Source: Zillow Rentals Report a problem | ||
| 5/12/2023 | Listed for rent | $1,725$1/sqft |
Source: Zillow Rentals Report a problem | ||
Public tax history
| Year | Property taxes | Tax assessment |
|---|---|---|
| 2025 | $4,080 -13.3% | $245,650 -4.3% |
| 2024 | $4,708 -5.3% | $256,600 -2.8% |
| 2023 | $4,972 -1.7% | $264,030 +8% |
| 2022 | $5,058 | $244,430 +22.3% |
| 2021 | -- | $199,820 |
Find assessor info on the county website
Monthly payment
Est. payment
Payment breakdown
Explore the cost of this home by adjusting the details. Changes won't be saved.Climate risks
Neighborhood: 78109
Nearby schools
Schools provided by the listing agent
- Elementary: James L Masters Elementary
- Middle: Metzger
- High: Wagner
- District: Judson
Source: LERA MLS. This data may not be complete. We recommend contacting the local school district to confirm school assignments for this home.

Similar homes
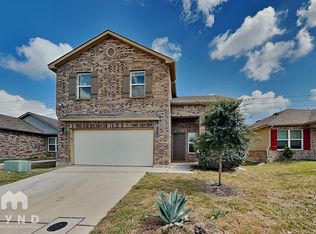
- $189,9004 bd2 ba1.6k sqft7418 Snapdragon, Converse, TX 78109For Sale

 MLS ID #2001789, Lynette Thomas TREC #635717, Entera Realty LLC. LERA MLS
 - $200,0003 bd2 ba1.2k sqft7703 Arabian, San Antonio, TX 78244For Sale
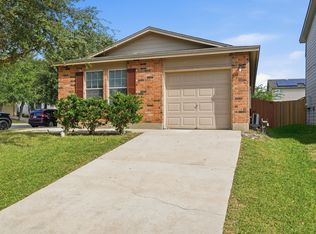 MLS ID #2024353, Jessica Cross TREC #765659, 1st Choice Realty Group. LERA MLS
 - $--3 bd2 ba1.5k sqft7715 Arabian Crk, San Antonio, TX 78244Auction
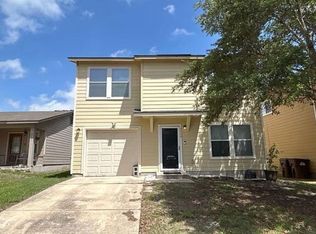 Auction.com 2
 - $227,5003 bd2 ba1.4k sqft8511 SNAKEWEED DR, Converse, TX 78109For Sale
 MLS ID #2023840, Sunday Smith McDonald TREC #555674, New Home Realty. LERA MLS
 - $195,0003 bd2 ba1.6k sqft8406 CHERISSE DR, Converse, TX 78109For SaleMLS ID #2001487, Jessica Torres TREC #757591, Phyllis Browning Company. LERA MLS
- $233,0003 bd2 ba1.5k sqft4007 Josephs, Converse, TX 78109For SaleMLS ID #2013775, Henry Shamdas TREC #706125, LPT Realty LLC. LERA MLS
- $185,0003 bd2 ba1.1k sqft8434 Trumpet Circle, Converse, TX 78109For SaleMLS ID #1967634, Karola Orduna TREC #814529, Keller Williams City-View. LERA MLS
- $179,9003 bd2 ba1.1k sqft8407 SEA RIM, Converse, TX 78109For SaleMLS ID #1996388, Joel Benites TREC #739976, Alamo City Brokers, LLC. LERA MLS
- $224,5003 bd2 ba1.7k sqft3618 Storm Moon, Converse, TX 78109For SaleMLS ID #2000365, Stephany Caravantes Sanchez TREC #713300, Marshall Reddick Real Estate. LERA MLS
- $205,0003 bd3 ba1.5k sqft6907 MALIBU CV, Converse, TX 78109For SaleMLS ID #2007980, Sayda Martinez TREC #745252, Premier Realty Group Platinum. LERA MLS
- $209,9504 bd2 ba1.2k sqft8414 Whitebrush, Converse, TX 78109For SaleMLS ID #2016237, Sara Moore TREC #640587, Dillingham & Toone Real Estate. LERA MLS
- $209,0003 bd2 ba1.4k sqft4714 Everett Loop, Converse, TX 78109For SaleMLS ID #2000176, Albert Cantu TREC #699850, Central Metro Realty. LERA MLS
- $199,9993 bd2 ba1.5k sqft4403 Ivan Dr, San Antonio, TX 78244For SaleMLS ID #2012080, Jacqueline Oldbury TREC #723522, Premier Realty Group Platinum. LERA MLS
- $210,0003 bd2 ba1.5k sqft4043 MISTFLOWER DR, Converse, TX 78109For SaleMLS ID #1959085, Caroline Sanabria Chacon TREC #770950, Real Broker, LLC. LERA MLS
- $199,0003 bd2 ba1k sqft3614 Woodglow Cir, San Antonio, TX 78244For SaleMLS ID #2023917, Jose Aguilar TREC #178687, JPAR San Antonio. LERA MLS
- $175,0003 bd2 ba1k sqft8426 PIGEONBERRY DR, Converse, TX 78109For SaleMLS ID #1992345, Rachel Trueblood TREC #710094, Keller Williams Heritage. LERA MLS
- $239,9903 bd2 ba1.5k sqft7719 REDSTONE MNR, Converse, TX 78109For SaleMLS ID #2015733, Rebekah Avallone TREC #733711, Real Broker, LLC. LERA MLS
- $162,0003 bd2 ba1.2k sqft4107 MISTFLOWER DR, Converse, TX 78109For SaleMLS ID #2010981, Christopher Valero TREC #662380, Real Broker, LLC. LERA MLS
