Welcome to 8434 Trumpet Circle! This charming single-story home is conveniently located on the East Side of San Antonio, just minutes from I-10 and FM 1516. Offering 1,111 square feet of comfortable living space, this home features 3 bedrooms, 2 full bathrooms, and a 2-car garage. Step inside to discover a bright and inviting open floor plan with a cozy living area and a charming dining space designed to maximize functionality and comfort. Nestled in a well-established, friendly neighborhood, this home provides the perfect setting to create lasting memories. Enjoy easy access to Fort Sam Houston, Randolph Air Force Base, major highways, shopping, dining, and everyday conveniences. Residents also have access to the neighborhood community pool and recreation area, adding even more to love about this location. Don't miss your opportunity to own this wonderful home - schedule your private showing today!
For sale
Price cut: $5K (9/29)
$185,000
8434 Trumpet Circle, Converse, TX 78109
3beds
1,111sqft
Single Family Residence
Built in 2005
5,998 Square Feet Lot
$182,800 Zestimate®
$167/sqft
$25/mo HOA
What's special
Single-story home
- 142 days
- 155
- 15
Zillow last checked:
Listing updated:
Listed by:
Karola Orduna TREC #814529 (210) 835-4376,
Keller Williams City-View
Source: LERA MLS,MLS#: 1967634
Facts & features
Interior
Bedrooms & bathrooms
- Bedrooms: 3
- Bathrooms: 2
- Full bathrooms: 2
Primary bedroom
- Features: Ceiling Fan(s)
- Area: 180
- Dimensions: 15 x 12
Bedroom 2
- Area: 100
- Dimensions: 10 x 10
Bedroom 3
- Area: 100
- Dimensions: 10 x 10
Primary bathroom
- Features: Tub/Shower Combo
- Area: 65
- Dimensions: 5 x 13
Dining room
- Area: 80
- Dimensions: 8 x 10
Kitchen
- Area: 80
- Dimensions: 8 x 10
Living room
- Area: 324
- Dimensions: 12 x 27
Heating
- Central, Natural Gas
Cooling
- Central Air
Appliances
- Included: Range, Gas Cooktop, Dishwasher
- Laundry: Washer Hookup, Dryer Connection
Features
- One Living Area, Separate Dining Room, Utility Room Inside, Ceiling Fan(s)
- Flooring: Carpet, Ceramic Tile, Linoleum, Laminate
- Windows: Window Coverings
- Has basement: No
- Has fireplace: No
- Fireplace features: Not Applicable
Interior area
- Total interior livable area: 1,111 sqft
Property
Parking
- Total spaces: 2
- Parking features: Two Car Garage
- Garage spaces: 2
Features
- Levels: One
- Stories: 1
- Pool features: None
- Fencing: Privacy
- Has view: Yes
- View description: City
Lot
- Size: 5,998 Square Feet
- Dimensions: 50 x 120
- Features: Curbs, Sidewalks
- Residential vegetation: Mature Trees
Details
- Parcel number: 050809500080
Construction
Type & style
- Home type: SingleFamily
- Architectural style: Traditional
- Property subtype: Single Family Residence
Materials
- Brick, Siding
- Foundation: Slab
- Roof: Composition
Condition
- Pre-Owned
- New construction: No
- Year built: 2005
Utilities & green energy
- Sewer: Sewer System
- Water: Water System
Community & HOA
Community
- Features: None
- Subdivision: Escondido Creek
HOA
- Has HOA: Yes
- HOA fee: $300 annually
- HOA name: ESCONDIDO CREEK HOMEOWNERS ASSOCIATION
Location
- Region: Converse
Financial & listing details
- Price per square foot: $167/sqft
- Tax assessed value: $194,240
- Annual tax amount: $3,395
- Price range: $185K - $185K
- Date on market: 5/18/2026
- Cumulative days on market: 143 days
- Listing terms: Conventional,FHA,VA Loan,Cash,Investors OK
- Road surface type: Paved, Asphalt
Estimated market value
$182,800
$174,000 - $192,000
$1,445/mo
Price history
| Date | Event | Price |
|---|---|---|
| 9/29/2026 | Price change | $185,000-2.6%$167/sqft |
Source:  LERA MLS #1967634 Report a problem LERA MLS #1967634 Report a problem | ||
| 8/2/2026 | Price change | $190,000-2.6%$171/sqft |
Source: LERA MLS #1967634 Report a problem | ||
| 7/16/2026 | Price change | $195,000-2.5%$176/sqft |
Source: LERA MLS #1967634 Report a problem | ||
| 5/18/2026 | Listed for sale | $200,000+22122.2%$180/sqft |
Source: LERA MLS #1967634 Report a problem | ||
| 1/8/2012 | Price change | $900-2.7%$1/sqft |
Source: Keller Williams Heritage #912746 Report a problem | ||
| 12/9/2011 | Price change | $925-2.6%$1/sqft |
Source: Keller Williams Heritage #912746 Report a problem | ||
| 9/15/2011 | Listed for rent | $950$1/sqft |
Source: Keller Williams Heritage #912746 Report a problem | ||
| 1/30/2011 | Listing removed | $950$1/sqft |
Source: Keller Williams Heritage #868891 Report a problem | ||
| 12/5/2010 | Listed for rent | $950$1/sqft |
Source: Keller Williams Heritage #868891 Report a problem | ||
| 7/27/2010 | Listing removed | $900$1/sqft |
Source: Keller Williams Realty (Heritage) Report a problem | ||
| 3/19/2010 | Listed for sale | $900$1/sqft |
Source: Keller Williams Realty (Heritage) Report a problem | ||
| 1/23/2010 | Listing removed | $900$1/sqft |
Source: Craig Owen #811615 Report a problem | ||
| 12/5/2009 | Listed for sale | $900$1/sqft |
Source: Keller Williams Realty (Heritage) Report a problem | ||
Public tax history
| Year | Property taxes | Tax assessment |
|---|---|---|
| 2025 | $3,555 -4.7% | $194,240 -1.8% |
| 2024 | $3,729 +5.4% | $197,860 +5.4% |
| 2023 | $3,539 -2.2% | $187,740 +7.5% |
| 2022 | $3,617 +31.1% | $174,620 +20.1% |
| 2021 | $2,759 | $145,410 +12.3% |
| 2020 | $2,759 -0.6% | $129,530 +3.3% |
| 2019 | $2,777 | $125,420 +6.2% |
| 2018 | $2,777 +7.5% | $118,140 +4.4% |
| 2017 | $2,583 +2.8% | $113,120 +5.1% |
| 2016 | $2,512 +27.3% | $107,650 +9.9% |
| 2015 | $1,973 | $97,930 +14.1% |
| 2014 | $1,973 | $85,860 +33.3% |
| 2013 | -- | $64,390 -10.2% |
| 2012 | -- | $71,730 -5.1% |
| 2011 | -- | $75,560 -0.7% |
| 2010 | -- | $76,110 -8.2% |
| 2009 | -- | $82,930 -12.4% |
| 2008 | -- | $94,620 +0.6% |
| 2007 | -- | $94,010 +147.4% |
| 2006 | -- | $38,000 |
Find assessor info on the county website
Monthly payment
Est. payment
Payment breakdown
Explore the cost of this home by adjusting the details. Changes won't be saved.Climate risks
Neighborhood: 78109
Nearby schools
Schools provided by the listing agent
- Elementary: Candlewood
- Middle: Metzger
- High: Wagner
- District: Judson
Source: LERA MLS. This data may not be complete. We recommend contacting the local school district to confirm school assignments for this home.
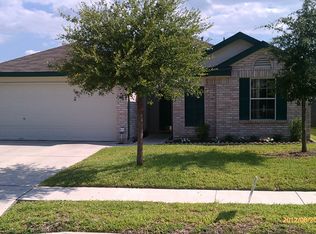
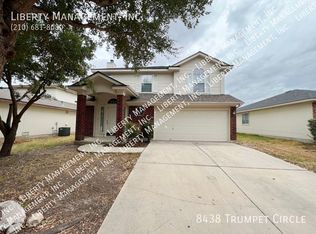
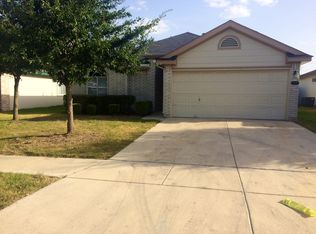
Similar homes
- $185,0003 bd2 ba1.1k sqft8407 SEA RIM, Converse, TX 78109For Sale

 MLS ID #1996388, Joel Benites TREC #739976, Alamo City Brokers, LLC. LERA MLS
 - $175,0003 bd2 ba1k sqft8426 PIGEONBERRY DR, Converse, TX 78109For Sale
 MLS ID #1992345, Rachel Trueblood TREC #710094, Keller Williams Heritage. LERA MLS
 - $209,9504 bd2 ba1.2k sqft8414 Whitebrush, Converse, TX 78109For Sale
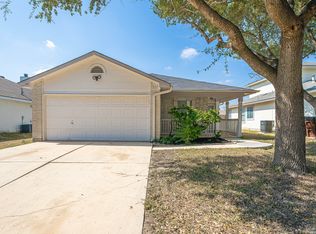 MLS ID #2016237, Sara Moore TREC #640587, Dillingham & Toone Real Estate. LERA MLS
 - $162,0003 bd2 ba1.2k sqft4107 MISTFLOWER DR, Converse, TX 78109For Sale
 MLS ID #2010981, Christopher Valero TREC #662380, Real Broker, LLC. LERA MLS
 - $189,9003 bd2 ba1.4k sqft7419 Twin Pine, Converse, TX 78109For SaleMLS ID #2019480, Collin Corrington TREC #706046, White Line Realty LLC. LERA MLS
- $210,0003 bd2 ba1.5k sqft4043 MISTFLOWER DR, Converse, TX 78109For SaleMLS ID #1959085, Caroline Sanabria Chacon TREC #770950, Real Broker, LLC. LERA MLS
- $189,9003 bd2 ba1.3k sqft6827 CELES MEADOW DR, Converse, TX 78109For SaleMLS ID #1967965, Somer Tinsley TREC #619132, eXp Realty. LERA MLS
- $145,0003 bd2 ba1k sqft3827 MISTFLOWER DR, Converse, TX 78109For SaleMLS ID #2013030, Angela Rodriguez TREC #680363, Coldwell Banker D'Ann Harper. LERA MLS
- $215,0003 bd3 ba1.3k sqft3855 Bogie Way, Converse, TX 78109For SaleMLS ID #2005614, Fernando Torres TREC #587814, Trinidad Realty Partners, Inc. LERA MLS
- $175,0003 bd2 ba1.2k sqft6807 CELES MEADOW DR, Converse, TX 78109For SaleMLS ID #1993590, Maria Stimpson TREC #792303, Niva Realty. LERA MLS
- $194,9004 bd2 ba1.6k sqft7418 Snapdragon, Converse, TX 78109For SaleMLS ID #2001789, Lynette Thomas TREC #635717, Entera Realty LLC. LERA MLS
- $199,5003 bd2 ba1.5k sqft8058 CHESTNUT BARR DR, Converse, TX 78109For SaleMLS ID #2017886, Dylan Thomas TREC #701275, Davidson Properties, Inc.. LERA MLS
- $219,0003 bd2 ba1.5k sqft8642 Trona Mine, Converse, TX 78109For SaleMLS ID #2014048, Samantha Vandenheuvel TREC #789547, Exquisite Properties, LLC. LERA MLS
- $210,0003 bd2 ba1.4k sqft5434 MALAKOFF DR, Converse, TX 78109For SaleMLS ID #2005543, Alex Garcia TREC #749211, Real Broker, LLC. LERA MLS
- $215,0003 bd2 ba1.6k sqft9007 KISSENA PARK, Converse, TX 78109For SaleMLS ID #2005231, Ethan Cox TREC #744075, Texas Ally Real Estate Group. LERA MLS
- $219,0003 bd2 ba1.4k sqft4714 Everett Loop, Converse, TX 78109For SaleMLS ID #2000176, Albert Cantu TREC #699850, Central Metro Realty. LERA MLS
- $175,0003 bd2 ba1.2k sqft5608 Pearl Meadow, Converse, TX 78109For SaleMLS ID #2008349, Marcus Soliz TREC #786473, LPT Realty, LLC. LERA MLS
- $240,0003 bd2 ba1.2k sqft8407 CHALK HILL CV, Converse, TX 78109For SaleMLS ID #1969469, Jeffrey Robillard TREC #687855, Newfound Real Estate. LERA MLS
- $225,0003 bd2 ba1.3k sqft4664 Via Sonoma Trl, Converse, TX 78109Active
 MLS ID #619742, Breanne Medina, Red Pear Realty. Central Texas MLS
