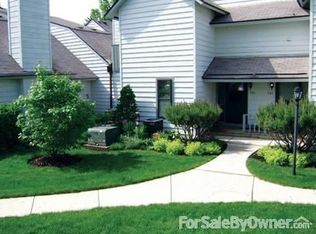
Hard to find a cute, desirable end-unit loft condo at a good price in Gurnee's well-maintained Heatherridge Subdivision! Conveniently located near the clubhouse and tennis courts with easy front-door access from the parking spot, this home features a cozy living room with vaulted ceilings and a fireplace, a convenient main-floor half bath, and a bright kitchen with stainless steel appliances, a breakfast bar, room for small dining table, and a sliding door leading to a private patio. Upstairs, the loft bedroom includes a full bath, a spacious closet, direct balcony access for pretty views, and ultra-convenient second-floor laundry. Ready for your finishing touches and updates to make it your own!
New
$151,700
742 Glen Way #742, Gurnee, IL 60031
1beds
956sqft
Condominium, Single Family Residence
Built in 1976
-- sqft lot
$-- Zestimate®
$159/sqft
$398/mo HOA
What's special
Breakfast barMain-floor half bathSpacious closetUltra-convenient second-floor laundry
- 3 days
- 396
- 27
Zillow last checked:
Listing updated:
Listed by:
Kris Seegren, ABR,AHWD,CRS,SRES 847-772-6139,
RE/MAX Plaza
Source: MRED as distributed by MLS GRID,MLS#: 12752663
Facts & features
Interior
Bedrooms & bathrooms
- Bedrooms: 1
- Bathrooms: 2
- Full bathrooms: 1
- 1/2 bathrooms: 1
Rooms
- Room types: No additional rooms
Primary bedroom
- Features: Flooring (Carpet), Bathroom (Full)
- Level: Second
- Area: 182 Square Feet
- Dimensions: 14X13
Kitchen
- Features: Flooring (Vinyl), Window Treatments (Blinds)
- Level: Main
- Area: 132 Square Feet
- Dimensions: 12X11
Living room
- Features: Flooring (Carpet), Window Treatments (Blinds)
- Level: Main
- Area: 273 Square Feet
- Dimensions: 21X13
Heating
- Electric, Forced Air
Cooling
- Central Air
Appliances
- Included: Range, Microwave, Dishwasher, Refrigerator, Washer, Dryer, Disposal, Humidifier
- Laundry: Washer Hookup, In Unit
Features
- Vaulted Ceiling(s)
- Basement: Crawl Space
- Number of fireplaces: 1
- Fireplace features: Wood Burning, Attached Fireplace Doors/Screen, Includes Accessories, Living Room
Interior area
- Total structure area: 0
- Total interior livable area: 956 sqft
Property
Parking
- Total spaces: 1
- Parking features: Yes, Garage Owned, Detached, Garage
- Garage spaces: 1
Accessibility
- Accessibility features: No Disability Access
Features
- Patio & porch: Patio
- Exterior features: Balcony
Lot
- Features: Common Grounds
Details
- Parcel number: 07284030360000
- Special conditions: None
- Other equipment: Ceiling Fan(s), Sump Pump
Construction
Type & style
- Home type: Condo
- Property subtype: Condominium, Single Family Residence
Materials
- Cedar, Frame
Condition
- New construction: No
- Year built: 1976
Utilities & green energy
- Sewer: Public Sewer
- Water: Public
Community & HOA
Community
- Security: Carbon Monoxide Detector(s)
HOA
- Has HOA: Yes
- Amenities included: Golf Course, Pool, Tennis Court(s)
- Services included: Water, Parking, Insurance, Security, Clubhouse, Pool, Exterior Maintenance, Lawn Care, Snow Removal
- HOA fee: $398 monthly
Location
- Region: Gurnee
Financial & listing details
- Price per square foot: $159/sqft
- Annual tax amount: $71
- Date on market: 9/6/2026
- Ownership: Fee Simple w/ HO Assn.
Estimated market value
Not available
Estimated sales range
Not available
Not available
Price history
| Date | Event | Price |
|---|---|---|
| 9/6/2026 | Listed for sale | $151,700$159/sqft |
Source:  MRED as distributed by MLS GRID #12752663 Report a problem MRED as distributed by MLS GRID #12752663 Report a problem | ||
Public tax history
Tax history is unavailable.
Monthly payment
Est. payment
Payment breakdown
Explore the cost of this home by adjusting the details. Changes won't be saved.Climate risks
Neighborhood: 60031
Nearby schools
Schools provided by the listing agent
- High: Warren Township High School
- District: 50
Source: MRED as distributed by MLS GRID. This data may not be complete. We recommend contacting the local school district to confirm school assignments for this home.

Similar homes
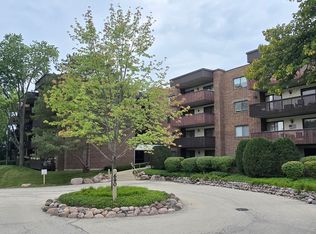
- $179,9002 bd2 ba1.2k sqft690 Chandler Rd APT 408, Gurnee, IL 60031Active
 MLS ID #12746191, Scott Paul, RE/MAX Suburban. MRED as distributed by MLS GRID
 - $155,0001 bd1 ba868 sqft917 Vose Dr APT 405, Gurnee, IL 60031Active
 MLS ID #12713588, Benjamin Hickman, RE/MAX Plaza. MRED as distributed by MLS GRID
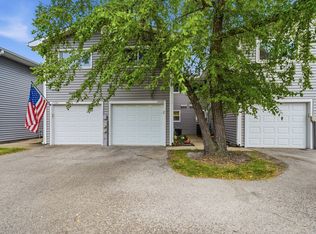
 - $225,0002 bd2 ba1.3k sqft17438 W Chestnut Ln, Gurnee, IL 60031Active
 MLS ID #12750884, Yasari Orduna, Freedom Realty. MRED as distributed by MLS GRID
 - $199,0001 bd1 ba782 sqft932 Chase Ct, Gurnee, IL 60031Active
 MLS ID #12742214, Jodi Cinq-Mars, Keller Williams North Shore West. MRED as distributed by MLS GRID
